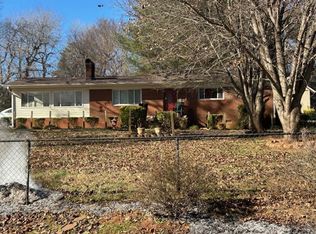
This recently remodeled 3-bedroom, 1.5-bath house in Statesville is now available! The home features new flooring, paint, and blinds, along with a resurfaced tub/shower combination and sink. Exterior amenities include a fenced-in backyard with a storage shed and a one-car attached garage. The property is conveniently located just minutes from shopping, dining, downtown Statesville, and Interstates 40 & 77. This home will not be on the market for long, so schedule your showing today!
Under contract-show
$245,000
823 Flint Dr, Statesville, NC 28677
3beds
1,590sqft
Single Family Residence
Built in 1985
0.39 Acres Lot
$242,500 Zestimate®
$154/sqft
$-- HOA
What's special
Fenced-in backyardOne-car attached garageStorage shedRecently remodeledNew flooring
- 49 days
- 65
- 4
Likely to sell faster than
Zillow last checked:
Listing updated:
Listed by:
Thomas Gregory thomasg@lakenormanrealty.com,
Lake Norman Realty, Inc.
Source: Canopy MLS as distributed by MLS GRID,MLS#: 4403373
Facts & features
Interior
Bedrooms & bathrooms
- Bedrooms: 3
- Bathrooms: 2
- Full bathrooms: 1
- 1/2 bathrooms: 1
- Main level bedrooms: 3
Bedroom s
- Level: Main
Bathroom half
- Level: Basement
Basement
- Level: Basement
Other
- Level: Basement
Kitchen
- Level: Main
Laundry
- Level: Basement
Living room
- Level: Main
Heating
- Electric, Heat Pump
Cooling
- Central Air, Electric, Heat Pump
Appliances
- Included: Electric Cooktop, Electric Oven, Electric Range, Electric Water Heater, Exhaust Fan, Refrigerator, Washer/Dryer
- Laundry: Inside, Laundry Room, Lower Level
Features
- Windows: Insulated Windows
- Basement: Partially Finished
Interior area
- Total structure area: 1,014
- Total interior livable area: 1,590 sqft
- Finished area above ground: 1,014
- Finished area below ground: 576
Property
Parking
- Total spaces: 1
- Parking features: Attached Garage, Garage on Main Level
- Attached garage spaces: 1
Features
- Levels: One and One Half
- Stories: 1.5
- Patio & porch: Front Porch
- Fencing: Back Yard,Chain Link
Lot
- Size: 0.39 Acres
- Dimensions: 110 x 145 x 109 x 143
- Features: Level, Sloped
Details
- Additional structures: Shed(s)
- Parcel number: 4724150812.000
- Zoning: R20
- Special conditions: Standard
Construction
Type & style
- Home type: SingleFamily
- Architectural style: Traditional
- Property subtype: Single Family Residence
Materials
- Brick Partial, Vinyl
- Roof: Metal
Condition
- New construction: No
- Year built: 1985
Details
- Builder name: Hope Brothers
Utilities & green energy
- Sewer: Septic Installed
- Water: County Water
- Utilities for property: Cable Available, Electricity Connected, Wired Internet Available
Community & HOA
Community
- Features: None
- Security: Smoke Detector(s)
- Subdivision: Westover
Location
- Region: Statesville
Financial & listing details
- Price per square foot: $154/sqft
- Tax assessed value: $152,930
- Annual tax amount: $962
- Date on market: 7/13/2026
- Cumulative days on market: 49 days
- Listing terms: Cash,Conventional,FHA,USDA Loan,VA Loan
- Electric utility on property: Yes
- Road surface type: Gravel, Stone, Paved
Estimated market value
$242,500
$230,000 - $255,000
$1,733/mo
Price history
| Date | Event | Price |
|---|---|---|
| 7/13/2026 | Listed for sale | $245,000+469.8%$154/sqft |
Source:  Canopy MLS as distributed by MLS GRID #4403373 Report a problem Canopy MLS as distributed by MLS GRID #4403373 Report a problem | ||
| 5/1/1986 | Sold | $43,000$27/sqft |
Source: Agent Provided Report a problem | ||
Public tax history
| Year | Property taxes | Tax assessment |
|---|---|---|
| 2025 | $962 | $152,930 |
| 2024 | $962 | $152,930 |
| 2023 | $962 +32.6% | $152,930 +44.2% |
| 2022 | $726 +0.6% | $106,060 |
| 2021 | $722 | $106,060 |
| 2020 | $722 +1.5% | $106,060 |
| 2019 | $711 +23.5% | $106,060 +21% |
| 2018 | $576 | $87,650 |
| 2017 | $576 | $87,650 |
| 2016 | $576 | $87,650 |
| 2015 | $576 | $87,650 -11% |
| 2014 | -- | $98,480 |
| 2013 | -- | $98,480 |
| 2012 | -- | $98,480 |
| 2011 | -- | $98,480 +2.5% |
| 2010 | -- | $96,080 |
| 2009 | -- | $96,080 |
| 2008 | -- | $96,080 |
| 2007 | -- | $96,080 +8.4% |
| 2006 | -- | $88,640 |
| 2005 | -- | $88,640 |
| 2004 | -- | $88,640 |
| 2003 | -- | $88,640 +15.3% |
| 2002 | -- | $76,860 |
| 2001 | -- | $76,860 |
| 2000 | -- | $76,860 |
Find assessor info on the county website
Monthly payment
Est. payment
Payment breakdown
Explore the cost of this home by adjusting the details. Changes won't be saved.Climate risks
Neighborhood: 28677
Nearby schools
Schools provided by the listing agent
- Elementary: N.B. Mills
- Middle: West Iredell
- High: West Iredell
Source: Canopy MLS as distributed by MLS GRID. This data may not be complete. We recommend contacting the local school district to confirm school assignments for this home.


Similar homes
- $239,0003 bd2 ba1.6k sqft492 Bethlehem Rd, Statesville, NC 28677For Sale

 MLS ID #4419534, Cynthia Hegler, Southern Home Group Realty LLC. Canopy MLS as distributed by MLS GRID
 - $--3 bd2 ba1k sqft706 Winterfield Rd, Statesville, NC 28677Auction
 ServiceLink Auction
 - $245,0002 bd1 ba1.3k sqft401 N Oakland Ave, Statesville, NC 28677For Sale
 MLS ID #4417587, Jamie Sherrill, NextHome Advantage. Canopy MLS as distributed by MLS GRID
 - $300,0003 bd2 ba1.8k sqft3510 Flint Dr, Statesville, NC 28677For Sale
 MLS ID #4370071, Kristi Madison Pfeufer, Madison & Company Realty. Canopy MLS as distributed by MLS GRID
 - $245,0002 bd2 ba1.2k sqft832 Baker St, Statesville, NC 28677For SaleMLS ID #4412636, Luke Reid, Guardian Real Estate Group LLC. Canopy MLS as distributed by MLS GRID
- $245,0003 bd3 ba1.2k sqft120 E Bell St, Statesville, NC 28677New ConstructionMLS ID #4413951, Kelly Bergstein, BSI Builder Services. Canopy MLS as distributed by MLS GRID
- $269,9003 bd2 ba1.4k sqft819 Wellwood Ave, Statesville, NC 28677New ConstructionMLS ID #4376016, Lana Harris, Old Traditional Realty LLC. Canopy MLS as distributed by MLS GRID
- $235,0002 bd2 ba1.4k sqft1000 Radio Rd, Statesville, NC 28677For SaleMLS ID #4408065, Eric Maynard, Keller Williams Unified. Canopy MLS as distributed by MLS GRID
- $229,0003 bd2 ba1.2k sqft546 Bethlehem Rd, Statesville, NC 28677For SaleMLS ID #4404814, Kristin Hildebrand, RE/MAX Properties Plus, Inc.. Canopy MLS as distributed by MLS GRID
- $265,0004 bd2 ba1.4k sqft449 Virginia Ave, Statesville, NC 28677For SaleMLS ID #4417824, Whitney Hunt-Sailors, Opendoor Brokerage LLC. Canopy MLS as distributed by MLS GRID
- $248,0003 bd2 ba1k sqft1327 Reid St, Statesville, NC 28677For SaleMLS ID #4368807, Luis Villalobos, Coldwell Banker Realty. Canopy MLS as distributed by MLS GRID
- $269,9002 bd2 ba1.2k sqft119 Nevermore Ln, Statesville, NC 28677For SaleMLS ID #4383283, Jennifer Martin, Weichert, Realtors - Team Metro. Canopy MLS as distributed by MLS GRID
- $239,9503 bd3 ba1.5k sqft414 W Sharpe St, Statesville, NC 28677For SaleMLS ID #4361891, Russell Littlejohn, Carolina Alpine Real Estate LLC. Canopy MLS as distributed by MLS GRID
- $224,9002 bd1 ba868 sqft151 Bent Twig Dr, Statesville, NC 28677For SaleMLS ID #4369166, Jill Galliher, Keller Williams Unified. Canopy MLS as distributed by MLS GRID
- $249,9003 bd2 ba1.4k sqft151 Monte Vista Rd, Statesville, NC 28625For SaleMLS ID #4330546, Bill Long, Carolina Landmark Realty. Canopy MLS as distributed by MLS GRID
- $265,0003 bd2 ba1.4k sqft322 Holland Cir, Statesville, NC 28677For SaleMLS ID #4376533, Stephanie Pantaleo, Mooresville Realty LLC. Canopy MLS as distributed by MLS GRID
- $269,0003 bd2 ba1.3k sqft123 Robinette Ln, Statesville, NC 28625For SaleMLS ID #4414963, Eric Governale, Governale Realty. Canopy MLS as distributed by MLS GRID
- $215,0003 bd2 ba1k sqft1317 Reid St, Statesville, NC 28677For SaleMLS ID #4401288, Kara Coll, COMPASS. Canopy MLS as distributed by MLS GRID
