Extremely charming 1.5-story home with character around every corner! This 3-bedroom, 2-bath home is filled with timeless details, including original hardwood floors, solid wood doors, original glass doorknobs, arched doorways, and a beautiful fireplace with a wood mantel and sconces—creating the perfect cozy focal point and an especially fun space to decorate for the holidays. The main level offers a bedroom and full bath, spacious living room, and a large dining room conveniently located off the kitchen. The kitchen provides an abundance of cabinetry and counter space, with all appliances included. Fresh paint, updated replacement windows, and brand-new carpet installed September 2026 add to the home's appeal. Upstairs you'll find two generously sized bedrooms, each featuring double closets, along with a second full bathroom. The unfinished basement offers plenty of storage and additional possibilities for future finished space. Outside, enjoy a low-maintenance yard with a storage shed, all tucked within a charming brick-paved subdivision. Full of warmth, character, and original details you just don't find in every home—schedule your showing today!
Pending
Price cut: $5K (9/28)
$134,990
823 W Meadows Pl, Peoria, IL 61604
3beds
1,607sqft
Single Family Residence, Residential
Built in 1931
4,720 Square Feet Lot
$131,300 Zestimate®
$84/sqft
$-- HOA
What's special
Original hardwood floorsTimeless detailsOriginal glass doorknobsLow-maintenance yardFresh paintSolid wood doorsCharming brick-paved subdivision
- 50 days
- 82
- 6
Likely to sell faster than
Zillow last checked:
Listing updated:
Listed by:
Jill Barclay Mobile:309-634-1118,
eXp Realty,
Stephanie Miller,
eXp Realty
Source: RMLS Alliance as distributed by MLS GRID,MLS#: PA1270317 Originating MLS: Peoria Area Association of Realtors
Facts & features
Interior
Bedrooms & bathrooms
- Bedrooms: 3
- Bathrooms: 2
- Full bathrooms: 2
Bedroom 1
- Level: Upper
- Dimensions: 12ft 9in x 13ft 5in
Bedroom 2
- Level: Upper
- Dimensions: 12ft 0in x 11ft 8in
Bedroom 3
- Level: Main
- Dimensions: 12ft 0in x 8ft 0in
Other
- Level: Main
- Dimensions: 13ft 8in x 12ft 0in
Other
- Area: 0
Kitchen
- Level: Main
- Dimensions: 14ft 0in x 8ft 0in
Living room
- Level: Main
- Dimensions: 16ft 0in x 15ft 8in
Main level
- Area: 900
Upper level
- Area: 707
Heating
- Forced Air
Cooling
- Central Air
Appliances
- Included: Dishwasher, Range Hood, Microwave, Range, Refrigerator
Features
- Basement: Finished,Full
- Attic: Storage
- Number of fireplaces: 1
- Fireplace features: Living Room, Wood Burning
Interior area
- Total structure area: 1,607
- Total interior livable area: 1,607 sqft
Property
Parking
- Details: Number Of Garage Remotes: 0
Lot
- Size: 4,720 Square Feet
- Dimensions: 40 x 118
- Features: Level
Details
- Additional structures: Shed(s)
- Parcel number: 1432479023
Construction
Type & style
- Home type: SingleFamily
- Property subtype: Single Family Residence, Residential
Materials
- Vinyl Siding
- Roof: Shingle
Condition
- New construction: No
- Year built: 1931
Utilities & green energy
- Sewer: Public Sewer
- Water: Public
Community & HOA
Community
- Subdivision: The Meadows
Location
- Region: Peoria
Financial & listing details
- Price per square foot: $84/sqft
- Tax assessed value: $102,060
- Annual tax amount: $3,304
- Date on market: 9/18/2026
- Cumulative days on market: 46 days
Estimated market value
$131,300
$125,000 - $138,000
$1,523/mo
Price history
| Date | Event | Price |
|---|---|---|
| 10/6/2026 | Pending sale | $134,990$84/sqft |
Source:  RMLS Alliance as distributed by MLS GRID #PA1270317 Report a problem | ||
| 9/28/2026 | Price change | $134,990-3.6%$84/sqft |
Source: RMLS Alliance as distributed by MLS GRID #PA1270317 Report a problem | ||
| 9/18/2026 | Listed for sale | $139,990+64.7%$87/sqft |
Source: RMLS Alliance as distributed by MLS GRID #PA1270317 Report a problem | ||
| 10/28/2021 | Sold | $85,000-10.5%$53/sqft |
Source: RMLS Alliance as distributed by MLS GRID #PA1228097 Report a problem | ||
| 10/1/2021 | Pending sale | $94,990$59/sqft |
Source: RMLS Alliance as distributed by MLS GRID #PA1228097 Report a problem | ||
| 8/20/2021 | Listed for sale | $94,990+15.1%$59/sqft |
Source: RMLS Alliance as distributed by MLS GRID #PA1228097 Report a problem | ||
| 5/10/2012 | Sold | $82,500-2.8%$51/sqft |
Source: RMLS Alliance as distributed by MLS GRID #PA1132420 Report a problem | ||
| 1/18/2012 | Price change | $84,900-5.6%$53/sqft |
Source: Jim Maloof Realtor #1132420 Report a problem | ||
| 11/30/2011 | Price change | $89,900-5.3%$56/sqft |
Source: Jim Maloof Realtor #1129521 Report a problem | ||
| 8/23/2011 | Listed for sale | $94,900+1.5%$59/sqft |
Source: Jim Maloof Realtor #1129521 Report a problem | ||
| 7/1/2004 | Sold | $93,500$58/sqft |
Source: Public Record Report a problem | ||
Public tax history
| Year | Property taxes | Tax assessment |
|---|---|---|
| 2025 | $3,005 +6.4% | $34,020 +9% |
| 2024 | $2,823 +4.8% | $31,210 +9% |
| 2023 | $2,694 +4.9% | $28,630 +7.6% |
| 2022 | $2,567 +1.9% | $26,610 +5% |
| 2021 | $2,519 +31.7% | $25,340 +1% |
| 2020 | $1,913 -2% | $25,090 -2% |
| 2019 | $1,953 +1% | $25,600 -1% |
| 2018 | $1,933 -0.3% | $25,850 -1% |
| 2017 | $1,939 +0.8% | $26,110 |
| 2016 | $1,924 +2.7% | $26,110 +2% |
| 2015 | $1,874 -0.7% | $25,600 -3.4% |
| 2014 | $1,886 -0.3% | $26,490 -1.2% |
| 2013 | $1,893 +16.4% | $26,810 -8.7% |
| 2011 | $1,626 | $29,370 -12.6% |
| 2010 | -- | $33,600 +0.4% |
| 2009 | $2,404 +4.7% | $33,460 +2% |
| 2008 | $2,296 +17.3% | $32,810 +15.5% |
| 2007 | $1,957 +4.2% | $28,410 +3.2% |
| 2006 | $1,878 +9.6% | $27,530 +5.7% |
| 2005 | $1,713 +21% | $26,040 +22.8% |
| 1998 | $1,416 | $21,210 |
Find assessor info on the county website
Monthly payment
Est. payment
Payment breakdown
Explore the cost of this home by adjusting the details. Changes won't be saved.Climate risks
Neighborhood: West Bluff
Nearby schools
Schools provided by the listing agent
- High: Peoria High
Source: RMLS Alliance as distributed by MLS GRID. This data may not be complete. We recommend contacting the local school district to confirm school assignments for this home.

Similar homes
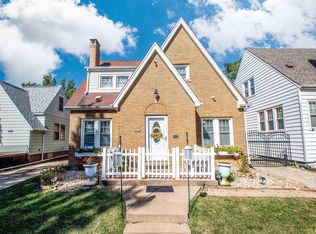
- $139,9005 bd2 ba2k sqft1502 W Columbia Ter, Peoria, IL 61606For Sale

 MLS ID #PA1271543, Adam J Merrick, Adam Merrick Real Estate. RMLS Alliance as distributed by MLS GRID
- $129,9004 bd2 ba2k sqft500 Hanssler St, Peoria, IL 61604For Sale
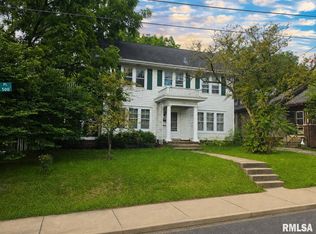 MLS ID #PA1268558, Rebecca Gaetz Bishop, Keller Williams Premier Realty. RMLS Alliance as distributed by MLS GRID
- $120,0004 bd2 ba1.7k sqft1624 N Bigelow St, Peoria, IL 61604For Sale
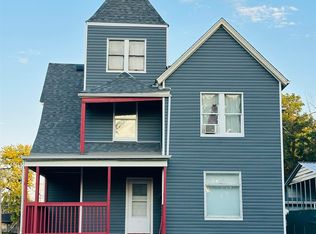 MLS ID #PA1271017, Rocio Matthews, Coldwell Banker Real Estate Group. RMLS Alliance as distributed by MLS GRID
- $159,9003 bd2 ba1.5k sqft3124 N Parish Ave, Peoria, IL 61604For Sale
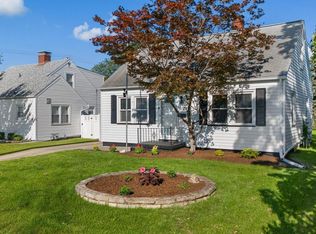 MLS ID #PA1269792, Rhonda K Milburn, Keller Williams Premier Realty. RMLS Alliance as distributed by MLS GRID
- $135,0004 bd2 ba1.8k sqft1719 N California Ave, Peoria, IL 61603For SaleMLS ID #PA1270078, Nathan Steinwedel, RE/MAX Traders Unlimited. RMLS Alliance as distributed by MLS GRID
- $123,0003 bd2 ba1.1k sqft2917 N Victoria Ave, Peoria, IL 61604For SaleMLS ID #PA1271077, Jenna Manbeck, eXp Realty. RMLS Alliance as distributed by MLS GRID
- $125,0003 bd1 ba1.7k sqft2133 N Northcrest Dr, Peoria, IL 61604For SaleMLS ID #PA1267032, Josh Graham, RE/MAX Traders Unlimited. RMLS Alliance as distributed by MLS GRID
- $125,0003 bd1 ba1.5k sqft3404 W Harmon Hwy, Peoria, IL 61604For SaleMLS ID #PA1271630, Josh Graham, RE/MAX Traders Unlimited. RMLS Alliance as distributed by MLS GRID
- $159,5003 bd2 ba1.6k sqft3606 N Sheridan Rd, Peoria, IL 61604For SaleMLS ID #PA1270836, Brandi Davis, eXp Realty. RMLS Alliance as distributed by MLS GRID
- $149,0003 bd2 ba1.8k sqft4228 N University St, Peoria, IL 61614For SaleMLS ID #PA1268308, Venky Basam, Keller Williams Premier Realty. RMLS Alliance as distributed by MLS GRID
- $99,9003 bd1 ba1.2k sqft1201 W Gilbert Ave, Peoria, IL 61604For SaleMLS ID #PA1271177, Adam J Merrick, Adam Merrick Real Estate. RMLS Alliance as distributed by MLS GRID
- $155,0003 bd2 ba1.7k sqft809 N Sterling Ave, West Peoria, IL 61604For SaleMLS ID #PA1270045, Rocio Matthews, Coldwell Banker Real Estate Group. RMLS Alliance as distributed by MLS GRID
- $139,9003 bd2 ba1.3k sqft6210 N Northmoor Ct, Peoria, IL 61614For SaleMLS ID #PA1269227, Ric L Krupps, RE/MAX Traders Unlimited. RMLS Alliance as distributed by MLS GRID
- $184,9004 bd2 ba1.7k sqft3202 N Sheridan Rd, Peoria, IL 61604For SaleMLS ID #PA1271145, Ryan Blackorby, Jim Maloof Realty, Inc.. RMLS Alliance as distributed by MLS GRID
- $135,0003 bd1 ba1.6k sqft1117 E Rouse Ave, Peoria Heights, IL 61616For SaleMLS ID #PA1269637, Adam J Merrick, Adam Merrick Real Estate. RMLS Alliance as distributed by MLS GRID
- $159,9004 bd2 ba1.5k sqft4236 N Prospect Rd, Peoria, IL 61614For SaleMLS ID #PA1269273, Jana Heffron, Keller Williams Premier Realty. RMLS Alliance as distributed by MLS GRID
- $85,0003 bd2 ba1.1k sqft1406 W Margaret Ave, Peoria, IL 61604For SaleMLS ID #PA1270820, Jordan Myers, eXp Realty. RMLS Alliance as distributed by MLS GRID
- $119,9003 bd2 ba1.3k sqft3802 N Atlantic Ave, Peoria Heights, IL 61616For SaleMLS ID #PA1269174, Ashlynn Rudd, eXp Realty. RMLS Alliance as distributed by MLS GRID
- $199,9003 bd2 ba1.8k sqft2511 W Sherman Ave, Peoria, IL 61604For SaleMLS ID #PA1270760, Dawn A Purple, RE/MAX Traders Unlimited. RMLS Alliance as distributed by MLS GRID
- $110,0003 bd1 ba1.3k sqft902 E Maywood Ave, Peoria, IL 61603For SaleMLS ID #PA1270117, Teri Shepherd, Keller Williams Premier Realty. RMLS Alliance as distributed by MLS GRID
