Welcome to one of Orangevale's most desirable neighborhoods! Nestled on a quiet court, this beautifully updated 4-bedroom, 3-bath home offers the perfect blend of comfort, style, and functionalityincluding a full bedroom and bathroom on the main level. From the moment you arrive, the recently refreshed curb appeal sets the tone for what's inside. Step into a thoughtfully upgraded interior featuring new flooring, fresh paint inside and out, and stylishly updated kitchen and bathrooms that truly showcase attention to detail. Major improvements include a new HVAC and attic insulation (2022), new electrical panel (2020), new microwave (2022), new main-level flooring (2024), and new carpet (2022). Enjoy cozy evenings by the custom fireplace insert or unwind in the luxurious sunken tub with the benefit of a tankless water heater for endless hot water. The spacious backyard offers room to entertain, relax, or garden, complete with a custom-built shed for all your storage needs. Ideally located near shopping, dining, and everyday conveniencesthis home checks all the boxes. Seller is motivated and this home is priced to selldon't miss it!
Active
Est. $570,000
8236 Crestshire Cir, Orangevale, CA 95662
4beds
2,032sqft
:
Get pre-qualified$3,746/mo
Single Family Residence
Built in 1985
8,276 Square Feet Lot
$569,500 Zestimate®
$281/sqft
$-- HOA
What's special
Custom fireplace insertRecently refreshed curb appealQuiet courtThoughtfully upgraded interiorNew flooringLuxurious sunken tub
- 119 days |
- 706 |
- 64 |
Zillow last checked:
Listing updated:
Listed by:
Bobbi Hislop-Bagley DRE #01875383 916-903-4663,
Coldwell Banker Realty
Source: MetroList Services of CA,MLS#: 226038751Originating MLS: MetroList Services, Inc.
Facts & features
Interior
Bedrooms & bathrooms
- Bedrooms: 4
- Bathrooms: 3
- Full bathrooms: 3
Dining room
- Features: Breakfast Nook, Formal Area
Kitchen
- Features: Breakfast Area, Granite Counters
Heating
- Central
Cooling
- Ceiling Fan(s), Central Air
Appliances
- Included: Ice Maker, Dishwasher, Microwave
- Laundry: In Garage
Features
- Flooring: Carpet, Laminate, Tile, Wood
- Number of fireplaces: 1
- Fireplace features: Living Room
Interior area
- Total structure area: 0
- Total interior livable area: 2,032 sqft
Property
Parking
- Total spaces: 2
- Parking features: Attached, Garage Door Opener, Garage Faces Front
- Attached garage spaces: 2
Features
- Exterior features: Outdoor Grill
Lot
- Size: 8,276 Square Feet
- Features: Sprinklers In Front, Sprinklers In Rear
Details
- Additional structures: Shed(s), Storage
- Parcel number: 26105900210000
- Zoning: RD5
- Special conditions: In Foreclosure,Standard
Construction
Type & style
- Home type: SingleFamily
- Property subtype: Single Family Residence
Materials
- Stucco, Wood
- Foundation: Raised, Slab
- Roof: Composition
Condition
- Year built: 1985
Utilities & green energy
- Electric: 220 Volts
- Sewer: Other
- Water: Public
- Utilities for property: Cable Available, Cable Connected, Internet Available
Community & HOA
Location
- Region: Orangevale
Financial & listing details
- Price per square foot: $281/sqft
- Tax assessed value: $629,442
- Annual tax amount: $7,544
- Price range: $570K - $570K
- Date on market: 4/3/2026
Foreclosure details
Estimated market value
$569,500
$541,000 - $598,000
$3,155/mo
Price history
| Date | Event | Price |
|---|---|---|
| 4/10/2026 | Price change | $629,000-3.1%$310/sqft |
Source: MetroList Services of CA #226038751 Report a problem | ||
| 4/3/2026 | Listed for sale | $649,000+7.3%$319/sqft |
Source: MetroList Services of CA #226038751 Report a problem | ||
| 2/21/2023 | Sold | $605,000+0.8%$298/sqft |
Source: MetroList Services of CA #222132212 Report a problem | ||
| 1/21/2023 | Pending sale | $599,999$295/sqft |
Source: MetroList Services of CA #222132212 Report a problem | ||
| 1/12/2023 | Price change | $599,999-2.3%$295/sqft |
Source: MetroList Services of CA #222132212 Report a problem | ||
| 1/4/2023 | Pending sale | $614,000$302/sqft |
Source: MetroList Services of CA #222132212 Report a problem | ||
| 12/15/2022 | Price change | $614,000-2.4%$302/sqft |
Source: MetroList Services of CA #222132212 Report a problem | ||
| 11/3/2022 | Price change | $629,000-1.6%$310/sqft |
Source: MetroList Services of CA #222132212 Report a problem | ||
| 10/14/2022 | Listed for sale | $639,000+52.7%$314/sqft |
Source: MetroList Services of CA #222132212 Report a problem | ||
| 9/13/2016 | Listing removed | $418,500$206/sqft |
Source: Windermere Granite Bay Realtors #16047295 Report a problem | ||
| 7/21/2016 | Listed for sale | $418,500+28.4%$206/sqft |
Source: Windermere Granite Bay Realtors #16047295 Report a problem | ||
| 6/30/2014 | Sold | $326,000-5.5%$160/sqft |
Source: MetroList Services of CA #14020398 Report a problem | ||
| 5/4/2014 | Price change | $345,000-2.8%$170/sqft |
Source: Ring Realty Report a problem | ||
| 4/16/2014 | Listed for sale | $355,000+73.2%$175/sqft |
Source: Vflyer Homes #14020398 Report a problem | ||
| 3/13/2013 | Listing removed | $1,695$1/sqft |
Source: Grow Properties Report a problem | ||
| 2/22/2013 | Price change | $1,695-3.1%$1/sqft |
Source: Grow Properties Report a problem | ||
| 1/28/2013 | Listed for rent | $1,750$1/sqft |
Source: Grow Properties Report a problem | ||
| 1/9/2012 | Listing removed | $1,750$1/sqft |
Source: Grow Properties Report a problem | ||
| 12/29/2011 | Price change | $1,750-5.4%$1/sqft |
Source: Grow Properties Report a problem | ||
| 11/24/2011 | Listed for rent | $1,850$1/sqft |
Source: Grow Properties Report a problem | ||
| 9/24/2010 | Sold | $205,000-8.8%$101/sqft |
Source: MetroList Services of CA #10027325 Report a problem | ||
| 8/19/2010 | Price change | $224,900-2.2%$111/sqft |
Source: Fannie Mae #10027325 Report a problem | ||
| 6/5/2010 | Price change | $229,900-7%$113/sqft |
Source: foreclosure.com Report a problem | ||
| 4/10/2010 | Price change | $247,250-44%$122/sqft |
Source: foreclosure.com Report a problem | ||
| 4/8/2010 | Listed for sale | -- |
Source: foreclosure.com Report a problem | ||
| 3/15/2010 | Sold | $441,530+145.3%$217/sqft |
Source: Public Record Report a problem | ||
| 7/28/2000 | Sold | $180,000+11.1%$89/sqft |
Source: MetroList Services of CA #152004632 Report a problem | ||
| 9/13/1994 | Sold | $162,000$80/sqft |
Source: Public Record Report a problem | ||
Public tax history
| Year | Property taxes | Tax assessment |
|---|---|---|
| 2025 | $7,544 +0.9% | $629,442 +2% |
| 2024 | $7,474 +2.6% | $617,100 +60.7% |
| 2023 | $7,285 +57.4% | $384,103 +2% |
| 2022 | $4,627 +1.7% | $376,572 +2% |
| 2021 | $4,552 +1.9% | $369,190 +1% |
| 2020 | $4,468 +2% | $365,406 +2% |
| 2019 | $4,379 +1.2% | $358,242 +2% |
| 2018 | $4,325 +0.9% | $351,219 +2% |
| 2017 | $4,287 +7% | $344,333 +2% |
| 2016 | $4,008 +56.5% | $337,582 +1.5% |
| 2015 | $2,561 | $332,512 +55.2% |
| 2014 | $2,561 | $214,249 +0.5% |
| 2013 | -- | $213,282 +10.7% |
| 2012 | -- | $192,700 -6% |
| 2011 | -- | $205,000 -3.9% |
| 2010 | -- | $213,366 +1.8% |
| 2008 | -- | $209,682 +2% |
| 2007 | -- | $205,571 +2% |
| 2006 | -- | $201,541 +2% |
| 2005 | -- | $197,590 +2% |
| 2004 | -- | $193,716 +1.9% |
| 2003 | -- | $190,167 +2% |
| 2002 | -- | $186,440 +2% |
| 2001 | -- | $182,785 +3.2% |
| 2000 | -- | $177,039 |
Find assessor info on the county website
Monthly payment
Est. payment
Payment breakdown
Explore the cost of this home by adjusting the details. Changes won't be saved.Climate risks
Neighborhood: 95662
Nearby schools
GreatSchools rating
- 6/10Trajan Elementary SchoolGrades: K-5Distance: 0.4 mi
- 4/10Louis Pasteur Fundamental Middle SchoolGrades: 6-8Distance: 1.9 mi
- 6/10Casa Roble Fundamental High SchoolGrades: 9-12Distance: 2.6 mi
- $581,0004 bd2 ba1.8k sqft8232 Crestshire Cir, Orangevale, CA 95662Off Market

- $525,0003 bd2 ba1.8k sqft8240 Crestshire Cir, Orangevale, CA 95662Sold
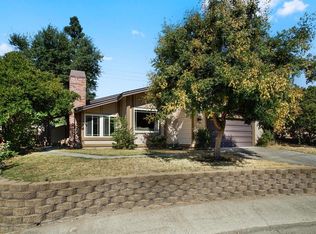
- $686,5005 bd4 ba2.4k sqft6320 Wittenham Way, Orangevale, CA 95662Off Market
- $536,0003 bd2 ba1.5k sqft8228 Crestshire Cir, Orangevale, CA 95662Off Market

- $546,5004 bd2 ba1.8k sqft8235 Crestshire Cir, Orangevale, CA 95662Off Market
- $580,7004 bd3 ba2.1k sqft8239 Crestshire Cir, Orangevale, CA 95662Off Market
- $528,2003 bd2 ba1.7k sqft8231 Crestshire Cir, Orangevale, CA 95662Off Market
- $612,0004 bd3 ba2k sqft8244 Crestshire Cir, Orangevale, CA 95662Sold
A local agent can set up tours, give advice and negotiate with sellers.
Similar homes
- $595,0004 bd3 ba1.5k sqft8414 Pyracantha Ct, Orangevale, CA 95662For Sale
 MLS ID #226091374, Jim Naulty. MetroList Services of CA
 - $500,0003 bd3 ba1.5k sqft7002 Short Oak Way, Orangevale, CA 95662For Sale
 MLS ID #226062558, Paul Boudier. MetroList Services of CA
 - $549,9003 bd2 ba1.4k sqft5530 Claiborne Way, Orangevale, CA 95662For Sale
 MLS ID #226093411, Natalya Maznik. MetroList Services of CA
 - $828,0004 bd3 ba2.6k sqft6540 Arcade Creek Way, Orangevale, CA 95662For Sale
 MLS ID #226045572, Andrea Duane. MetroList Services of CA
 - $586,0004 bd3 ba1.9k sqft8008 Mesa Oak Way, Citrus Heights, CA 95610For SaleMLS ID #226041677, Chris De Mattei. MetroList Services of CA
- $615,0004 bd3 ba2.3k sqft2335 New Eureka Way, Gold River, CA 95670For SaleMLS ID #226090266, Nick Toomey. MetroList Services of CA
- $669,5004 bd3 ba2.4k sqft8616 Pershing Ave, Fair Oaks, CA 95628For SaleMLS ID #226045162, Serina Lowden. MetroList Services of CA
- $539,0004 bd2 ba1.8k sqft7013 Glass Slipper Way, Citrus Heights, CA 95621For SaleMLS ID #226053342, Tyler Monk. MetroList Services of CA
- $595,0004 bd3 ba1.7k sqft6824 Oaklawn Way, Fair Oaks, CA 95628For SaleMLS ID #226078926, Irina Grinevich. MetroList Services of CA
- $535,0003 bd2 ba1.8k sqft5350 Terrace Oak Cir, Fair Oaks, CA 95628For SaleMLS ID #226031482, Jessica Spellerberg. MetroList Services of CA
- $619,0003 bd3 ba1.8k sqft6505 Sudden Wind Ct, Citrus Heights, CA 95621For SaleMLS ID #226064250, Mike Huetter. MetroList Services of CA
- $535,0004 bd3 ba1.5k sqft1570 Klamath River Dr, Rancho Cordova, CA 95670For SaleMLS ID #226073176, Eduardo Aguilar. MetroList Services of CA
- $559,0002 bd2 ba1.5k sqft11440 Gold Country Blvd, Gold River, CA 95670For SaleMLS ID #226068408, Peggy Boling. MetroList Services of CA
- $619,4994 bd3 ba1.9k sqft1080 Rudgwick Dr, Roseville, CA 95747For SaleMLS ID #226093774, Travis Garabedian. MetroList Services of CA
- $489,9983 bd2 ba1.5k sqft7618 Wes Way, Citrus Heights, CA 95610For SaleMLS ID #226088284, Amy Fernandez. MetroList Services of CA
- $689,0003 bd3 ba2k sqft7846 Tamara Dr, Fair Oaks, CA 95628For SaleMLS ID #226070036, Jeff Silva. MetroList Services of CA
- $585,0005 bd3 ba1.5k sqft5730 Casa Grande Ave, Rocklin, CA 95677For SaleMLS ID #226074920, June Okabe. MetroList Services of CA
- $569,0004 bd3 ba2.1k sqft2160 Mabry Dr, Sacramento, CA 95835For SaleMLS ID #226085464, Elizabeth Velasco. MetroList Services of CA
- $609,9994 bd3 ba1.9k sqft5401 Beckworth Way, Antelope, CA 95843For SaleMLS ID #226078628, Harparteek S Saini. MetroList Services of CA
- $599,9002 bd2 ba2k sqft9109 Westcliff Ln, Fair Oaks, CA 95628For SaleMLS ID #226093910, Drew Bartlett. MetroList Services of CA
Local buyer's agents are ready to help
