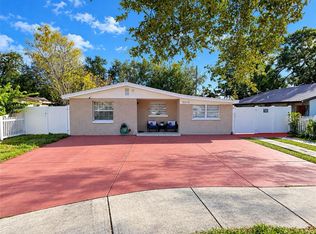
Welcome to this spacious Tampa home in the desirable Twelve Oaks community featuring a unique multi-level layout with plenty of room to spread out. Step inside to a welcoming entry with a spacious great room, while just a few steps up you'll find the kitchen and additional living space featuring beautiful hardwood flooring and stainless-steel appliances. The converted garage provides even more flexible living space, perfect for a family room, home office, gym, or entertainment area. Step outside to a spacious patio, perfect for relaxing and unwinding. Upstairs, you'll find the home's bedrooms offering separation from the main living areas. Major updates include a roof approximately 3 years old and solar panels approximately 1 year old. Conveniently located just minutes from Publix, shopping, dining, and major roadways. Come see everything this unique home has to bring!
For sale
Price cut: $26K (10/5)
$499,000
8239 VASSAR CIRCLE, TAMPA, FL 33634
3beds
1,991sqft
Single Family Residence
Built in 1978
8,400 Square Feet Lot
$-- Zestimate®
$251/sqft
$-- HOA
What's special
Welcoming entryUnique multi-level layoutBeautiful hardwood flooringSpacious great roomStainless-steel appliances
- 29 days
- 529
- 23
Zillow last checked:
Listing updated:
Listed by:
Brandon Goodman 609-808-1507,
KELLER WILLIAMS TAMPA PROPERTIES 813-264-7754
Source: Stellar MLS,MLS#: TB8551651 Originating MLS: Suncoast Tampa
Facts & features
Interior
Bedrooms & bathrooms
- Bedrooms: 3
- Bathrooms: 3
- Full bathrooms: 2
- 1/2 bathrooms: 1
Primary bedroom
- Features: Makeup/Vanity Space, Walk-In Closet(s)
- Level: Second
- Area: 156 Square Feet
- Dimensions: 12x13
Bedroom 2
- Features: Built-in Closet
- Level: Second
- Area: 108 Square Feet
- Dimensions: 9x12
Bedroom 3
- Features: Built-in Closet
- Level: Second
- Area: 120 Square Feet
- Dimensions: 10x12
Dining room
- Features: No Closet
- Level: First
- Area: 250 Square Feet
- Dimensions: 10x25
Family room
- Features: Ceiling Fan(s), Built-in Closet
- Level: First
- Area: 187 Square Feet
- Dimensions: 11x17
Kitchen
- Features: Pantry, No Closet
- Level: First
- Area: 198 Square Feet
- Dimensions: 11x18
Living room
- Features: No Closet
- Level: First
- Area: 160 Square Feet
- Dimensions: 10x16
Workshop
- Level: First
- Area: 240 Square Feet
- Dimensions: 12x20
Heating
- Electric
Cooling
- Central Air
Appliances
- Included: Convection Oven, Dishwasher, Refrigerator
- Laundry: Electric Dryer Hookup, Laundry Room
Features
- Ceiling Fan(s), High Ceilings, L Dining, Living Room/Dining Room Combo, PrimaryBedroom Upstairs, Walk-In Closet(s)
- Flooring: Tile, Hardwood
- Has fireplace: No
Interior area
- Total structure area: 2,031
- Total interior livable area: 1,991 sqft
Video & virtual tour
Property
Features
- Levels: Two
- Stories: 2
- Exterior features: Lighting, Sidewalk
Lot
- Size: 8,400 Square Feet
- Dimensions: 70 x 120
Details
- Parcel number: U25281709J00000300004.0
- Zoning: RSC-6
- Special conditions: None
Construction
Type & style
- Home type: SingleFamily
- Property subtype: Single Family Residence
Materials
- Wood Frame
- Foundation: Slab
- Roof: Shingle
Condition
- New construction: No
- Year built: 1978
Utilities & green energy
- Electric: Photovoltaics Seller Owned
- Sewer: Public Sewer
- Water: Public
- Utilities for property: Public, Sewer Available, Sewer Connected, Solar, Underground Utilities, Water Available, Water Connected
Green energy
- Energy generation: Solar
Community & HOA
Community
- Security: Security System
- Pet fee: $0 monthly
- Subdivision: TWELVE OAKS VILLAGE UNIT 3
HOA
- Has HOA: No
Location
- Region: Tampa
Financial & listing details
- Price per square foot: $251/sqft
- Tax assessed value: $309,291
- Annual tax amount: $2,164
- Date on market: 9/27/2026
- Cumulative days on market: 29 days
- Ownership: Fee Simple
- Total actual rent: 0
- Road surface type: Asphalt
Estimated market value
Not available
Estimated sales range
Not available
Not available
Price history
| Date | Event | Price |
|---|---|---|
| 10/5/2026 | Price change | $499,000-5%$251/sqft |
Source:  Stellar MLS #TB8551651 Report a problem | ||
| 9/27/2026 | Listed for sale | $525,000$264/sqft |
Source: Stellar MLS #TB8551651 Report a problem | ||
Public tax history
| Year | Property taxes | Tax assessment |
|---|---|---|
| 2025 | $2,165 +7.4% | $118,011 +2.9% |
| 2024 | $2,016 +4.9% | $114,685 +3% |
| 2023 | $1,921 +7.9% | $111,345 +3% |
| 2022 | $1,780 +2.4% | $108,102 +3% |
| 2021 | $1,739 +4.8% | $104,953 +1.4% |
| 2020 | $1,660 +5.3% | $103,504 +2.3% |
| 2019 | $1,576 | $101,177 +1.9% |
| 2018 | $1,576 +3.1% | $99,290 -27.2% |
| 2017 | $1,529 +1.9% | $136,389 +54.3% |
| 2016 | $1,500 +12.4% | $88,419 +0.7% |
| 2015 | $1,334 +1% | $87,804 +0.8% |
| 2014 | $1,321 | $87,107 +1.5% |
| 2013 | $1,321 +0.8% | $85,820 +1.7% |
| 2012 | $1,310 -7.1% | $84,385 -5.4% |
| 2011 | $1,410 +0.8% | $89,177 -0.1% |
| 2010 | $1,399 +1.9% | $89,310 +1.4% |
| 2009 | $1,372 +0.7% | $88,077 +0.1% |
| 2008 | $1,363 -14.5% | $87,989 +3% |
| 2007 | $1,594 -1.7% | $85,426 +3.8% |
| 2006 | $1,621 +0.7% | $82,335 +3% |
| 2005 | $1,610 | $79,937 +3% |
| 2004 | -- | $77,609 +1.5% |
| 2003 | -- | $76,452 +2.4% |
| 2002 | -- | $74,660 +2% |
| 2001 | -- | $73,209 -3.7% |
| 2000 | $1,388 | $76,036 |
Find assessor info on the county website
Monthly payment
Est. payment
Payment breakdown
Explore the cost of this home by adjusting the details. Changes won't be saved.Climate risks
Neighborhood: Town 'n' Country
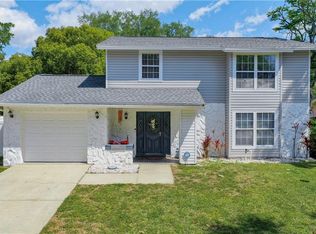


Similar homes
- $470,0003 bd3 ba2.1k sqft7003 SUMMERBRIDGE DRIVE, TAMPA, FL 33634For Sale
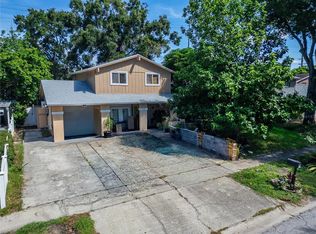
 MLS ID #TB8553338, Yorleis Lezcano, EXP REALTY LLC. Stellar MLS
- $499,0003 bd2 ba1.5k sqft7529 ARMAND CIRCLE, TAMPA, FL 33634For Sale
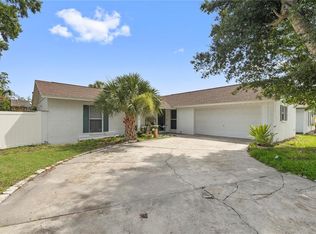 MLS ID #TB8538599, Elsy Ramos, FRIENDS REALTY LLC. Stellar MLS
- $465,0004 bd3 ba2.1k sqft8229 MALVERN CIRCLE, TAMPA, FL 33634For Sale
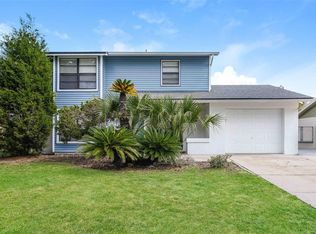 MLS ID #O6408462, Blake Keathley, EVERYSTATE INC.. Stellar MLS
- $495,0003 bd2 ba1.8k sqft5513 GOLDEN DRIVE, TAMPA, FL 33634For Sale
 MLS ID #TB8558257, Amaury Rajme De La Cruz, LANTES REAL ESTATE LLC. Stellar MLS
- $535,0004 bd3 ba2.2k sqft6720 FORRESTVALE LANE, TAMPA, FL 33634For SaleMLS ID #TB8557101, Jonathan Sievers, COMPASS FLORIDA LLC. Stellar MLS
- $469,9003 bd3 ba1.8k sqft7348 BROOKVIEW CIRCLE, TAMPA, FL 33634For SaleMLS ID #TB8497920, Mark Cravens, FIRST QUALITY PROPERTIES. Stellar MLS
- $460,0004 bd3 ba2.1k sqft6811 MITCHELL CIRCLE, TAMPA, FL 33634For SaleMLS ID #TB8553093, Meibis Guevara, 17PATHS REALTY. Stellar MLS
- $569,9004 bd3 ba2.1k sqft7312 NOVA CIRCLE, TAMPA, FL 33634For SaleMLS ID #TB8529037, Sarah Wentworth, EXP REALTY LLC. Stellar MLS
- $440,0003 bd2 ba1.3k sqft8209 VASSAR CIRCLE, TAMPA, FL 33634For SaleMLS ID #TB8541114, Irisvel Gomez Sanchez, VITA LUXURY REALTY LLC. Stellar MLS
- $449,0003 bd2 ba1.4k sqft7131 HOLLOWELL DRIVE, TAMPA, FL 33634For SaleMLS ID #TB8557222, Miguel Urra, AVENUE HOMES LLC. Stellar MLS
- $489,5003 bd2 ba1.5k sqft7404 CLEARVIEW DRIVE, TAMPA, FL 33634For SaleMLS ID #TB8447095, Rachel Mayhew, RE/MAX CHAMPIONS. Stellar MLS
- $515,0004 bd3 ba1.5k sqft7019 FOUNTAIN AVENUE, TAMPA, FL 33634For SaleMLS ID #TB8531380, Elisabeth Ben Rasco, ENTERPRISE REALTY SERVICES LLC. Stellar MLS
- $499,9004 bd3 ba1.6k sqft6004 W JEAN STREET, TAMPA, FL 33634For SaleMLS ID #TB8540219, Walkis Cruz, FIRST FLA. RLTY. OF TAMPA BAY. Stellar MLS
- $429,0004 bd2 ba1.4k sqft7516 ARMAND CIRCLE, TAMPA, FL 33634For SaleMLS ID #TB8511514, Mabel Perez Quintana, MIHARA & ASSOCIATES INC.. Stellar MLS
- $495,0003 bd2 ba1.5k sqft8205 WESTRIDGE DRIVE, TAMPA, FL 33615For SaleMLS ID #TB8518933, Lori Dozark, FUTURE HOME REALTY INC. Stellar MLS
- $550,0003 bd3 ba1.4k sqft6503 DOVEWOOD PLACE, TAMPA, FL 33634For SaleMLS ID #TB8534860, Marleidy Duran Martínez, MD ROYALTY REALTY INC. Stellar MLS
- $435,0003 bd2 ba1.2k sqft6107 COLE DRIVE, TAMPA, FL 33634For SaleMLS ID #TB8548195, Aime Alfonso, VITA LUXURY REALTY LLC. Stellar MLS
- $350,0003 bd1 ba1.3k sqft8906 PEPPERMILL COURT, TAMPA, FL 33634For SaleMLS ID #TB8560428, Yengner Bermudez, S P O R T REALTY GROUP INC.. Stellar MLS
