Recently remodeled 3-bedroom, 1.5-bath home located at 824 37th Ave Ct in Greeley, CO. This property offers a clean, updated interior with modern finishes throughout, including fresh paint, updated fixtures, and newer appliances, creating a comfortable and move-in ready living space. The functional layout provides ample room for both everyday living and entertaining, with well-sized bedrooms and thoughtfully updated bathrooms. An enclosed patio area adds additional usable space, perfect for relaxing or hosting year-round. The home is equipped with a new boiler installed in 2023, offering added efficiency and peace of mind. Conveniently located near local amenities, shopping, and schools, this home is a great opportunity for buyers looking for a turnkey property in Greeley.
Accepting backups
$231,000
824 37th Ave Ct #824, Greeley, CO 80634
3beds
1,460sqft
Condominium
Built in 1978
-- sqft lot
$226,600 Zestimate®
$158/sqft
$275/mo HOA
What's special
Modern finishes throughoutFresh paintWell-sized bedroomsThoughtfully updated bathroomsFunctional layoutUpdated fixturesNewer appliances
- 143 days |
- 11 |
- 0 |
Zillow last checked:
Listing updated:
Listed by:
Dakota Sedillo 970-515-5004,
Oneway.realty
Source: IRES as distributed by MLS GRID,MLS#: 1055203
Facts & features
Interior
Bedrooms & bathrooms
- Bedrooms: 3
- Bathrooms: 2
- Full bathrooms: 1
- 1/2 bathrooms: 1
- Main level bathrooms: 1
Primary bedroom
- Description: Laminate
- Features: Shared Primary Bath
- Level: Upper
- Area: 140 Square Feet
- Dimensions: 10 x 14
Bedroom 2
- Description: Laminate
- Level: Upper
- Area: 192 Square Feet
- Dimensions: 12 x 16
Bedroom 3
- Description: Other
- Level: Basement
- Area: 110 Square Feet
- Dimensions: 10 x 11
Kitchen
- Description: Laminate
- Level: Main
- Area: 209 Square Feet
- Dimensions: 11 x 19
Recreation room
- Description: Other
- Level: Basement
- Area: 208 Square Feet
- Dimensions: 13 x 16
Heating
- Hot Water
Cooling
- Wall/Window Unit(s)
Appliances
- Included: Electric Range, Dishwasher, Refrigerator, Microwave, Disposal
Features
- Windows: Window Coverings
- Basement: Partially Finished
- Has fireplace: Yes
- Fireplace features: Living Room
Interior area
- Total structure area: 980
- Total interior livable area: 1,460 sqft
- Finished area above ground: 980
Video & virtual tour
Property
Parking
- Parking features: None
- Details: None
Features
- Levels: Two
- Stories: 2
- Patio & porch: Patio
- Fencing: Fenced
- Has view: Yes
- View description: City
Lot
- Features: Paved, Curbs, Sidewalks, Fire Hydrant within 500 Feet
Details
- Parcel number: R1912286
- Zoning: RH
- Special conditions: Private Owner
Construction
Type & style
- Home type: Condo
- Architectural style: Contemporary
- Property subtype: Condominium
- Attached to another structure: Yes
Materials
- Brick
- Roof: Composition
Condition
- New construction: No
- Year built: 1978
Utilities & green energy
- Electric: Xcel
- Gas: Atmos
- Sewer: Public Sewer
- Water: City
- Utilities for property: Natural Gas Available, Electricity Available
Green energy
- Energy efficient items: Doors
Community & HOA
Community
- Features: Unknown
- Security: Fire Alarm
- Subdivision: Edwards Homes 7th Add
HOA
- Has HOA: Yes
- Services included: Trash, Snow Removal, Management, Exterior Maintenance, Water, Sewer
- HOA fee: $275 monthly
- HOA name: Edwards Heights
- HOA phone: 970-515-5004
Location
- Region: Greeley
Financial & listing details
- Price per square foot: $158/sqft
- Annual tax amount: $1,167
- Date on market: 3/31/2026
- Listing terms: Cash,Conventional,FHA,VA Loan
- Exclusions: Staging items
- Electric utility on property: Yes
- Road surface type: Asphalt
Estimated market value
$226,600
$215,000 - $238,000
$1,989/mo
Price history
| Date | Event | Price |
|---|---|---|
| 7/13/2026 | Pending sale | $231,000$158/sqft |
Source:  REcolorado as distributed by MLS GRID #IR1055203 Report a problem REcolorado as distributed by MLS GRID #IR1055203 Report a problem | ||
| 5/8/2026 | Price change | $231,000-1.3%$158/sqft |
Source:  IRES as distributed by MLS GRID #1055203 Report a problem IRES as distributed by MLS GRID #1055203 Report a problem | ||
| 4/27/2026 | Price change | $234,000-2.1%$160/sqft |
Source: IRES as distributed by MLS GRID #1055203 Report a problem | ||
| 3/31/2026 | Listed for sale | $239,000-3.2%$164/sqft |
Source: IRES as distributed by MLS GRID #1055203 Report a problem | ||
| 4/28/2023 | Sold | $247,000-0.4%$169/sqft |
Source: IRES as distributed by MLS GRID #983727 Report a problem | ||
| 3/17/2023 | Listed for sale | $247,900$170/sqft |
Source: IRES as distributed by MLS GRID #983727 Report a problem | ||
Public tax history
Tax history is unavailable.
Monthly payment
Est. payment
Payment breakdown
Explore the cost of this home by adjusting the details. Changes won't be saved.Climate risks
Neighborhood: 80634
Nearby schools
GreatSchools rating
- 2/10Shawsheen Elementary SchoolGrades: PK-5Distance: 0.4 mi
- 6/10Franklin Middle SchoolGrades: 6-8Distance: 0.3 mi
- 4/10Northridge High SchoolGrades: 9-12Distance: 2.5 mi
Schools provided by the listing agent
- Elementary: Shawsheen
- Middle: Franklin
- High: Northridge
Source: IRES as distributed by MLS GRID. This data may not be complete. We recommend contacting the local school district to confirm school assignments for this home.
- $100,0912 bd1 ba980 sqft824 37th Ave, Greeley, CO 80634Off Market
- $--1 bd1 ba561 sqft824 37th Ave #202, Greeley, CO 80634Off Market

- $--1 bd1 ba561 sqft824 37th Ave APT 201, Greeley, CO 80634Off Market
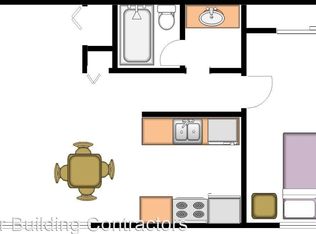
- $--1 bd1 ba561 sqft824 37th Ave #203, Greeley, CO 80634Off Market

- $--1 bd1 ba561 sqft824 37th Ave APT 204, Greeley, CO 80634Off Market
- $--1 bd1 ba561 sqft824 37th Ave APT 302, Greeley, CO 80634Off Market
- $--1 bd1 ba561 sqft824 37th Ave APT 103, Greeley, CO 80634Off Market
- $1,0501 bd1 ba561 sqft824 37th Ave APT 303, Greeley, CO 80634For Rent
A local agent can set up tours, give advice and negotiate with sellers.
A local lender can help you make sure your offer is ready when you are.
Similar homes
- $218,0002 bd2 ba1.4k sqft744 27th Ave #3, Greeley, CO 80634For Sale
 MLS ID #1065040, Georgi Grover, RE/MAX Alliance-Loveland. IRES as distributed by MLS GRID
 - $249,0003 bd3 ba1.3k sqft2413 W 27th St #6, Greeley, CO 80634For Sale
 MLS ID #1065932, Erik Lira Aleman, Pro Realty Inc. IRES as distributed by MLS GRID
 - $225,0002 bd1 ba1k sqft3405 W 16th St #23E, Greeley, CO 80634For Sale
 MLS ID #1064009, The Krafting Home Team, Realty One Group Fourpoints. IRES as distributed by MLS GRID
 - $260,0002 bd2 ba1.1k sqft950 52nd Avenue Ct #C-4, Greeley, CO 80634For Sale
 MLS ID #1061446, Jill Leichliter, RE/MAX Alliance-Loveland. IRES as distributed by MLS GRID
 - $246,9002 bd2 ba1.2k sqft5551 W 29th St #2-222, Greeley, CO 80634For SaleMLS ID #1060777, Dakota Sedillo, Oneway.realty. IRES as distributed by MLS GRID
- $220,0002 bd1 ba1k sqft3405 W 16th St #M61, Greeley, CO 80634For SaleMLS ID #1061081, Jenny Oliveira Getting, WK Real Estate. IRES as distributed by MLS GRID
- $255,0002 bd2 ba1.2k sqft3405 W 16th Street Bldg 14 #C, Greeley, CO 80634For Sale
 MLS ID #2559143, Andrew Martinez, Blue Yeti Homes. REcolorado as distributed by MLS GRID
 - $260,0002 bd2 ba1.1k sqft950 52nd Avenue Court Bldg C #4, Greeley, CO 80634For SaleMLS ID #IR1061446, Jill Leichliter, RE/MAX Alliance-Loveland. REcolorado as distributed by MLS GRID
- $249,9001 bd1 ba936 sqft6607 W 3rd Street #1110, Greeley, CO 80634For SaleMLS ID #2115147, Jadi Morrow, Tomorrow Homes. REcolorado as distributed by MLS GRID
- $268,0002 bd3 ba1.2k sqft3333 Apple Blossom Ln #4, Greeley, CO 80634For SaleMLS ID #1056116, Jared Bengford, Realty One Group Fourpoints. IRES as distributed by MLS GRID
- $274,5003 bd2 ba1.5k sqft321 N 31st Ave, Greeley, CO 80631For SaleMLS ID #1062400, Carey McGrath, Better Realty. IRES as distributed by MLS GRID
- $317,5002 bd1 ba1k sqft3950 W 12th St #38, Greeley, CO 80634For SaleMLS ID #1063439, Andria Porter Stashak, Keller Williams-DTC. IRES as distributed by MLS GRID
- $284,0002 bd1 ba1.2k sqft2408 W 9th St, Greeley, CO 80634For SaleMLS ID #1063316, Genesis Funes, Realty One Group Fourpoints. IRES as distributed by MLS GRID
- $299,0002 bd3 ba1.4k sqft7075 19th St #4, Greeley, CO 80634For SaleMLS ID #1064948, Jackie Mihalchick, Insight Realty. IRES as distributed by MLS GRID
- $279,0002 bd1 ba1k sqft5775 29th St #712, Greeley, CO 80634For SaleMLS ID #1061028, Marie Raines, Equity Colorado-Front Range. IRES as distributed by MLS GRID
- $265,0002 bd1 ba976 sqft308 25th Ave Ct #1 A, Greeley, CO 80631For SaleMLS ID #1059759, Lindsay Eisiminger, Resident Realty. IRES as distributed by MLS GRID
- $295,0002 bd3 ba1.1k sqft6925 19th St #15, Greeley, CO 80634For SaleMLS ID #1063093, Erin Brady, C3 Real Estate Solutions, LLC. IRES as distributed by MLS GRID
- $259,5002 bd2 ba1.3k sqft208 Lucca Dr, Evans, CO 80620For SaleMLS ID #1063589, Tara Tooley, Tara Tooley. IRES as distributed by MLS GRID
- $320,0003 bd1 ba1.3k sqft1440 6th St, Greeley, CO 80631For SaleMLS ID #1064993, Selene Islas, KW Top of the Rockies - Elevate. IRES as distributed by MLS GRID
- $330,0003 bd2 ba1.5k sqft1443 7th St, Greeley, CO 80631For SaleMLS ID #1065426, Brendan Mahoney, At Home Realty. IRES as distributed by MLS GRID
