NO HOA !!OVERSIZED LOT WITH HUGE BACK YARD ! Popular floor plan with several upgrades and ceramic tile throughout main living areas. All three bedrooms nicely carpeted. Split 3 bedroom design with spacious master suite complete with en suite bath , updated tiled walk in shower and large walk in closet. Both guest bedrooms are spacious and each has a large closet. Freshly painted interior and exterior. BRAND NEW ROOF . Clean 2 car garage with auto opener.. Convenient to shopping . schools beaches and airport!
For sale
$279,000
824 ALCAN AVENUE, DELTONA, FL 32738
3beds
1,211sqft
Single Family Residence
Built in 2004
9,792 Square Feet Lot
$-- Zestimate®
$230/sqft
$-- HOA
What's special
Brand new roofSpacious master suiteEn suite bathPopular floor planOversized lotSeveral upgradesLarge walk in closet
- 1 day
- 303
- 57
Likely to sell faster than
Zillow last checked:
Listing updated:
Listed by:
Donald Hutchins 386-479-3975,
SWANN REAL ESTATE INC 386-738-3688
Source: Stellar MLS,MLS#: V4951570 Originating MLS: West Volusia
Originating MLS: West Volusia
Facts & features
Interior
Bedrooms & bathrooms
- Bedrooms: 3
- Bathrooms: 2
- Full bathrooms: 2
Primary bedroom
- Features: En Suite Bathroom, Walk-In Closet(s)
- Level: First
- Area: 180 Square Feet
- Dimensions: 15x12
Bedroom 1
- Features: Ceiling Fan(s), Built-in Closet
- Level: First
- Area: 156 Square Feet
- Dimensions: 13x12
Bedroom 2
- Features: Ceiling Fan(s), Built-in Closet
- Level: First
- Area: 132 Square Feet
- Dimensions: 12x11
Dining room
- Level: First
- Area: 99 Square Feet
- Dimensions: 11x9
Foyer
- Level: First
- Area: 20 Square Feet
- Dimensions: 5x4
Kitchen
- Features: Pantry
- Level: First
- Area: 88 Square Feet
- Dimensions: 11x8
Living room
- Features: Ceiling Fan(s)
- Level: First
- Area: 192 Square Feet
- Dimensions: 16x12
Heating
- Central, Electric
Cooling
- Central Air
Appliances
- Included: Dishwasher, Electric Water Heater, Range, Range Hood, Refrigerator
- Laundry: In Garage
Features
- Cathedral Ceiling(s), Ceiling Fan(s), L Dining, Primary Bedroom Main Floor, Split Bedroom, Thermostat, Walk-In Closet(s)
- Flooring: Carpet, Ceramic Tile
- Doors: Sliding Doors
- Has fireplace: No
Interior area
- Total structure area: 1,658
- Total interior livable area: 1,211 sqft
Property
Parking
- Total spaces: 2
- Parking features: Driveway, Garage Door Opener
- Attached garage spaces: 2
- Has uncovered spaces: Yes
Features
- Levels: One
- Stories: 1
- Patio & porch: Front Porch
- Waterfront features: Lake
Lot
- Size: 9,792 Square Feet
- Dimensions: 68 x 144
- Features: City Lot
Details
- Parcel number: 813044290260
- Zoning: 01R
- Special conditions: None
Construction
Type & style
- Home type: SingleFamily
- Architectural style: Contemporary
- Property subtype: Single Family Residence
Materials
- Block, Stucco
- Foundation: Slab
- Roof: Shingle
Condition
- New construction: No
- Year built: 2004
Utilities & green energy
- Sewer: Septic Tank
- Water: None
- Utilities for property: Cable Connected, Electricity Connected, Water Connected
Community & HOA
Community
- Features: Community Boat Ramp, Fishing, Lake, Public Boat Ramp, Dog Park, Park, Playground, Tennis Court(s)
- Pet fee: $0 monthly
- Subdivision: DELTONA LAKES UN 44
HOA
- Has HOA: No
Location
- Region: Deltona
Financial & listing details
- Price per square foot: $230/sqft
- Tax assessed value: $226,833
- Annual tax amount: $4,223
- Date on market: 10/13/2026
- Cumulative days on market: 2 days
- Listing terms: Cash,Conventional,FHA,VA Loan
- Ownership: Fee Simple
- Total actual rent: 0
- Electric utility on property: Yes
- Road surface type: Paved
Estimated market value
Not available
Estimated sales range
Not available
Not available
Price history
| Date | Event | Price |
|---|---|---|
| 10/14/2026 | Listed for sale | $279,000+3885.7%$230/sqft |
Source:  Stellar MLS #V4951570 Report a problem Stellar MLS #V4951570 Report a problem | ||
| 4/8/2014 | Listing removed | $925$1/sqft |
Source: HUTCHINS REALTY, INC. #V4643167 Report a problem | ||
| 1/9/2014 | Listed for rent | $925$1/sqft |
Source: HUTCHINS REALTY, INC. #V4643167 Report a problem | ||
| 10/21/2002 | Sold | $7,000$6/sqft |
Source: Public Record Report a problem | ||
Public tax history
| Year | Property taxes | Tax assessment |
|---|---|---|
| 2025 | $4,224 +5.8% | $210,453 +21% |
| 2024 | $3,992 +7% | $173,929 +10% |
| 2023 | $3,732 +8.2% | $158,117 +10% |
| 2022 | $3,450 | $143,743 +10% |
| 2021 | -- | $130,675 +10% |
| 2020 | $2,998 | $118,795 -10% |
| 2019 | $2,998 +2.5% | $132,065 +9.9% |
| 2018 | $2,924 +7.1% | $120,182 +21.7% |
| 2017 | $2,731 +9.5% | $98,791 +13.6% |
| 2016 | $2,494 +10.9% | $86,993 +14.2% |
| 2015 | $2,250 +17.3% | $76,143 +13.6% |
| 2014 | $1,918 | $67,056 +8.6% |
| 2013 | -- | $61,768 +4.3% |
| 2012 | -- | $59,224 +11.5% |
| 2011 | -- | $53,108 -25% |
| 2010 | -- | $70,768 -15.8% |
| 2009 | -- | $84,028 -32.5% |
| 2007 | -- | $124,569 +19.5% |
| 2006 | -- | $104,272 +22.4% |
| 2005 | -- | $85,177 +1283.6% |
| 2003 | -- | $6,156 -24% |
| 2002 | -- | $8,100 -18.2% |
| 2001 | -- | $9,900 |
| 2000 | -- | $9,900 |
Find assessor info on the county website
Monthly payment
Est. payment
Payment breakdown
Explore the cost of this home by adjusting the details. Changes won't be saved.Climate risks
Neighborhood: 32738
Nearby schools
Schools provided by the listing agent
- Elementary: Pride Elementary
- Middle: Heritage Middle
- High: Pine Ridge High School
Source: Stellar MLS. This data may not be complete. We recommend contacting the local school district to confirm school assignments for this home.
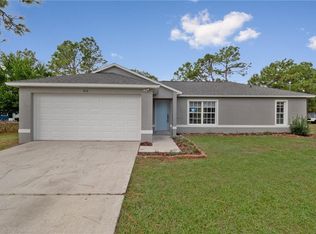

Similar homes
- $299,0003 bd2 ba1.2k sqft677 Sagamore Dr, Deltona, FL 32738For Sale

 MLS ID #1231793, Eric Zimmerman, RE/MAX Advantage. DBAMLS
 - $--3 bd2 ba1.2k sqft605 Stallings Ave, Deltona, FL 32738Auction
 Auction.com 2
 - $309,9003 bd2 ba1.5k sqft2563 SHEFFIELD DRIVE, DELTONA, FL 32738For Sale

 MLS ID #S5150393, Brandon Ford, TOWER TEAM REALTY, LLC. Stellar MLS
 - $329,9003 bd2 ba1.6k sqft2163 NEWMARK DRIVE, DELTONA, FL 32738For Sale
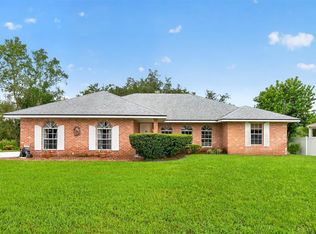 MLS ID #O6449169, Jenny Wemert, WEMERT GROUP REALTY LLC. Stellar MLS
 - $269,0003 bd2 ba1.4k sqft1249 HOWLAND BOULEVARD, DELTONA, FL 32738For SaleMLS ID #V4951533, Jennifer Clark, GLORY INTL. REAL ESTATE CO. Stellar MLS
- $275,0003 bd2 ba1.1k sqft546 FORT SMITH BOULEVARD, DELTONA, FL 32738For SaleMLS ID #O6445362, Todd Schroth, PA, EXP REALTY LLC. Stellar MLS
- $334,9003 bd2 ba1.4k sqft891 HANFORD DRIVE, DELTONA, FL 32738For SaleMLS ID #O6444891, Leslie Kokontis, LPT REALTY, LLC. Stellar MLS
- $289,9003 bd2 ba1.2k sqft1499 COURTLAND BOULEVARD, DELTONA, FL 32738For SaleMLS ID #FC320909, Vance Scott, APPROVED PATRIOT REALTY LLC. Stellar MLS
- $285,0003 bd2 ba1.4k sqft3307 Caldwell St, Deltona, FL 32738For SaleMLS ID #1229586, Julie Sadler, Town and Country Realty. DBAMLS
- $245,0003 bd1 ba1.2k sqft661 GULLIVER AVENUE, DELTONA, FL 32738For SaleMLS ID #O6446570, Stephanie Pelaez, NATIONAL REAL ESTATE. Stellar MLS
- $289,0003 bd2 ba1.2k sqft2063 MONTEREY DRIVE, DELTONA, FL 32738For SaleMLS ID #O6423649, Dan Goodman, CHARLES RUTENBERG REALTY ORLANDO. Stellar MLS
- $280,0003 bd2 ba1.3k sqft745 MENTMORE CIRCLE, DELTONA, FL 32738For SaleMLS ID #O6406730, Jenny Wemert, WEMERT GROUP REALTY LLC. Stellar MLS
- $243,0003 bd2 ba1.1k sqft3004 HUNKIN CIRCLE, DELTONA, FL 32738For SaleMLS ID #O6436464, Karen Albright, OPENDOOR BROKERAGE LLC. Stellar MLS
- $330,0003 bd2 ba1.2k sqft1911 N PORTILLO DRIVE, DELTONA, FL 32738For SaleMLS ID #V4951763, Kristen Clem, MAINSTREET REALTY. Stellar MLS
- $324,9003 bd2 ba1.1k sqft940 S DEAN CIRCLE, DELTONA, FL 32738For SaleMLS ID #O6432222, Lisa Booth, SAND DOLLAR REALTY GROUP INC. Stellar MLS
- $315,0003 bd2 ba1.2k sqft850 Glasgow Ave, Deltona, FL 32738New ConstructionMLS ID #1231055, Josh Cady, 1st Class Real Estate Reagan Realty. DBAMLS
- $279,0003 bd2 ba1.3k sqftDeltona Lakes, Deltona, FL 32738For Sale
 MLS ID #A11973722, Aleksandar Ilic, LX Realty LLC. MIAMI
 - $245,0003 bd2 ba960 sqft1336 NADINE DRIVE, DELTONA, FL 32738For SaleMLS ID #O6441273, Karen Albright, OPENDOOR BROKERAGE LLC. Stellar MLS
- $289,9003 bd4 ba1.4k sqft2392 BRIMHALL COURT, DELTONA, FL 32738For SaleMLS ID #O6407883, Keren Reyes, CENTURY 21 CARIOTI. Stellar MLS
