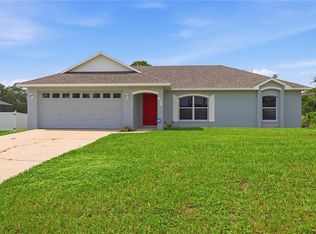
Under contract-accepting backup offers. Welcome to 546 Fort Smith Blvd in Deltona! This inviting 3-bedroom, 2-bath home features a desirable split-bedroom floor plan, giving the primary suite added privacy from the secondary bedrooms. Step inside to a bright, open living area with vaulted ceilings, tile flooring and a cozy fireplace that creates a comfortable centerpiece for the home. The kitchen offers granite countertops, stainless steel appliances, ample cabinetry and a breakfast nook with bay-style windows that bring in plenty of natural light. The spacious primary bedroom includes its own private bath, while two additional bedrooms and a second full bath are located on the opposite side of the home. Sliding glass doors provide easy access to the backyard from both the living area and primary bedroom. Outside, you'll find a large backyard with a patio, offering plenty of room for entertaining, pets, gardening or creating your own outdoor retreat. A 2-car garage provides additional parking and storage. With a functional layout, spacious yard and convenient Deltona location, this home offers plenty of opportunity to make it your own. Schedule your showing today!
Accepting backups
$275,000
546 FORT SMITH BOULEVARD, DELTONA, FL 32738
3beds
1,194sqft
Single Family Residence
Built in 1991
10,000 Square Feet Lot
$-- Zestimate®
$230/sqft
$-- HOA
What's special
Cozy fireplaceGranite countertopsVaulted ceilingsDesirable split-bedroom floor planTile flooringStainless steel appliancesAmple cabinetry
- 18 days
- 448
- 67
Likely to sell faster than
Zillow last checked:
Listing updated:
Listed by:
Todd Schroth, PA 407-641-2808,
EXP REALTY LLC 407-641-2808
Source: Stellar MLS,MLS#: O6445362 Originating MLS: Orlando Regional
Facts & features
Interior
Bedrooms & bathrooms
- Bedrooms: 3
- Bathrooms: 2
- Full bathrooms: 2
Primary bedroom
- Features: Walk-In Closet(s)
- Level: First
- Area: 187.44 Square Feet
- Dimensions: 14.2x13.2
Bedroom 2
- Features: Built-in Closet
- Level: First
- Area: 120.17 Square Feet
- Dimensions: 9.85x12.2
Bedroom 3
- Features: Built-in Closet
- Level: First
- Area: 131.67 Square Feet
- Dimensions: 13.3x9.9
Primary bathroom
- Level: First
- Area: 29.18 Square Feet
- Dimensions: 4.11x7.1
Dinette
- Level: First
- Area: 60.6 Square Feet
- Dimensions: 10.1x6
Foyer
- Level: First
- Area: 76.84 Square Feet
- Dimensions: 6.8x11.3
Kitchen
- Level: First
- Area: 81.6 Square Feet
- Dimensions: 13.6x6
Living room
- Level: First
- Area: 256.08 Square Feet
- Dimensions: 19.4x13.2
Heating
- Central, Electric
Cooling
- Central Air
Appliances
- Included: Dishwasher, Disposal, Electric Water Heater, Microwave, Range, Refrigerator
- Laundry: Electric Dryer Hookup, In Garage, Washer Hookup
Features
- Ceiling Fan(s), Eating Space In Kitchen, High Ceilings, Solid Surface Counters, Split Bedroom, Thermostat, Walk-In Closet(s)
- Flooring: Ceramic Tile
- Doors: Sliding Doors
- Has fireplace: Yes
- Fireplace features: Living Room
Interior area
- Total structure area: 1,674
- Total interior livable area: 1,194 sqft
Video & virtual tour
Property
Parking
- Total spaces: 2
- Parking features: Garage - Attached
- Attached garage spaces: 2
Features
- Levels: One
- Stories: 1
- Patio & porch: Patio
- Exterior features: Lighting, Sidewalk
Lot
- Size: 10,000 Square Feet
Details
- Parcel number: 30183141290080
- Zoning: R-1
- Special conditions: None
Construction
Type & style
- Home type: SingleFamily
- Property subtype: Single Family Residence
Materials
- Wood Frame
- Foundation: Slab
- Roof: Shingle
Condition
- New construction: No
- Year built: 1991
Utilities & green energy
- Sewer: Public Sewer
- Water: Public
- Utilities for property: BB/HS Internet Available, Cable Available, Electricity Connected, Phone Available, Sewer Connected, Water Connected
Community & HOA
Community
- Pet fee: $0 monthly
- Subdivision: DELTONA LAKES UNIT 41
HOA
- Has HOA: No
Location
- Region: Deltona
Financial & listing details
- Price per square foot: $230/sqft
- Tax assessed value: $213,955
- Annual tax amount: $4,145
- Date on market: 10/1/2026
- Cumulative days on market: 18 days
- Listing terms: Cash,Conventional,FHA,VA Loan
- Ownership: Fee Simple
- Total actual rent: 0
- Electric utility on property: Yes
- Road surface type: Paved
Estimated market value
Not available
Estimated sales range
Not available
Not available
Price history
| Date | Event | Price |
|---|---|---|
| 10/16/2026 | Contingent | $275,000$230/sqft |
Source: eXp Realty #O6445362 Report a problem | ||
| 10/1/2026 | Listed for sale | $275,000+292.9%$230/sqft |
Source:  Stellar MLS #O6445362 Report a problem | ||
| 6/21/2025 | Listing removed | $1,895$2/sqft |
Source: Zillow Rentals Report a problem | ||
| 6/12/2025 | Price change | $1,895-1%$2/sqft |
Source: Zillow Rentals Report a problem | ||
| 6/6/2025 | Listed for rent | $1,915+42.4%$2/sqft |
Source: Zillow Rentals Report a problem | ||
| 7/13/2020 | Listing removed | $1,345$1/sqft |
Source: Main Street Renewal Report a problem | ||
| 6/24/2020 | Listed for rent | $1,345+12.6%$1/sqft |
Source: Main Street Renewal Report a problem | ||
| 5/22/2018 | Listing removed | $1,195$1/sqft |
Source: Main Street Renewal Florida East - Property # 548592 Report a problem | ||
| 5/17/2018 | Listed for rent | $1,195+20.1%$1/sqft |
Source: Main Street Renewal Florida East - Property # 548592 Report a problem | ||
| 4/1/2015 | Listing removed | $995$1/sqft |
Source: Owner Report a problem | ||
| 11/26/2014 | Listed for rent | $995$1/sqft |
Source: Main Street Renewal Report a problem | ||
| 9/26/2014 | Sold | $70,000-6.5%$59/sqft |
Source: Stellar MLS #O5227994 Report a problem | ||
| 7/4/2014 | Price change | $74,900-6.3%$63/sqft |
Source: Premium Properties Real Estate Services #O5227994 Report a problem | ||
| 5/16/2014 | Listed for sale | $79,900+59.8%$67/sqft |
Source: Premium Properties Real Estate Services #O5227994 Report a problem | ||
| 10/9/2013 | Sold | $50,000+8.9%$42/sqft |
Source: Public Record Report a problem | ||
| 1/13/2013 | Listing removed | $45,900$38/sqft |
Source: RE/MAX ASSOCIATES, INC #V4630721 Report a problem | ||
| 8/22/2012 | Listed for sale | $45,900+31.5%$38/sqft |
Source: RE/MAX Associates, inc #V4630721 Report a problem | ||
| 5/25/2011 | Listing removed | $34,900$29/sqft |
Source: RE/MAX ASSOCIATES, INC #V4630721 Report a problem | ||
| 5/18/2011 | Price change | $34,900-12.5%$29/sqft |
Source: RE/MAX ASSOCIATES, INC #V4630721 Report a problem | ||
| 4/19/2011 | Price change | $39,900-11.1%$33/sqft |
Source: RE/MAX ASSOCIATES, INC #V4630721 Report a problem | ||
| 3/26/2011 | Price change | $44,900-15.1%$38/sqft |
Source: RE/MAX ASSOCIATES, INC #V4630721 Report a problem | ||
| 2/2/2011 | Listed for sale | $52,900-45.4%$44/sqft |
Source: RE/MAX Associates, inc #V4630721 Report a problem | ||
| 10/20/2003 | Sold | $96,800+58.9%$81/sqft |
Source: Public Record Report a problem | ||
| 7/10/2003 | Sold | $60,900$51/sqft |
Source: Public Record Report a problem | ||
Public tax history
| Year | Property taxes | Tax assessment |
|---|---|---|
| 2025 | $4,145 +7.6% | $209,602 +21% |
| 2024 | $3,854 +5.4% | $173,226 +10% |
| 2023 | $3,656 +8.2% | $157,478 +10% |
| 2022 | $3,379 | $143,162 +10% |
| 2021 | -- | $130,147 +4.5% |
| 2020 | $3,029 | $124,512 -8.2% |
| 2019 | $3,029 -2.1% | $135,635 +15.5% |
| 2018 | $3,095 +8.5% | $117,393 +21.4% |
| 2017 | $2,852 +9.2% | $96,714 +17.6% |
| 2016 | $2,612 +20.9% | $82,260 +16.4% |
| 2015 | $2,160 +27.4% | $70,669 +21.6% |
| 2014 | $1,696 | $58,129 +3.1% |
| 2013 | -- | $56,395 +9.6% |
| 2012 | -- | $51,448 +3% |
| 2011 | -- | $49,950 -26.4% |
| 2010 | -- | $67,875 -19.9% |
| 2009 | -- | $84,712 +3.1% |
| 2007 | -- | $82,162 -0.5% |
| 2006 | -- | $82,563 +6.1% |
| 2005 | -- | $77,823 +3% |
| 2004 | -- | $75,556 +6.8% |
| 2003 | -- | $70,767 +4.4% |
| 2002 | -- | $67,808 +5.1% |
| 2001 | -- | $64,530 +6.9% |
| 2000 | -- | $60,356 |
Find assessor info on the county website
Monthly payment
Est. payment
Payment breakdown
Explore the cost of this home by adjusting the details. Changes won't be saved.Climate risks
Neighborhood: 32738
Nearby schools
Schools provided by the listing agent
- Elementary: Osteen Elem
- Middle: Heritage Middle
- High: Pine Ridge High School
Source: Stellar MLS. This data may not be complete. We recommend contacting the local school district to confirm school assignments for this home.


Similar homes
- $299,0003 bd2 ba1.2k sqft677 Sagamore Dr, Deltona, FL 32738For Sale

 MLS ID #1231793, Eric Zimmerman, RE/MAX Advantage. DBAMLS
- $309,9003 bd2 ba1.5k sqft2563 SHEFFIELD DRIVE, DELTONA, FL 32738For Sale

 MLS ID #S5150393, Brandon Ford, TOWER TEAM REALTY, LLC. Stellar MLS
- $279,0003 bd2 ba1.2k sqft824 ALCAN AVENUE, DELTONA, FL 32738For Sale
 MLS ID #V4951570, Donald Hutchins, SWANN REAL ESTATE INC. Stellar MLS
- $--3 bd2 ba1.2k sqft605 Stallings Ave, Deltona, FL 32738Auction
 Auction.com 2
- $295,0002 bd2 ba1.2k sqft604 TRADEWINDS DRIVE, DELTONA, FL 32738For SaleMLS ID #O6444855, George Reeter, KELLER WILLIAMS WINTER PARK. Stellar MLS
- $245,0003 bd1 ba1.2k sqft661 GULLIVER AVENUE, DELTONA, FL 32738For SaleMLS ID #O6446570, Stephanie Pelaez, NATIONAL REAL ESTATE. Stellar MLS
- $269,0003 bd2 ba1.4k sqft1249 HOWLAND BOULEVARD, DELTONA, FL 32738For SaleMLS ID #V4951533, Jennifer Clark, GLORY INTL. REAL ESTATE CO. Stellar MLS
- $280,0003 bd2 ba1.3k sqft745 MENTMORE CIRCLE, DELTONA, FL 32738For SaleMLS ID #O6406730, Jenny Wemert, WEMERT GROUP REALTY LLC. Stellar MLS
- $289,9003 bd4 ba1.4k sqft2392 BRIMHALL COURT, DELTONA, FL 32738For SaleMLS ID #O6407883, Keren Reyes, CENTURY 21 CARIOTI. Stellar MLS
- $289,0003 bd2 ba1.2k sqft2063 MONTEREY DRIVE, DELTONA, FL 32738For SaleMLS ID #O6423649, Dan Goodman, CHARLES RUTENBERG REALTY ORLANDO. Stellar MLS
- $243,0003 bd2 ba1.1k sqft3004 HUNKIN CIRCLE, DELTONA, FL 32738For SaleMLS ID #O6436464, Karen Albright, OPENDOOR BROKERAGE LLC. Stellar MLS
- $315,0003 bd2 ba1.6k sqft519 Birchwood Ln, Deltona, FL 32738For SaleMLS ID #1231407, Tammy Shaver, Redfin Corporation. DBAMLS
- $329,9003 bd2 ba1.6k sqft2163 NEWMARK DRIVE, DELTONA, FL 32738For SaleMLS ID #O6449169, Jenny Wemert, WEMERT GROUP REALTY LLC. Stellar MLS
- $289,9003 bd2 ba1.2k sqft1499 COURTLAND BOULEVARD, DELTONA, FL 32738For SaleMLS ID #FC320909, Vance Scott, APPROVED PATRIOT REALTY LLC. Stellar MLS
- $315,0003 bd2 ba1.2k sqft850 Glasgow Ave, Deltona, FL 32738New ConstructionMLS ID #1231055, Josh Cady, 1st Class Real Estate Reagan Realty. DBAMLS
- $290,0003 bd2 ba1k sqft409 ELKIN AVENUE, DELTONA, FL 32738For SaleMLS ID #O6405177, Leticia Garcia De Urain, HOME WISE REALTY GROUP, INC.. Stellar MLS
- $285,0003 bd2 ba1.4k sqft3307 Caldwell St, Deltona, FL 32738For SaleMLS ID #1229586, Julie Sadler, Town and Country Realty. DBAMLS
- $280,0002 bd1 ba1.2k sqft97 S COURTLAND BOULEVARD, DELTONA, FL 32738For SaleMLS ID #V4951092, Kelly D'Errico, WATSON REALTY CORP. Stellar MLS
- $324,9003 bd2 ba1.1k sqft940 S DEAN CIRCLE, DELTONA, FL 32738For SaleMLS ID #O6432222, Lisa Booth, SAND DOLLAR REALTY GROUP INC. Stellar MLS
