Welcome to this beautifully updated 3 bed, 3 bath townhome offering approximately 1,700 sf of thoughtfully designed living space in a highly desirable location. Soaring ceilings and abundant natural light create an open, airy atmosphere throughout, while fresh interior paint, modern light fixtures, and recessed lighting add a contemporary touch. The inviting kitchen has been tastefully refreshed and features stainless steel appliances, generous cabinetry, and ample preparation space, making it ideal for both everyday living and entertaining. Designed with flexibility in mind, the lower level offers a private entrance along with a full bedroom, full bathroom, and additional living spaceperfect for guests, multi-generational living, a home office, or potential rental opportunities. Additional highlights include, abundant storage throughout, a 2 car garage, and a functional floor plan that accommodates a variety of lifestyles. Ideally situated near shopping, dining, parks, and major commute routes, this exceptional residence also benefits from access to highly regarded schools. Combining comfort, convenience, and modern updates, this is a rare opportunity to own a move in ready home in a prime location.
Pending
$1,399,888
824 Kingfisher Ter, Sunnyvale, CA 94087
3beds
1,700sqft
:
Get pre-qualified$9,617/mo
Townhouse, Residential
Built in 1976
-- sqft lot
$-- Zestimate®
$823/sqft
$490/mo HOA
What's special
- 13 days |
- 340 |
- 22 |
Zillow last checked:
Listing updated:
Listed by:
Lex Orosco 01930420 408-921-5788,
Real Brokerage Technologies 619-663-8680,
Chinh Nguyen 02214892 408-667-4332,
Real Brokerage Technologies
Source: MLSListings Inc,MLS#: ML82054552
Facts & features
Interior
Bedrooms & bathrooms
- Bedrooms: 3
- Bathrooms: 3
- Full bathrooms: 3
Bedroom
- Features: PrimarySuiteRetreat
Bathroom
- Features: ShowersoverTubs2plus
Dining room
- Features: BreakfastBar, EatinKitchen
Family room
- Features: NoFamilyRoom
Kitchen
- Features: ExhaustFan, Pantry
Heating
- Central Forced Air
Cooling
- Central Air
Appliances
- Included: Gas Cooktop, Dishwasher, Exhaust Fan, Disposal, Range Hood, Refrigerator, Washer/Dryer
- Laundry: In Garage
Features
- Vaulted Ceiling(s)
- Flooring: Laminate, Tile
Interior area
- Total structure area: 1,700
- Total interior livable area: 1,700 sqft
Video & virtual tour
Property
Parking
- Total spaces: 2
- Parking features: Attached
- Attached garage spaces: 2
Features
- Stories: 3
- Pool features: Community
Details
- Parcel number: 21143028
- Zoning: R3
- Special conditions: Standard
Construction
Type & style
- Home type: Townhouse
- Property subtype: Townhouse, Residential
Materials
- Foundation: Slab
- Roof: Tile
Condition
- New construction: No
- Year built: 1976
Utilities & green energy
- Gas: PublicUtilities
- Sewer: Public Sewer
- Water: Public
- Utilities for property: Public Utilities, Water Public
Community & HOA
HOA
- Has HOA: Yes
- Services included: Insurance
- HOA fee: $490 monthly
Location
- Region: Sunnyvale
Financial & listing details
- Price per square foot: $823/sqft
- Tax assessed value: $854,106
- Annual tax amount: $10,083
- Date on market: 7/16/2026
- Listing agreement: ExclusiveRightToSell
Estimated market value
Not available
Estimated sales range
Not available
$5,147/mo
Price history
| Date | Event | Price |
|---|---|---|
| 7/25/2026 | Pending sale | $1,399,888$823/sqft |
Source:  MLSListings Inc #ML82054552 Report a problem MLSListings Inc #ML82054552 Report a problem | ||
| 7/25/2026 | Listing removed | $1,399,888$823/sqft |
Source: MLSListings Inc #ML82054552 Report a problem | ||
| 7/21/2026 | Pending sale | $1,399,888$823/sqft |
Source: MLSListings Inc #ML82054552 Report a problem | ||
| 7/21/2026 | Listing removed | $1,399,888$823/sqft |
Source: MLSListings Inc #ML82054552 Report a problem | ||
| 7/20/2026 | Pending sale | $1,399,888$823/sqft |
Source: MLSListings Inc #ML82054552 Report a problem | ||
| 7/17/2026 | Listed for sale | $1,399,888+273.3%$823/sqft |
Source: MLSListings Inc #ML82054552 Report a problem | ||
| 12/8/2025 | Listed for rent | $2,250-50.1%$1/sqft |
Source: Zillow Rentals Report a problem | ||
| 10/24/2025 | Listing removed | $4,509$3/sqft |
Source: Zillow Rentals Report a problem | ||
| 10/21/2025 | Listed for rent | $4,509$3/sqft |
Source: Zillow Rentals Report a problem | ||
| 9/4/2024 | Listing removed | $4,509+0.2%$3/sqft |
Source: Zillow Rentals Report a problem | ||
| 8/27/2024 | Price change | $4,499-10%$3/sqft |
Source: Zillow Rentals Report a problem | ||
| 8/25/2024 | Price change | $4,999-4.8%$3/sqft |
Source: Zillow Rentals Report a problem | ||
| 8/22/2024 | Listed for rent | $5,250$3/sqft |
Source: Zillow Rentals Report a problem | ||
| 6/13/2012 | Sold | $375,000-27.9%$221/sqft |
Source: Public Record Report a problem | ||
| 7/8/2002 | Sold | $520,000$306/sqft |
Source: Public Record Report a problem | ||
Public tax history
| Year | Property taxes | Tax assessment |
|---|---|---|
| 2025 | $10,083 +2.8% | $854,106 +2% |
| 2024 | $9,812 +0.7% | $837,360 +2% |
| 2023 | $9,740 -0.5% | $820,942 +2% |
| 2022 | $9,792 +0.9% | $804,846 +2% |
| 2021 | $9,703 +1.1% | $789,066 +1% |
| 2020 | $9,594 | $780,976 +2% |
| 2019 | $9,594 +4.6% | $765,664 +2% |
| 2018 | $9,174 | $750,652 +2% |
| 2017 | $9,174 +0.5% | $735,934 +2% |
| 2016 | $9,133 +3.7% | $721,504 +1.5% |
| 2015 | $8,804 +2.5% | $710,668 +2% |
| 2014 | $8,592 | $696,748 +0.5% |
| 2013 | -- | $693,600 +15.7% |
| 2012 | -- | $599,598 +2% |
| 2011 | -- | $587,842 +0.8% |
| 2010 | -- | $583,450 -0.2% |
| 2009 | -- | $584,838 +2% |
| 2008 | -- | $573,372 +2% |
| 2007 | -- | $562,130 +2% |
| 2006 | -- | $551,108 +2% |
| 2005 | -- | $540,302 +6.3% |
| 2004 | -- | $508,200 +4% |
| 2003 | -- | $488,800 +160.7% |
| 2002 | -- | $187,505 +2% |
| 2001 | -- | $183,829 |
Find assessor info on the county website
Monthly payment
Est. payment
Payment breakdown
Explore the cost of this home by adjusting the details. Changes won't be saved.Climate risks
Neighborhood: Ortega
Nearby schools
GreatSchools rating
- 10/10Louis E. Stocklmeir Elementary SchoolGrades: K-5Distance: 0.9 mi
- 9/10Cupertino Middle SchoolGrades: 6-8Distance: 2.4 mi
- 9/10Fremont High SchoolGrades: 9-12Distance: 1 mi
Schools provided by the listing agent
- Elementary: LouisVStocklmeirElementary
- Middle: CupertinoMiddle
- High: FremontHigh
- District: CupertinoUnion
Source: MLSListings Inc. This data may not be complete. We recommend contacting the local school district to confirm school assignments for this home.
- $1,078,4003 bd2 ba1.4k sqft826 Kingfisher Ter, Sunnyvale, CA 94087Off Market
- $1,442,3003 bd3 ba1.7k sqft822 Kingfisher Ter, Sunnyvale, CA 94087Off Market
- $1,336,5002 bd2 ba1.1k sqft828 Kingfisher Trl, Sunnyvale, CA 94087Off Market
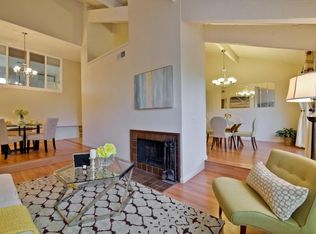
- $1,084,3002 bd2 ba1.4k sqft820 Kingfisher Trl, Sunnyvale, CA 94087Off Market
- $1,449,0003 bd3 ba1.4k sqft830 Kingfisher Ter, Sunnyvale, CA 94087Sold
- $858,200-- bd-- ba-- sqft855 Audrey Butcher Ter, Sunnyvale, CA 94087Off Market
- $767,5002 bd1 ba1.1k sqft818 Kingfisher Trl, Sunnyvale, CA 94087Off Market
- $902,5002 bd2 ba1.1k sqft823 Kingfisher Ter, Sunnyvale, CA 94087Off Market
A local agent can set up tours, give advice and negotiate with sellers.
Similar homes
- $1,050,0002 bd3 ba1.3k sqft662 Picasso Ter, Sunnyvale, CA 94087For Sale
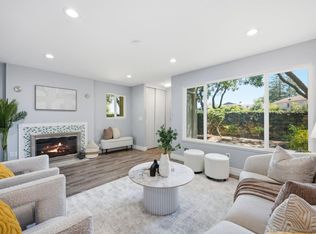 MLS ID #ML82055232, Brad K. Le. MLSListings Inc
 - $1,080,0002 bd3 ba1.1k sqft857 Carlisle Way APT 128, Sunnyvale, CA 94087For Sale
 MLS ID #ML82055057, Sugar Wang. MLSListings Inc
 - $1,348,8883 bd3 ba2.1k sqft994 La Mesa Ter Unit F, Sunnyvale, CA 94086For Sale
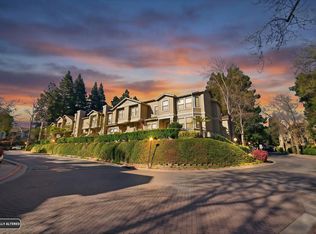 MLS ID #ML82038877, Haleem Ballou. MLSListings Inc
 - $1,100,0002 bd2 ba1.1k sqft1265 Riesling Ter, Sunnyvale, CA 94087For Sale
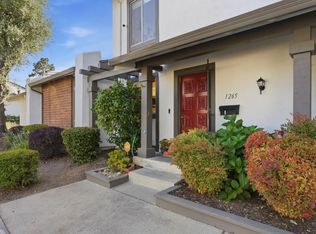 MLS ID #ML82051321, Irina Bondar. MLSListings Inc
 - $1,288,8883 bd2 ba1.4k sqft20343 Northcove Sq, Cupertino, CA 95014For SaleMLS ID #ML82055097, Ryan Nickell. MLSListings Inc
- $1,325,0002 bd2 ba1.7k sqft2421 Michele Jean Way, Santa Clara, CA 95050For SaleMLS ID #ML82051018, Eric Fischer-Colbrie. MLSListings Inc
- $1,238,0003 bd3 ba1.5k sqft1548 Camden Village Cir, San Jose, CA 95124For SaleMLS ID #ML82055863, L & L RE Consult Grp. MLSListings Inc
- $1,348,0002 bd3 ba1.3k sqft5138 Graves Ave, San Jose, CA 95129For SaleMLS ID #ML82053049, Susan Lewandowski. MLSListings Inc
- $769,0002 bd2 ba974 sqft205 Red Oak Dr W APT P, Sunnyvale, CA 94086For SaleMLS ID #ML82055143, Ranga Mannar. MLSListings Inc
- $1,299,0003 bd3 ba1.6k sqft1893 Silva Pl, Santa Clara, CA 95054For SaleMLS ID #ML82053463, Rabia Alizai. MLSListings Inc
- $898,0003 bd2 ba1.1k sqft209 Red Oak Dr E APT F, Sunnyvale, CA 94086For SaleMLS ID #ML82050435, Lin Storer. MLSListings Inc
- $1,375,3333 bd2 ba1.2k sqft1255 Briarberry Ct, San Jose, CA 95131For SaleMLS ID #ML82045654, Gurjeet Rai. MLSListings Inc
- $1,080,0002 bd3 ba1.1k sqft19811 Portal Plz, Cupertino, CA 95014For SaleMLS ID #ML82055103, Satya Dasari. MLSListings Inc
- $1,335,0003 bd3 ba2.1k sqft1166 Capri Dr, Campbell, CA 95008For SaleMLS ID #ML82049690, Ted La Scola. MLSListings Inc
- $1,499,0002 bd2 ba1.3k sqft22674 Silver Oak Ct, Cupertino, CA 95014For SaleMLS ID #ML82051170, Zaid Hanna. MLSListings Inc
- $1,558,0003 bd3 ba1.7k sqft4453 Lick Mill Blvd, Santa Clara, CA 95054For SaleMLS ID #ML82053679, Meesun Kang. MLSListings Inc
- $1,100,0003 bd3 ba1.5k sqft418 E Evelyn Ave APT 202, Sunnyvale, CA 94086For SaleMLS ID #ML82044534, Katharine Carroll. MLSListings Inc
- $1,488,0004 bd3 ba1.8k sqft320 Pine Wood Ln, Los Gatos, CA 95032For SaleMLS ID #ML82045624, Hyo Jin Pak. MLSListings Inc
- $1,475,0002 bd2 ba1.3k sqft4762 Rio Rita Way, San Jose, CA 95129For SaleMLS ID #ML82050741, Thomas Peters. MLSListings Inc
- $1,648,0003 bd4 ba1.5k sqft474 Kahlo St, Mountain View, CA 94041For SaleMLS ID #ML82050170, Jannie He. MLSListings Inc
Local buyer's agents are ready to help
