Highly Sought After - Edmonton Village! the BEST kept secret in the heart of Fayetteville!
Seller offering $5,000 in concessions, 1 year of HOA dues paid (Value of $3,360) & $700 Home Warranty with an accepted offer.
Besides having elevator access and HOA dues that cover your water/sewer/all landscaping/trash/recycle/building maintenance - Keep reading to see just how awesome this condo is...
One of the larger condos in the Village, this move-in ready home has been beautifully maintained and thoughtfully updated throughout! Updates follow but just know, this is a gem! As you enter, the 15' vaulted ceiling will capture your attention. The Breakfast Bar and updated Kitchen w/nice pantry is to your right. On the left, is the Office/Guest Room/Formal Living Area w/French doors and straight ahead, the Formal Dining space and Great Room w/gas fireplace. Continue on into the Carolina Room w/HUGE walk-in storage closet and this is the only room with ceramic tile - every other area has LVP - no carpet! Going back into the Great Room and entering the bedroom area, the hall bath is perfect for company, along with a very nice-sized additional guest bedroom. The Owners' suite is large enough to accommodate a king-size bedroom set and then some! Walking into the en suite, you will find a double vanity, jetted bath and separate water closet/shower area.
OH! And a detached garage! PERFECT! You also have a second spot behind your garage & numerous visitor parking spots.
Enjoy this darling community and the ease of getting wherever you need to go - Downtown, Harris-Teeter, golf course - moments away and easy access to 95 and 295!
As promised - Here are the updates:
New Roof -2020
Water Heater - 2022
HVAC - 2022
Faucets/Sinks - 10/25
Appliances - 2019
Flooring - LVP throughout except Carolina Room - 04/25
Kitchen & Bath Granite Countertops - 10/25
GDO - 2021
Buildings Freshly Painted -2025
This home is turnkey ready. There is nothing to do except enjoy your new home.
Call your Realtor and schedule your private showing today!
Pending
$239,987
824 Sage Creek Ln APT 12, Fayetteville, NC 28305
3beds
1,570sqft
Condominium
Built in 2003
-- sqft lot
$-- Zestimate®
$153/sqft
$280/mo HOA
What's special
- 32 days
- 170
- 7
Zillow last checked:
Listing updated:
Listed by:
KEITH QUIGLEY,
EXIT REALTY PREFERRED
Source: LPRMLS,MLS#: 766805 Originating MLS: Longleaf Pine Realtors
Originating MLS: Longleaf Pine RealtorsFacts & features
Interior
Bedrooms & bathrooms
- Bedrooms: 3
- Bathrooms: 2
- Full bathrooms: 2
Heating
- Gas
Cooling
- Central Air, Electric
Appliances
- Included: Convection Oven, Dryer, Dishwasher, Microwave, Range, Refrigerator, Washer
- Laundry: In Unit
Features
- Cathedral Ceiling(s), Double Vanity, Granite Counters, Jetted Tub, Living/Dining Room, Storage, Separate Shower, Vaulted Ceiling(s), Walk-In Closet(s), Sun Room
- Flooring: Ceramic Tile, Luxury Vinyl Plank
- Basement: None
- Number of fireplaces: 1
- Fireplace features: Factory Built, Gas Log
Interior area
- Total interior livable area: 1,570 sqft
Property
Parking
- Total spaces: 1
- Parking features: Detached, Garage
- Garage spaces: 1
Features
- Patio & porch: Balcony
- Exterior features: Balcony, Storage
Lot
- Size: 1,346 Square Feet
- Dimensions: 34.7 x 38.8
- Features: < 1/4 Acre, Cleared, Level
- Topography: Cleared,Level
Details
- Parcel number: 0426684392312
- Special conditions: Standard
Construction
Type & style
- Home type: Condo
- Property subtype: Condominium
Materials
- Brick Veneer, Cement Siding, Masonite
Condition
- Good Condition
- New construction: No
- Year built: 2003
Details
- Warranty included: Yes
Utilities & green energy
- Sewer: Public Sewer
- Water: Public
Community & HOA
Community
- Features: Street Lights
- Security: Security System
- Subdivision: Edmonton Vill
HOA
- Has HOA: Yes
- Services included: Maintenance Grounds
- HOA fee: $280 monthly
- HOA name: Edmonton Village Condo Owners Assoc.
Location
- Region: Fayetteville
Financial & listing details
- Price per square foot: $153/sqft
- Tax assessed value: $111,800
- Annual tax amount: $1,524
- Date on market: 7/29/2026
- Cumulative days on market: 65 days
- Listing terms: Cash,New Loan
- Inclusions: Refrigerator/2" Blinds
- Exclusions: None
- Ownership: More than a year
Estimated market value
Not available
Estimated sales range
Not available
Not available
Price history
| Date | Event | Price |
|---|---|---|
| 8/30/2026 | Pending sale | $239,987$153/sqft |
Source:  LPRMLS #766805 Report a problem LPRMLS #766805 Report a problem | ||
| 7/29/2026 | Listed for sale | $239,987+96.7%$153/sqft |
Source: LPRMLS #766805 Report a problem | ||
| 3/8/2019 | Listing removed | $122,000$78/sqft |
Source: TOWNSEND REAL ESTATE #551832 Report a problem | ||
| 2/15/2019 | Listed for sale | $122,000$78/sqft |
Source: TOWNSEND REAL ESTATE #551832 Report a problem | ||
| 4/8/2014 | Listing removed | $1,025$1/sqft |
Source: Townsend Real Estate Report a problem | ||
| 10/18/2013 | Listed for rent | $1,025$1/sqft |
Source: Townsend Real Estate Report a problem | ||
| 9/28/2012 | Listing removed | $1,025$1/sqft |
Source: Townsend Real Estate Report a problem | ||
| 7/18/2012 | Listed for rent | $1,025$1/sqft |
Source: Townsend Real Estate Report a problem | ||
Public tax history
| Year | Property taxes | Tax assessment |
|---|---|---|
| 2019 | $1,524 +0.6% | $111,800 +0.6% |
| 2018 | $1,515 | $111,100 |
| 2017 | $1,515 -22.2% | $111,100 -27.6% |
| 2016 | $1,946 +1.1% | $153,400 |
| 2015 | $1,926 +1.4% | $153,400 +1.3% |
| 2014 | $1,899 +2.8% | $151,500 |
| 2013 | $1,848 | $151,500 |
| 2012 | $1,848 | $151,500 |
| 2011 | $1,848 | $151,500 |
| 2010 | -- | $151,500 |
| 2009 | -- | $151,500 +16.5% |
| 2008 | -- | $130,000 |
| 2007 | -- | $130,000 |
| 2006 | -- | $130,000 +261.7% |
| 2002 | -- | $35,942 |
Find assessor info on the county website
Monthly payment
Est. payment
Payment breakdown
Explore the cost of this home by adjusting the details. Changes won't be saved.Climate risks
Neighborhood: 28305
Nearby schools
Schools provided by the listing agent
- Elementary: Ashley Elementary (3-5)
- Middle: Max Abbott Middle School
- High: Terry Sanford Senior High
Source: LPRMLS. This data may not be complete. We recommend contacting the local school district to confirm school assignments for this home.
- $209,9002 bd2 ba1.3k sqft824 Sage Creek Ln APT 10, Fayetteville, NC 28305Sold
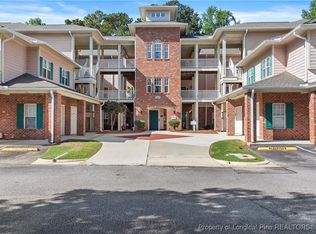
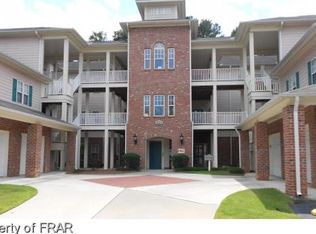
- $115,8003 bd2 ba1.7k sqft824 Sage Creek Ln APT 4, Fayetteville, NC 28305Off Market

- $109,3003 bd2 ba1.4k sqft824 Sage Creek Ln APT 8, Fayetteville, NC 28305Off Market

- $109,3003 bd2 ba1.4k sqft824 Sage Creek Ln APT 13, Fayetteville, NC 28305Off Market
Similar homes
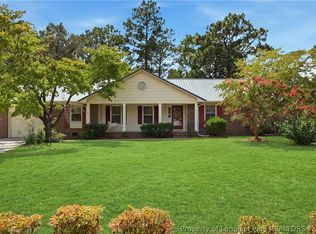
- $259,9003 bd2 ba1.5k sqft314 Parkview Ave, Fayetteville, NC 28305For Sale
 MLS ID #768510, AISLING BONNER, ERA STROTHER REAL ESTATE. LPRMLS
 - $259,9003 bd2 ba1.8k sqft2609 Argosy Ct, Fayetteville, NC 28304For Sale
 MLS ID #768420, UTA BELLETETE, RE/MAX CHOICE. LPRMLS
 - $265,0003 bd3 ba1.8k sqft2506 Woodwind Dr, Fayetteville, NC 28304For Sale

 MLS ID #10189597, Jermell Irvin. Doorify MLS
 - $199,5003 bd2 ba1.4k sqft462 McRae Dr, Fayetteville, NC 28305For Sale
 MLS ID #10189416, Lindsey Tart. Doorify MLS
 - $259,9004 bd2 ba2k sqft1668 Banbury Dr, Fayetteville, NC 28304For SaleMLS ID #10164853, Danielle Gaddy. Doorify MLS
- $281,0004 bd2 ba2.1k sqft2101 Fordham Dr, Fayetteville, NC 28304For SaleMLS ID #10187723, Thomas Ladane Shoupe. Doorify MLS
