Two River West condo loft units combined present a rare opportunity to own versatile, move-in-ready Live/Work spaces in one of Chicago's most centrally located neighborhoods. Designed for flexibility and functionality, the layout features 4 rooms, huge open layout, kitchenette, two private balconies, and 2 bathrooms. The space is enhanced with hard-wired Ethernet connectivity & keyless entry. Garage parking is also INCLUDED! Situated in the heart of River West, the property offers close proximity to public transportation, I-90/94, downtown Chicago, and nearby retail, dining, and entertainment options. This is an excellent opportunity for both owner-users and investors seeking a strategically located, adaptable asset in a high-demand Chicago corridor.
Active
$500,000
824 W Superior St #B211-b212, Chicago, IL 60642
4beds
2,150sqft
Condominium, Single Family Residence
Built in 2004
-- sqft lot
$-- Zestimate®
$233/sqft
$627/mo HOA
What's special
Two private balconiesKeyless entryHard-wired ethernet connectivityHuge open layout
- 72 days |
- 2,196 |
- 102 |
Zillow last checked:
Listing updated:
Listed by:
John Klick (773)221-4330,
eXp Realty
Source: MRED as distributed by MLS GRID,MLS#: 12675290
Facts & features
Interior
Bedrooms & bathrooms
- Bedrooms: 4
- Bathrooms: 2
- Full bathrooms: 1
- 1/2 bathrooms: 1
Rooms
- Room types: No additional rooms
Primary bedroom
- Level: Main
- Area: 130 Square Feet
- Dimensions: 13X10
Bedroom 2
- Level: Main
- Area: 130 Square Feet
- Dimensions: 13X10
Bedroom 3
- Level: Main
- Area: 72 Square Feet
- Dimensions: 9X8
Bedroom 4
- Level: Main
- Area: 72 Square Feet
- Dimensions: 9X8
Dining room
- Level: Main
- Area: 2080 Square Feet
- Dimensions: 52X40
Kitchen
- Level: Main
- Area: 80 Square Feet
- Dimensions: 10X8
Living room
- Level: Main
- Area: 2080 Square Feet
- Dimensions: 52X40
Heating
- Natural Gas, Electric
Cooling
- Central Air
Features
- Elevator
- Basement: None
Interior area
- Total structure area: 0
- Total interior livable area: 2,150 sqft
Property
Parking
- Total spaces: 1
- Parking features: Yes, Attached, Garage
- Attached garage spaces: 1
Accessibility
- Accessibility features: No Interior Steps, Disability Access
Details
- Additional parcels included: 17082100111080,17082100131011
- Parcel number: 17082100131012
- Special conditions: List Broker Must Accompany
Construction
Type & style
- Home type: Condo
- Property subtype: Condominium, Single Family Residence
Materials
- Brick
Condition
- New construction: No
- Year built: 2004
Utilities & green energy
- Sewer: Public Sewer
- Water: Lake Michigan
Community & HOA
HOA
- Has HOA: Yes
- Amenities included: Bike Room/Bike Trails, Elevator in Residence, Elevator(s), High Speed Conn.
- Services included: Other
- HOA fee: $627 monthly
Location
- Region: Chicago
Financial & listing details
- Price per square foot: $233/sqft
- Annual tax amount: $17,939
- Date on market: 6/11/2026
- Ownership: Condo
Estimated market value
Not available
Estimated sales range
Not available
Not available
Price history
| Date | Event | Price |
|---|---|---|
| 6/11/2026 | Listed for sale | $500,000$233/sqft |
Source:  MRED as distributed by MLS GRID #12675290 Report a problem MRED as distributed by MLS GRID #12675290 Report a problem | ||
Public tax history
Tax history is unavailable.
Monthly payment
Est. payment
Payment breakdown
Explore the cost of this home by adjusting the details. Changes won't be saved.Climate risks
Neighborhood: River West
Nearby schools
GreatSchools rating
- 4/10Ogden Elementary SchoolGrades: PK-8Distance: 1 mi
- 1/10Wells Community Academy High SchoolGrades: 9-12Distance: 1.1 mi
Schools provided by the listing agent
- District: 299
Source: MRED as distributed by MLS GRID. This data may not be complete. We recommend contacting the local school district to confirm school assignments for this home.
- $566,6002 bd2 ba-- sqft824 W Superior St UNIT 505, Chicago, IL 60642Off Market
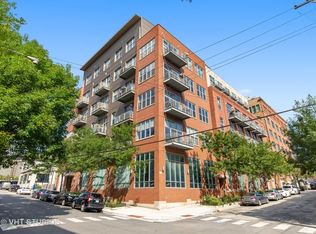
- $434,200-- bd-- ba-- sqft824 W Superior St #P-37, Chicago, IL 60642Off Market
- $450,5001 bd1 ba815 sqft824 W Superior St UNIT 607, Chicago, IL 60642Off Market
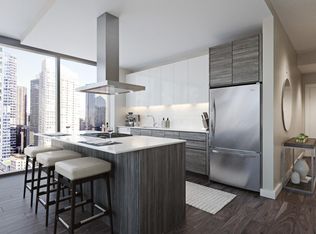
- $386,800-- bd-- ba-- sqft824 W Superior St #P-15, Chicago, IL 60642Off Market
- $229,100-- bd-- ba-- sqft824 W Superior St #P-24, Chicago, IL 60642Off Market
- $371,000-- bd-- ba-- sqft824 W Superior St #P-22, Chicago, IL 60642Off Market
- $300,800-- bd-- ba-- sqft824 W Superior St UNIT 506, Chicago, IL 60642Off Market
- $362,5001 bd2 ba-- sqft824 W Superior St UNIT 611, Chicago, IL 60642Off Market
- $454,0002 bd2 ba1.2k sqft824 W Superior St UNIT 401, Chicago, IL 60642Off Market
A local agent can set up tours, give advice and negotiate with sellers.
Similar homes
- $499,9502 bd2 ba1.4k sqft939 W Huron St Unit 308, Chicago, IL 60642Active
 MLS ID #12732327, Marnie Sax, Compass. MRED as distributed by MLS GRID
 - $549,0002 bd2 ba1.4k sqft939 W Huron St Unit 201, Chicago, IL 60642Active
 MLS ID #12710803, Blaze Bilic, Mark Allen Realty ERA Powered. MRED as distributed by MLS GRID
 - $539,0002 bd2 ba1.4k sqft520 W Huron St APT 414, Chicago, IL 60654New
 MLS ID #12736800, Sandra Wright, ELLSBURY GROUP LLC. MRED as distributed by MLS GRID
 - $495,0002 bd2 ba1.1k sqft420 W Ontario St APT 410, Chicago, IL 60654Active
 MLS ID #12689805, Bucky Cross, Baird & Warner. MRED as distributed by MLS GRID
 - $500,0002 bd2 ba1.1k sqft1436 N Bosworth Ave #2, Chicago, IL 60642ActiveMLS ID #12706036, Phillip Judge, @properties Christie's International Real Estate. MRED as distributed by MLS GRID
- $489,0002 bd2 ba1.2k sqft1934 N Washtenaw Ave APT 207, Chicago, IL 60647NewMLS ID #12738269, Brady Miller, Cadence Realty. MRED as distributed by MLS GRID
- $499,9002 bd2 ba1.4k sqft512 N McClurg Ct APT 607, Chicago, IL 60611NewMLS ID #12736214, Cathy Kerbey, Compass. MRED as distributed by MLS GRID
- $475,0002 bd2 ba1.5k sqft1515 S Prairie Ave Unit 811, Chicago, IL 60605NewMLS ID #12740451, Nadine Ferrata, Compass. MRED as distributed by MLS GRID
- $475,0002 bd2 ba1.3k sqft420 W Ontario St APT 304, Chicago, IL 60654ActiveMLS ID #12714591, Nick Butzirus, ABR,e-PRO,GRI,RENE,SFR, Brilliant Real Estate. MRED as distributed by MLS GRID
- $495,0002 bd2 ba1.5k sqft747 N Sedgwick St APT 4RS, Chicago, IL 60654ActiveMLS ID #12694842, Gabriel Martinez, Iconic Real Estate of Illinois Inc. MRED as distributed by MLS GRID
- $424,5002 bd2 ba1.5k sqft1508 W Cortez St #2, Chicago, IL 60642ActiveMLS ID #12724673, Dustin Queen, Real Broker, LLC. MRED as distributed by MLS GRID
- $595,0003 bd3 ba1.5k sqft331 S Peoria St APT 107, Chicago, IL 60607NewMLS ID #12736390, Maritza Sowell, Coldwell Banker Realty. MRED as distributed by MLS GRID
- $540,0002 bd2 ba1.2k sqft(Undisclosed Address), Chicago, IL 60661ActiveMLS ID #12713630, Chris McComas, @properties Christie's International Real Estate. MRED as distributed by MLS GRID
- $615,0002 bd2 ba1.7k sqft1000 W Washington Blvd Unit 430, Chicago, IL 60607NewMLS ID #12739663, Nicholas Colagiovanni, Baird & Warner. MRED as distributed by MLS GRID
- $465,0002 bd2 ba1.2k sqft333 W Hubbard St APT 1010, Chicago, IL 60654ActiveMLS ID #12722565, Matt Laricy, Americorp, Ltd. MRED as distributed by MLS GRID
- $595,0002 bd2 ba1.4k sqft501 N Clinton St APT 606, Chicago, IL 60654ActiveMLS ID #12732675, Harold Blum, @properties Christie's International Real Estate. MRED as distributed by MLS GRID
- $449,0002 bd2 ba1.4k sqft165 N Canal St APT 1426, Chicago, IL 60606ActiveMLS ID #12731134, Sam Powell, Realty of America, LLC. MRED as distributed by MLS GRID
- $439,9002 bd2 ba1.4k sqft1530 S State St APT 16K, Chicago, IL 60605NewMLS ID #12735879, Jacob Reiner, Redfin Corporation. MRED as distributed by MLS GRID
- $750,0002 bd2 ba1.6k sqft2614 N Clybourn Ave APT 401, Chicago, IL 60614For Sale By Owner
- $474,9002 bd2 ba1.7k sqft732 S Financial Pl APT 810, Chicago, IL 60605ActiveMLS ID #12713932, Maria DelBoccio, @properties Christie's International Real Estate. MRED as distributed by MLS GRID
