Discover unparalleled elegance in this exquisite San Gabriel home, located in a sought-after prime neighborhood. Boasting 5 bedrooms and 4 bathrooms, this residence offers both luxury and functionality. Step inside to be greeted by a grand 20-foot-high ceiling in the living room, flooded with natural light, and beautiful hardwood and tile flooring throughout the first floor. The formal dining room and spacious kitchen complete with a built-in refrigerator, island, walk-in pantry, and breakfast nook are perfect for entertaining. Adjacent is a cozy family room with a fireplace and wet bar, opening through large sliding doors to the backyard. Upstairs, the expansive master suite features a see-through fireplace shared with its private retreat, a balcony, and separate his-and-her walk-in closets. Two sizable bedrooms and a full bathroom complete the second floor. Versatile entertainment / study room with its own fireplace, closet, and full bathroom could easily serve as another master suite. The third floor offers a private In-Law suite, adding flexible living space. additional highlights include a 3-car attached garage with EV charger, a welcoming high-arched front porch, double-entry doors, a separate laundry room, and ample storage throughout. Ideal for big family living and grand-scale entertaining. Enjoy the convenience of being close to top-rated schools, shopping, grocery stores, restaurants, and more-everything you need is just minutes away. Don't miss this incredible opportunity to own a move-in ready home in the heart of San Gabriel.
Under contract
Listed by: IRN Realty • Truman Trinh • Contact: 626-447-5100
$1,888,888
8248 E Live Oak St, San Gabriel, CA 91776
5beds
4,812sqft
Single Family Residence
Built in 1995
6,534 Square Feet Lot
$1,820,800 Zestimate®
$393/sqft
$-- HOA
What's special
- 72 days |
- 481 |
- 8 |
Zillow last checked:
Listing updated:
Listed by:
Truman Trinh DRE #02012044 626-371-5646,
IRN Realty
Source: CRMLS,MLS#: AR26022488 Originating MLS: California Regional MLS
Originating MLS: California Regional MLSFacts & features
Interior
Bedrooms & bathrooms
- Bedrooms: 5
- Bathrooms: 4
- Full bathrooms: 4
- Main level bathrooms: 1
- Main level bedrooms: 1
Rooms
- Room types: Bonus Room, Bedroom, Family Room, Living Room, Primary Bedroom, Other, Dining Room
Primary bedroom
- Features: Primary Suite
Bedroom
- Features: Multi-Level Bedroom
Bedroom
- Features: Bedroom on Main Level
Bathroom
- Features: Bathroom Exhaust Fan, Bathtub, Closet, Dual Sinks, Full Bath on Main Level, Tub Shower
Kitchen
- Features: Built-in Trash/Recycling, Granite Counters, Kitchen Island, Kitchen/Family Room Combo, Walk-In Pantry
Other
- Features: Walk-In Closet(s)
Heating
- Central
Cooling
- Central Air, Attic Fan
Appliances
- Included: Double Oven, Dishwasher, Gas Cooktop, Disposal, Gas Oven, Gas Water Heater
- Laundry: Washer Hookup, Gas Dryer Hookup, Laundry Room
Features
- Balcony, Breakfast Area, Ceiling Fan(s), Crown Molding, Separate/Formal Dining Room, Granite Counters, High Ceilings, Open Floorplan, Pantry, Bar, Bedroom on Main Level, Primary Suite, Walk-In Closet(s)
- Flooring: Carpet, Tile, Wood
- Doors: Double Door Entry
- Has fireplace: Yes
- Fireplace features: Family Room, Gas, Primary Bedroom, Multi-Sided
- Common walls with other units/homes: No Common Walls
Interior area
- Total interior livable area: 4,812 sqft
Property
Parking
- Total spaces: 6
- Parking features: Door-Multi, Driveway, Garage Faces Front, Garage, On Street
- Attached garage spaces: 3
- Uncovered spaces: 3
Accessibility
- Accessibility features: Accessible Doors, Accessible Hallway(s)
Features
- Levels: Two
- Stories: 2
- Entry location: N
- Pool features: None
- Fencing: Block
- Has view: Yes
- View description: Neighborhood
Lot
- Size: 6,534 Square Feet
- Features: 0-1 Unit/Acre
Details
- Parcel number: 5373003005
- Special conditions: Standard,Trust
Construction
Type & style
- Home type: SingleFamily
- Property subtype: Single Family Residence
Materials
- Roof: Tile
Condition
- New construction: No
- Year built: 1995
Utilities & green energy
- Sewer: Public Sewer
- Water: Public
- Utilities for property: Electricity Connected, Natural Gas Connected, Sewer Connected, Water Connected
Community & HOA
Community
- Features: Street Lights, Sidewalks, Urban
- Security: Carbon Monoxide Detector(s), Smoke Detector(s)
Location
- Region: San Gabriel
Financial & listing details
- Price per square foot: $393/sqft
- Tax assessed value: $996,432
- Annual tax amount: $13,094
- Date on market: 2/18/2026
- Cumulative days on market: 72 days
- Listing terms: Cash,Conventional,Submit
- Inclusions: Dryer, all personal property.
Estimated market value
$1,820,800
$1.73M - $1.91M
$6,097/mo
Price history
| Date | Event | Price |
|---|---|---|
| 7/14/2026 | Contingent | $1,888,888$393/sqft |
Source:  CRMLS #AR26022488 Report a problem CRMLS #AR26022488 Report a problem | ||
| 7/1/2026 | Listed for sale | $1,888,888+1.1%$393/sqft |
Source: CRMLS #AR26022488 Report a problem | ||
| 5/12/2026 | Listing removed | $1,868,888$388/sqft |
Source: CRMLS #AR26022488 Report a problem | ||
| 5/11/2026 | Price change | $1,868,888-1.1%$388/sqft |
Source: CRMLS #AR26022488 Report a problem | ||
| 3/24/2026 | Listed for sale | $1,888,888$393/sqft |
Source: CRMLS #AR26022488 Report a problem | ||
| 2/19/2026 | Listing removed | $1,888,888$393/sqft |
Source: CRMLS #AR26022488 Report a problem | ||
| 2/18/2026 | Listed for sale | $1,888,888+174.5%$393/sqft |
Source: CRMLS #AR26022488 Report a problem | ||
| 5/30/2003 | Sold | $688,000+49.6%$143/sqft |
Source: Public Record Report a problem | ||
| 11/2/1998 | Sold | $460,000$96/sqft |
Source: Public Record Report a problem | ||
Public tax history
| Year | Property taxes | Tax assessment |
|---|---|---|
| 2025 | $13,094 +8.2% | $996,432 +2% |
| 2024 | $12,100 +1.8% | $976,895 +2% |
| 2023 | $11,891 +4.6% | $957,741 +2% |
| 2022 | $11,364 +0.8% | $938,963 +2% |
| 2021 | $11,277 +1.6% | $920,553 +1% |
| 2020 | $11,101 | $911,115 +2% |
| 2019 | $11,101 +3.8% | $893,251 +2% |
| 2018 | $10,694 | $875,738 +2% |
| 2017 | $10,694 +2.4% | $858,568 +2% |
| 2016 | $10,447 +3.1% | $841,734 +1.5% |
| 2015 | $10,130 +2.2% | $829,091 +2% |
| 2014 | $9,907 | $812,851 +2.5% |
| 2012 | -- | $793,313 +2% |
| 2011 | -- | $777,759 +0.8% |
| 2010 | -- | $771,948 -0.2% |
| 2009 | -- | $773,783 +2% |
| 2008 | -- | $758,612 +2% |
| 2007 | -- | $743,738 +2% |
| 2006 | -- | $729,156 |
| 2005 | -- | $729,156 +4% |
| 2004 | -- | $700,844 +40.8% |
| 2003 | -- | $497,916 +2% |
| 2002 | -- | $488,154 +4% |
| 2000 | -- | $469,200 |
Find assessor info on the county website
Monthly payment
Est. payment
Payment breakdown
Explore the cost of this home by adjusting the details. Changes won't be saved.Climate risks
Neighborhood: 91776
Nearby schools
GreatSchools rating
- 6/10Roosevelt Elementary SchoolGrades: K-5Distance: 0.4 mi
- 8/10Jefferson Middle SchoolGrades: 6-8Distance: 0.6 mi
- 10/10Gabrielino High SchoolGrades: 9-12Distance: 1.3 mi
- $1,378,2004 bd4 ba2.3k sqft8246 E Live Oak St, San Gabriel, CA 91776Off Market
- $1,438,1004 bd4 ba2.8k sqft8256 E Live Oak St, San Gabriel, CA 91776Off Market
- $760,0001 bd1 ba600 sqft8240 E Live Oak St, San Gabriel, CA 91776Sold
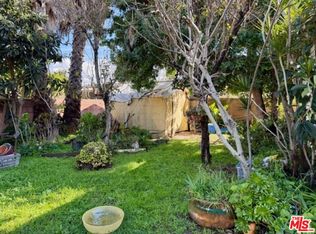
- $--2 bd2 ba1k sqft108-114 E Live Oak Ave #114H, San Gabriel, CA 91776Off Market

- $--2 bd1 ba750 sqft209-215 E Live Oak Ave #209-05, San Gabriel, CA 91776Off Market
- $--1 bd1 ba850 sqft108-114 E Live Oak Ave #114E, San Gabriel, CA 91776Off Market
- $2,2002 bd1 ba760 sqft209-215 E Live Oak St #215-P, San Gabriel, CA 91776For Rent
- $--1 bd1 ba615 sqft209-215 E Live Oak St #209-07, San Gabriel, CA 91776Off Market
A local agent can set up tours, give advice and negotiate with sellers.
Similar homes
- $1,498,0004 bd4 ba2.5k sqft9131 E Fairview Ave #S, San Gabriel, CA 91775For Sale
 MLS ID #AR26141995, Fred Ashkar, Re/Max Premier Prop Arcadia. CRMLS
 - $1,668,0005 bd5 ba2.8k sqft8718 Burghardt Rd, San Gabriel, CA 91775For Sale
 MLS ID #AR26117124, Brion Costa, Century 21 Adams & Barnes. CRMLS
 - $1,675,0005 bd3 ba3k sqft1031 Don Alvarado St, Arcadia, CA 91006For Sale
 MLS ID #AR26112426, Tim Cragoe, Coldwell Banker Realty. CRMLS
 - $1,700,0004 bd4 ba3.2k sqft2644 Westminster Ave, Alhambra, CA 91803For Sale
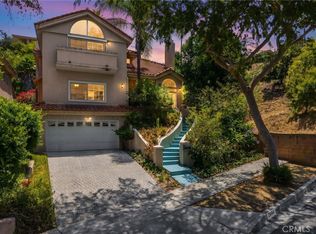 MLS ID #PW26127566, Tiffany Huang, T.N.G. Real Estate Consultants. CRMLS
 - $1,888,0005 bd3 ba3.4k sqft1344 S Sandy Hill Dr, West Covina, CA 91791For SaleMLS ID #CV26080422, John Ascencio, Prime Impact Real Estate. CRMLS
- $1,500,0005 bd4 ba2.8k sqft3453 Ivar Ave, Rosemead, CA 91770For SaleMLS ID #SR26081803, Andrew Mehta, Bloom Real Estate Group. CRMLS
- $1,725,0004 bd4 ba3.2k sqft1737 Gainsborough Rd, San Dimas, CA 91773For SaleMLS ID #CV26142275, Christine Kim, RE/MAX GALAXY. CRMLS
- $2,280,0005 bd5 ba4.1k sqft829 Kingsford St, Monterey Park, CA 91754For SaleMLS ID #WS26096572, LIWEI CHEN, Pinnacle Real Estate Group. CRMLS
- $1,998,0006 bd6 ba4.6k sqft3006 Cordova Ct, West Covina, CA 91791For SaleMLS ID #TR26120836, Ivy Kung, eCentury Mortgage & Realty Inc. CRMLS
- $1,849,0004 bd3 ba4.4k sqft15526 Mar Vista St, Whittier, CA 90605For SaleMLS ID #DW26134521, Ramon Chavez, Dreamwork Realty Inc.. CRMLS
- $1,550,0004 bd4 ba2.4k sqft134 S Greenwood Ave, Pasadena, CA 91107For SaleMLS ID #TR26156125, Grace Zhang, RE/MAX Galaxy. CRMLS
- $2,199,8004 bd3 ba3.4k sqft753 El Vallencito Dr, Walnut, CA 91789For SaleMLS ID #AR26158090, Ping Li, Coldwell Banker Realty. CRMLS
- $1,750,0005 bd5 ba3.5k sqft834 Cloverview Dr, Glendora, CA 91741For SaleMLS ID #CV26143605, Daniel Hong, GRACE & GLORY REAL ESTATE GROUP. CRMLS
- $1,899,0006 bd5 ba3.9k sqft8353 Gainford St, Downey, CA 90240For SaleMLS ID #HD26117315, Anil Srivastava, Guru Financial. CRMLS
- $1,900,0004 bd3 ba2.6k sqft604 N Sparks St, Burbank, CA 91506For SaleMLS ID #GD26151827, Garik Hadjinian, Prime Capital Group, Inc.. CRMLS
- $1,580,0005 bd4 ba3.4k sqft1410 Encino Ave, Monrovia, CA 91016For SaleMLS ID #AR26121747, Maggie Ly, Re/Max Premier Prop SanMarino. CRMLS
- $1,499,9994 bd3 ba3.5k sqft605 N 18th St, Montebello, CA 90640For SaleMLS ID #BB26053340, Marine Beilerian, JohnHart Real Estate. CRMLS
- $1,800,0005 bd5 ba3.4k sqft2225 Saratoga Ln, Glendora, CA 91741For SaleMLS ID #PF26150231, Bin Dai, Bin Dai, Broker. CRMLS
- $1,699,0005 bd3 ba3.6k sqft112 Morgan Ranch Rd, Glendora, CA 91741For SaleMLS ID #CV26082176, Maureen Haney, COMPASS. CRMLS
- $1,875,0004 bd3 ba3.6k sqft2333 N Coronet Ct, Covina, CA 91724For SaleMLS ID #CV26120260, Jenny Xu, RE/MAX MASTERS REALTY. CRMLS
Local buyer's agents are ready to help
