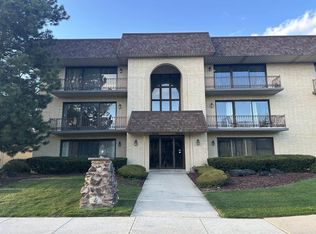
2 bedroom, 2 full bath unit in excellent condition. Living room w/corner fireplace. Patio doors leading to screened in balcony. Formal dining room. Eat-in kitchen and in unit laundry/utility room. Large master bedroom with walk-in closet and full bath. 1 car garage space with storage closet.
Contingent
$215,000
8248 Juniper Ct #27D, Palos Hills, IL 60465
2beds
--sqft
:
Get pre-qualified$2,024/mo
Condominium, Single Family Residence
Built in 1974
-- sqft lot
$211,700 Zestimate®
$--/sqft
$362/mo HOA
What's special
Screened in balconyEat-in kitchenFormal dining roomWalk-in closetLarge master bedroom
- 38 days |
- 169 |
- 5 |
Zillow last checked:
Listing updated:
Listed by:
Winslow Fuller 630-918-9104,
One Percent Realty,
Claudia Hurtado 708-264-3711,
One Percent Realty
Source: MRED as distributed by MLS GRID,MLS#: 12583287
Facts & features
Interior
Bedrooms & bathrooms
- Bedrooms: 2
- Bathrooms: 2
- Full bathrooms: 2
Rooms
- Room types: No additional rooms
Primary bedroom
- Features: Flooring (Carpet), Window Treatments (Blinds), Bathroom (Full)
- Level: Main
- Area: 240 Square Feet
- Dimensions: 15X16
Bedroom 2
- Features: Flooring (Carpet), Window Treatments (Blinds)
- Level: Main
- Area: 132 Square Feet
- Dimensions: 11X12
Dining room
- Features: Flooring (Wood Laminate)
- Level: Main
- Area: 121 Square Feet
- Dimensions: 11X11
Kitchen
- Features: Kitchen (Eating Area-Table Space), Flooring (Wood Laminate)
- Level: Main
- Area: 110 Square Feet
- Dimensions: 11X10
Laundry
- Features: Flooring (Vinyl)
- Level: Main
- Area: 50 Square Feet
- Dimensions: 5X10
Living room
- Features: Flooring (Wood Laminate)
- Level: Main
- Area: 315 Square Feet
- Dimensions: 15X21
Heating
- Natural Gas
Cooling
- Central Air
Appliances
- Included: Range, Microwave, Dishwasher, Refrigerator, Washer, Dryer, Disposal
- Laundry: Washer Hookup, Gas Dryer Hookup, In Unit
Features
- Walk-In Closet(s)
- Basement: None
- Number of fireplaces: 1
- Fireplace features: Living Room
Interior area
- Total structure area: 0
Property
Parking
- Total spaces: 1
- Parking features: Asphalt, Garage Door Opener, Yes, Garage Owned, Attached, Garage
- Attached garage spaces: 1
- Has uncovered spaces: Yes
Accessibility
- Accessibility features: Stair Lift, Disability Access
Features
- Exterior features: Balcony
Details
- Parcel number: 23232000211044
- Special conditions: None
Construction
Type & style
- Home type: Condo
- Property subtype: Condominium, Single Family Residence
Materials
- Brick
- Roof: Asphalt
Condition
- New construction: No
- Year built: 1974
Utilities & green energy
- Electric: Circuit Breakers
- Sewer: Public Sewer
- Water: Lake Michigan
Community & HOA
Community
- Subdivision: The Timbers
HOA
- Has HOA: Yes
- Amenities included: Party Room, Pool, Tennis Court(s), Chair Lift On Stairs, Screened Porch
- Services included: Insurance, Exterior Maintenance, Lawn Care, Scavenger, Snow Removal
- HOA fee: $362 monthly
Location
- Region: Palos Hills
Financial & listing details
- Tax assessed value: $175,920
- Annual tax amount: $2,516
- Date on market: 6/16/2026
- Ownership: Condo
Estimated market value
$211,700
$201,000 - $222,000
$2,234/mo
Price history
| Date | Event | Price |
|---|---|---|
| 7/1/2026 | Contingent | $215,000 |
Source:  MRED as distributed by MLS GRID #12583287 Report a problem MRED as distributed by MLS GRID #12583287 Report a problem | ||
| 6/16/2026 | Listed for sale | $215,000+30.3% |
Source: MRED as distributed by MLS GRID #12583287 Report a problem | ||
| 1/11/2023 | Sold | $165,000+1.3% |
Source: MRED as distributed by MLS GRID #11658092 Report a problem | ||
| 11/14/2022 | Contingent | $162,900 |
Source: MRED as distributed by MLS GRID #11658092 Report a problem | ||
| 10/21/2022 | Listed for sale | $162,900-57.9% |
Source: MRED as distributed by MLS GRID #11658092 Report a problem | ||
| 12/13/1996 | Sold | $387,000 |
Source: Public Record Report a problem | ||
Public tax history
| Year | Property taxes | Tax assessment |
|---|---|---|
| 2024 | -- | $17,592 +0% |
| 2023 | $4,399 +137.7% | $17,591 +45.3% |
| 2022 | $1,851 +94.6% | $12,106 |
| 2021 | $951 +11.3% | $12,106 |
| 2020 | $854 -7.3% | $12,106 +8.6% |
| 2019 | $921 +4.9% | $11,149 |
| 2018 | $878 -21% | $11,149 |
| 2017 | $1,112 -15.3% | $11,149 +6.9% |
| 2016 | $1,314 -18.1% | $10,434 |
| 2015 | $1,604 -42.4% | $10,434 |
| 2014 | $2,785 -1.8% | $10,434 -8.2% |
| 2013 | $2,837 +3.8% | $11,371 |
| 2012 | $2,734 -4% | $11,371 -9.1% |
| 2011 | $2,848 -2.4% | $12,508 -10.7% |
| 2010 | $2,918 +45% | $14,000 |
| 2009 | $2,013 +99.8% | $14,000 -17.3% |
| 2008 | $1,008 -13.2% | $16,920 +21.5% |
| 2007 | $1,161 -3.1% | $13,922 |
| 2006 | $1,198 -0.7% | $13,922 |
| 2005 | $1,206 -11.5% | $13,922 +15.5% |
| 2004 | $1,364 -6% | $12,055 |
| 2003 | $1,451 +2.4% | $12,055 |
| 2002 | $1,418 -16.6% | $12,055 +0.3% |
| 2001 | $1,701 +3.1% | $12,021 |
| 2000 | $1,650 -5.7% | $12,021 |
| 1999 | $1,749 | $12,021 |
Find assessor info on the county website
Monthly payment
Est. payment
Payment breakdown
Explore the cost of this home by adjusting the details. Changes won't be saved.Climate risks
Neighborhood: 60465
Nearby schools
GreatSchools rating
- 9/10Palos East Elementary SchoolGrades: K-5Distance: 1.9 mi
- 10/10Palos South Middle SchoolGrades: 6-8Distance: 2.4 mi
- 7/10Amos Alonzo Stagg High SchoolGrades: 9-12Distance: 0.2 mi
Schools provided by the listing agent
- District: 118
Source: MRED as distributed by MLS GRID. This data may not be complete. We recommend contacting the local school district to confirm school assignments for this home.
- $286,8003 bd2 ba1.7k sqft8246 Holly Ct #15A, Palos Hills, IL 60465Off Market

- $223,5002 bd2 ba1.1k sqft8246 Holly Ct #15B, Palos Hills, IL 60465Off Market
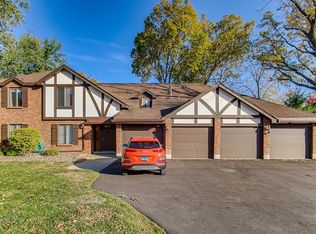
- $281,9003 bd2 ba5.9k sqft8246 Holly Ct #15C, Palos Hills, IL 60465Off Market
- $228,0002 bd2 ba1.2k sqft8246 Holly Ct #15D, Palos Hills, IL 60465Sold
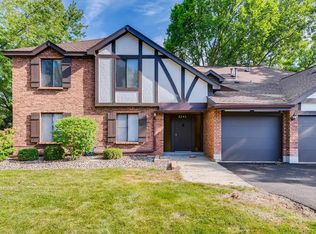
- $278,3002 bd2 ba5.9k sqft8226 Holly Ct #16A, Palos Hills, IL 60465Off Market
- $230,500-- bd-- ba5.9k sqft8226 Holly Ct #16B, Palos Hills, IL 60465Off Market
- $246,700-- bd-- ba5.9k sqft8226 Holly Ct #16C, Palos Hills, IL 60465Off Market
- $255,7002 bd2 ba5.9k sqft8226 Holly Ct #16D, Palos Hills, IL 60465Off Market
- $231,500-- bd-- ba5.9k sqft8216 Holly Ct #17A, Palos Hills, IL 60465Off Market
A local agent can set up tours, give advice and negotiate with sellers.
A local lender can help you make sure your offer is ready when you are.
Similar homes
- $219,9002 bd2 ba1.5k sqft11277 S Roberts Rd APT E, Palos Hills, IL 60465Active
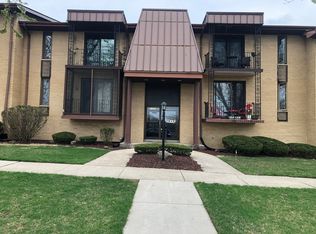 MLS ID #12688086, Patricia O'Brien, O'Brien Family Realty. MRED as distributed by MLS GRID
 - $215,0003 bd2 ba1.2k sqft5840 W 104th St APT 314, Oak Lawn, IL 60453Active
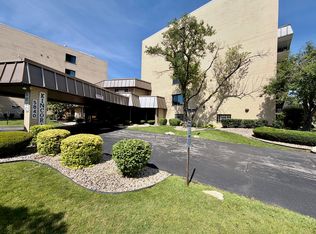 MLS ID #12686926, Ron Thomas, RE/MAX of Naperville. MRED as distributed by MLS GRID
 - $209,9992 bd2 ba1.2k sqft7448 153rd St #2, Orland Park, IL 60462Active
 MLS ID #12611444, Nancy Przybycien, Village Realty, Inc.. MRED as distributed by MLS GRID
 - $230,0002 bd2 ba1.1k sqft(Undisclosed Address), Oak Lawn, IL 60453Price Change
 MLS ID #12666007, Mary McEldowney, Real People Realty. MRED as distributed by MLS GRID
 - $140,0002 bd2 ba1.1k sqft5721 Circle Dr APT 304, Oak Lawn, IL 60453NewMLS ID #12712442, Aaron Gaines, Keller Williams Preferred Realty. MRED as distributed by MLS GRID
- $265,0002 bd3 ba1.8k sqft13985 Millbank Dr, Orland Park, IL 60462NewMLS ID #12708173, John Valentino, Better Homes & Gardens Real Estate. MRED as distributed by MLS GRID
- $230,0002 bd2 ba962 sqft11840 S Hamlin Ave, Alsip, IL 60803ActiveMLS ID #12686621, Nancy J Firkin, Divinity Realty & Co, Inc. MRED as distributed by MLS GRID
- $160,0002 bd2 ba1k sqft7100 W 99th St #204, Chicago Ridge, IL 60415ActiveMLS ID #12597017, Ismail Alarab, Chicagoland Brokers, Inc.. MRED as distributed by MLS GRID
- $179,9002 bd2 ba1k sqft15821 Orlan Brook Dr Unit 37, Orland Park, IL 60462Price ChangeMLS ID #12629969, Marilyn Shivers, S & W Realty. MRED as distributed by MLS GRID
- $185,9002 bd1 ba1.1k sqft6A Kingery Quarter APT 203, Willowbrook, IL 60527ActiveMLS ID #12670123, Valerie Zob, HomeSmart Connect LLC. MRED as distributed by MLS GRID
- $210,9003 bd2 ba1.6k sqft3427 Vollmer Rd Unit 109, Flossmoor, IL 60422Price ChangeMLS ID #12655349, Malcolm Thomas, Real People Realty. MRED as distributed by MLS GRID
- $205,0002 bd2 ba1.2k sqft7537 175th St APT 534, Tinley Park, IL 60477ActiveMLS ID #12521933, Ryan Cherney, Circle One Realty. MRED as distributed by MLS GRID
- $174,9992 bd2 ba1.1k sqft3900 W 95th St APT 305, Evergreen Park, IL 60805ActiveMLS ID #12675057, Miguel Aranda, OnPath Realty Inc.. MRED as distributed by MLS GRID
- $199,0002 bd2 ba1.1k sqft5025 139th Pl APT 512, Crestwood, IL 60418ActiveMLS ID #12629190, Daniel Oganovich, Century 21 Harthside Realtors. MRED as distributed by MLS GRID
- $259,9002 bd2 ba1.3k sqft18030 66th Ct APT 2N, Tinley Park, IL 60477NewMLS ID #12712420, Jeffrey Sklar, Beycome Brokerage Realty LLC. MRED as distributed by MLS GRID
- $204,9002 bd2 ba1.1k sqft551 Carlysle Dr APT 10, Clarendon Hills, IL 60514ActiveMLS ID #12633798, jesse Villalobos, Exit Realty Redefined. MRED as distributed by MLS GRID
- $244,9002 bd2 ba1.2k sqft4530 W 93rd St APT 2B, Oak Lawn, IL 60453ActiveMLS ID #12198385, Joseph Rihani, Midwest Realty Services, Inc.. MRED as distributed by MLS GRID
- $149,5002 bd1 ba950 sqft4821 W 109th St APT 201, Oak Lawn, IL 60453Price ChangeMLS ID #12682845, Matthew Murphy, RE/MAX 10 in the Park. MRED as distributed by MLS GRID
- $175,0002 bd2 ba960 sqft10002 S Pulaski Rd APT 207, Oak Lawn, IL 60453ActiveMLS ID #12556895, Amanda Follett, Wilk Real Estate. MRED as distributed by MLS GRID
- $180,0002 bd2 ba1k sqft14655 Lamon Ave APT 3S, Midlothian, IL 60445ActiveMLS ID #12626542, Valerie Crazybear, HomeSmart Realty Group. MRED as distributed by MLS GRID
