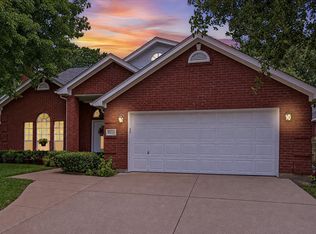
Welcome to this beautiful, well-cared-for home on Winter Falls in Hurst! This inviting one-story home offers an open floor plan, split bedrooms, and a comfortable layout designed for both everyday living and entertaining. From the moment you arrive, you'll appreciate the pride of ownership and the peaceful setting of this highly desirable neighborhood. The spacious living areas flow naturally into the kitchen and dining spaces, creating an open and welcoming environment. The split-bedroom arrangement provides privacy for the primary suite while giving family or guests their own comfortable space. You'll also appreciate the numerous recent updates, including a roof replaced in 2020, HVAC system installed in 2024, Shaw flooring installed in 2025 with a lifetime warranty, and new carpet added in 2026. These improvements provide peace of mind and make this home truly move-in ready. Beyond the home, the neighborhood offers a serene lifestyle centered around a beautiful lake with walking and jogging trails. It's the perfect setting for an evening stroll, morning jog, or simply enjoying the peaceful surroundings. Well maintained, thoughtfully updated, and ideally situated, this home is ready to welcome its next owner. Come see why Winter Falls is a place you'll be proud to call home!
Pending
$380,000
8249 Winter Falls Trl, Hurst, TX 76053
4beds
1,991sqft
Single Family Residence
Built in 2005
5,837 Square Feet Lot
$375,400 Zestimate®
$191/sqft
$25/mo HOA
What's special
Open floor planInviting one-story homeSplit bedrooms
- 22 days
- 420
- 33
Likely to sell faster than
Zillow last checked:
Listing updated:
Listed by:
John Sturges 0511386 817-832-7473,
Keller Williams Realty 817-329-8850
Source: NTREIS,MLS#: 21389415
Facts & features
Interior
Bedrooms & bathrooms
- Bedrooms: 4
- Bathrooms: 2
- Full bathrooms: 2
Primary bedroom
- Features: Ceiling Fan(s), Dual Sinks, En Suite Bathroom, Garden Tub/Roman Tub, Linen Closet, Separate Shower, Walk-In Closet(s)
- Level: First
- Dimensions: 14 x 14
Bedroom
- Features: Ceiling Fan(s)
- Level: First
- Dimensions: 13 x 10
Bedroom
- Features: Ceiling Fan(s), Split Bedrooms
- Level: First
- Dimensions: 11 x 10
Bedroom
- Features: Ceiling Fan(s)
- Level: First
- Dimensions: 12 x 10
Breakfast room nook
- Features: Breakfast Bar
- Level: First
- Dimensions: 13 x 9
Den
- Features: Ceiling Fan(s), Fireplace
- Level: First
- Dimensions: 17 x 16
Dining room
- Level: First
- Dimensions: 9 x 8
Kitchen
- Features: Breakfast Bar, Built-in Features, Kitchen Island, Pantry, Stone Counters, Walk-In Pantry
- Level: First
- Dimensions: 13 x 10
Living room
- Level: First
- Dimensions: 15 x 12
Utility room
- Features: Utility Room
- Level: First
- Dimensions: 5 x 5
Heating
- Central, Electric
Cooling
- Central Air, Ceiling Fan(s), Electric
Appliances
- Included: Dishwasher, Electric Range, Electric Water Heater, Disposal
- Laundry: Dryer Hookup, ElectricDryer Hookup, Laundry in Utility Room
Features
- High Speed Internet, Kitchen Island, Open Floorplan, Pantry, Cable TV, Walk-In Closet(s)
- Flooring: Carpet, Ceramic Tile
- Has basement: No
- Number of fireplaces: 1
- Fireplace features: Metal, Wood Burning
Interior area
- Total interior livable area: 1,991 sqft
Video & virtual tour
Property
Parking
- Total spaces: 2
- Parking features: Driveway, Garage Faces Front, Garage, Garage Door Opener, Kitchen Level
- Attached garage spaces: 2
Accessibility
- Accessibility features: Grip-Accessible Features
Features
- Levels: One
- Stories: 1
- Pool features: None
Lot
- Size: 5,837 Square Feet
Details
- Parcel number: 40586626
Construction
Type & style
- Home type: SingleFamily
- Architectural style: Traditional,Detached
- Property subtype: Single Family Residence
Materials
- Brick
- Foundation: Slab
- Roof: Composition
Condition
- Year built: 2005
Utilities & green energy
- Sewer: Public Sewer
- Water: Public
- Utilities for property: Electricity Connected, Sewer Available, Separate Meters, Water Available, Cable Available
Community & HOA
Community
- Features: Fishing, Lake, Playground, Trails/Paths, Curbs, Sidewalks
- Security: Smoke Detector(s)
- Subdivision: Lakes Of River Trails Add
HOA
- Has HOA: Yes
- Services included: Association Management, Maintenance Grounds
- HOA fee: $75 quarterly
- HOA name: Goodwin & Co
- HOA phone: 855-289-6007
Location
- Region: Hurst
Financial & listing details
- Price per square foot: $191/sqft
- Tax assessed value: $335,000
- Annual tax amount: $7,333
- Date on market: 9/17/2026
- Cumulative days on market: 19 days
- Listing terms: Cash,Conventional,Contract,FHA,See Agent,VA Loan
Estimated market value
$375,400
$357,000 - $394,000
$2,598/mo
Price history
| Date | Event | Price |
|---|---|---|
| 10/3/2026 | Pending sale | $380,000$191/sqft |
Source: NTREIS #21389415 Report a problem | ||
| 9/29/2026 | Contingent | $380,000$191/sqft |
Source: NTREIS #21389415 Report a problem | ||
| 9/17/2026 | Listed for sale | $380,000+53.2%$191/sqft |
Source: NTREIS #21389415 Report a problem | ||
| 5/6/2017 | Sold | -- |
Source: Agent Provided Report a problem | ||
| 4/7/2017 | Pending sale | $248,000$125/sqft |
Source: Virginia Cook, REALTORS #13571840 Report a problem | ||
| 4/5/2017 | Listed for sale | $248,000+24.1%$125/sqft |
Source: Virginia Cook, REALTORS #13571840 Report a problem | ||
| 6/24/2014 | Listing removed | $199,900$100/sqft |
Source: Ebby Halliday Realtors #12156930 Report a problem | ||
| 6/7/2014 | Listed for sale | $199,900+8.1%$100/sqft |
Source: Ebby Halliday Realtors #12156930 Report a problem | ||
| 6/12/2009 | Listing removed | $185,000$93/sqft |
Source: Homes & Land #11075793 Report a problem | ||
| 11/1/2008 | Listed for sale | $185,000$93/sqft |
Source: Homes & Land #11075793 Report a problem | ||
Public tax history
| Year | Property taxes | Tax assessment |
|---|---|---|
| 2025 | $5,151 -9.7% | $335,000 -5.8% |
| 2024 | $5,706 +10.5% | $355,465 -9.4% |
| 2023 | $5,164 -14.6% | $392,334 +22.2% |
| 2022 | $6,045 +4.3% | $321,077 +23.3% |
| 2021 | $5,793 -2.2% | $260,329 |
| 2020 | $5,923 +6.2% | $260,329 +6.7% |
| 2019 | $5,575 -3.8% | $243,948 -0.7% |
| 2018 | $5,796 -5.1% | $245,656 +8.4% |
| 2017 | $6,108 +28.7% | $226,563 +11.1% |
| 2016 | $4,746 +8.2% | $203,945 +14.8% |
| 2015 | $4,385 | $177,692 +3.7% |
| 2014 | $4,385 | $171,300 +7.3% |
| 2013 | -- | $159,700 +1.1% |
| 2012 | -- | $157,900 -3.1% |
| 2011 | -- | $163,000 -0.1% |
| 2010 | -- | $163,100 -1.8% |
| 2009 | -- | $166,100 +6.6% |
| 2008 | -- | $155,800 |
| 2007 | -- | $155,800 +2.6% |
| 2006 | -- | $151,900 +752.4% |
| 2005 | -- | $17,820 |
Find assessor info on the county website
Monthly payment
Est. payment
Payment breakdown
Explore the cost of this home by adjusting the details. Changes won't be saved.Climate risks
Neighborhood: Lake of River Trails
Nearby schools
Schools provided by the listing agent
- Elementary: Hursthills
- Middle: Hurst
- High: Bell
- District: Hurst-Euless-Bedford ISD
Source: NTREIS. This data may not be complete. We recommend contacting the local school district to confirm school assignments for this home.

Similar homes
- $339,0004 bd2 ba1.8k sqft8955 Riverfalls Dr, Fort Worth, TX 76118For Sale
 MLS ID #21371639, Gabriel Falcon. NTREIS
 - $416,0003 bd2 ba1.7k sqft9364 Sunrise Trl, Fort Worth, TX 76118For Sale
 MLS ID #21400832, Laura Bumgarner. NTREIS
 - $374,2504 bd3 ba2.2k sqft3133 Watercress Cir, Arlington, TX 76012For Sale
 MLS ID #21373834, Karen MCDOWELL- BIRCHETTE. NTREIS
 - $390,0004 bd2 ba2.1k sqft4844 Grinstein Drive, Fort Worth, TX 76244For Sale
 MLS ID #21386166, Christian Padilla. eXp Realty
