Charming DeWitt Bungalow with Character, Space & Storage! Cute as a button and full of potential, this classic bungalow sits on a corner lot in DeWitt. The exterior has already seen some important improvements with newer vinyl siding, roof, and all new vinyl replacement windows. Inside, the main level features a spacious living room with real preserved hardwood floors underneath the carpet, ready to be uncovered and enjoyed. The kitchen offers warm wood cabinetry, plus an added dining area that gives you extra room for everyday meals or entertaining. Two spacious bedrooms and a full bathroom with cool vintage tile complete the main floor. Head upstairs to the finished attic, where you'll find a spacious third bedroom, a convenient half bath, and lots of storage closets. The full basement adds even more storage space along with laundry, and the washer and dryer stay with the home. And don't miss the garage! The fabulous 2-car garage includes an awesome oversized attached shed, perfect for lawn equipment, toys, hobbies, bikes, and all the extras that tend to accumulate. The Carrier furnace and central air were replaced in 2014. This home is being sold AS-IS, per the estate. A great opportunity to put your own touches on a charming DeWitt home!
Pending
$195,000
825 4th St, De Witt, IA 52742
3beds
1,404sqft
Single Family Residence
Built in 1947
10,454 Square Feet Lot
$193,200 Zestimate®
$139/sqft
$-- HOA
What's special
Added dining areaFinished atticOversized attached shedSpacious third bedroomConvenient half bathCorner lotTwo spacious bedrooms
- 37 days
- 101
- 4
Likely to sell faster than
Zillow last checked:
Listing updated:
Listed by:
Lindsay Thiel (563)343-5602,
QC Reserve - Real Broker, LLC
Source: MRED as distributed by MLS GRID,MLS#: 12747020
Facts & features
Interior
Bedrooms & bathrooms
- Bedrooms: 3
- Bathrooms: 2
- Full bathrooms: 1
- 1/2 bathrooms: 1
Rooms
- Room types: No additional rooms
Primary bedroom
- Level: Second
- Area: 429 Square Feet
- Dimensions: 33X13
Bedroom 2
- Level: Main
- Area: 156 Square Feet
- Dimensions: 13X12
Bedroom 3
- Level: Main
- Area: 132 Square Feet
- Dimensions: 11X12
Dining room
- Level: Main
- Area: 84 Square Feet
- Dimensions: 7X12
Kitchen
- Level: Main
- Area: 117 Square Feet
- Dimensions: 13X9
Living room
- Features: Flooring (Carpet)
- Level: Main
- Area: 264 Square Feet
- Dimensions: 22X12
Heating
- Natural Gas
Cooling
- Central Air
Appliances
- Included: Range, Washer, Dryer
Features
- Basement: Unfinished,Full
Interior area
- Total structure area: 2,288
- Total interior livable area: 1,404 sqft
Property
Accessibility
- Accessibility features: No Disability Access
Features
- Stories: 1.5
- Patio & porch: Patio
- Has view: Yes
- View description: Water
- Has water view: Yes
- Water view: Water
Lot
- Size: 10,454 Square Feet
- Dimensions: 66x156
- Features: Corner Lot, Level
Details
- Parcel number: 2007020000
- Special conditions: Standard
Construction
Type & style
- Home type: SingleFamily
- Property subtype: Single Family Residence
Materials
- Vinyl Siding
- Foundation: Block
- Roof: Asphalt
Condition
- New construction: No
- Year built: 1947
Utilities & green energy
- Sewer: Public Sewer
- Water: Public
Community & HOA
HOA
- Services included: None
Location
- Region: De Witt
Financial & listing details
- Price per square foot: $139/sqft
- Tax assessed value: $173,140
- Annual tax amount: $2,278
- Date on market: 9/4/2026
- Ownership: Fee Simple
Estimated market value
$193,200
$184,000 - $203,000
$1,481/mo
Price history
| Date | Event | Price |
|---|---|---|
| 9/14/2026 | Pending sale | $195,000$139/sqft |
Source:  MRED as distributed by MLS GRID #12747020 Report a problem MRED as distributed by MLS GRID #12747020 Report a problem | ||
| 9/4/2026 | Listed for sale | $195,000$139/sqft |
Source: MRED as distributed by MLS GRID #12747020 Report a problem | ||
Public tax history
| Year | Property taxes | Tax assessment |
|---|---|---|
| 2025 | $2,406 +3.9% | $173,140 +6.1% |
| 2024 | $2,316 -14% | $163,190 |
| 2023 | $2,694 +37.6% | $163,190 +12.2% |
| 2022 | $1,958 +2.8% | $145,500 +33.7% |
| 2021 | $1,904 -4.5% | $108,800 +7.5% |
| 2020 | $1,994 -0.6% | $101,190 |
| 2019 | $2,007 -1.8% | $101,190 +3.9% |
| 2018 | $2,043 +15% | $97,390 |
| 2017 | $1,776 | $97,390 +0.1% |
| 2016 | $1,776 | $97,300 |
| 2015 | $1,776 -1.3% | $97,300 |
| 2014 | $1,800 +1.9% | $97,300 |
| 2013 | $1,766 +14.5% | -- |
| 2012 | $1,542 +2.7% | -- |
| 2011 | $1,502 +5.5% | -- |
| 2010 | $1,424 +9.5% | -- |
| 2009 | $1,300 +6% | -- |
| 2008 | $1,226 +7.5% | -- |
| 2007 | $1,140 +18% | -- |
| 2005 | $966 | -- |
Find assessor info on the county website
Monthly payment
Est. payment
Payment breakdown
Explore the cost of this home by adjusting the details. Changes won't be saved.Climate risks
Neighborhood: 52742
Nearby schools
Schools provided by the listing agent
- District: 1082
Source: MRED as distributed by MLS GRID. This data may not be complete. We recommend contacting the local school district to confirm school assignments for this home.

Similar homes
- $189,9003 bd2 ba1.5k sqft501 9th Ave, De Witt, IA 52742Active
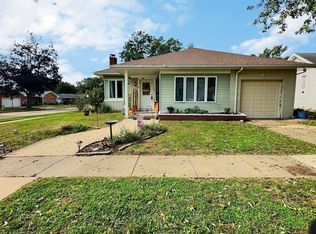 MLS ID #12773430, Kenny Garvey, Ruhl&Ruhl REALTORS Clinton. MRED as distributed by MLS GRID
 - $239,0002 bd2 ba1k sqft219 9th Ave, De Witt, IA 52742Active
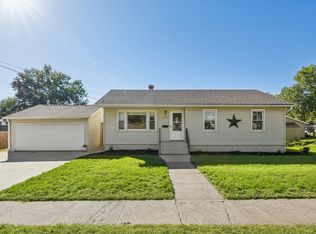 MLS ID #12777903, Ashley Block, Ruhl&Ruhl REALTORS DeWitt. MRED as distributed by MLS GRID
 - $229,9004 bd2 ba1.5k sqft921 14th St, De Witt, IA 52742Active
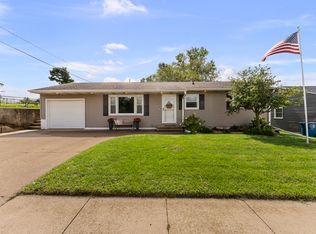 MLS ID #12759087, Charlotte Courtney, Mel Foster Co. Clinton. MRED as distributed by MLS GRID
 - $188,0003 bd2 ba1.3k sqft825 Brookview Dr, De Witt, IA 52742Price Change
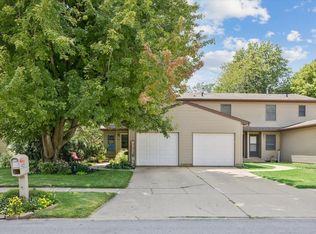 MLS ID #12712820, Ashley Block, Ruhl&Ruhl REALTORS DeWitt. MRED as distributed by MLS GRID
