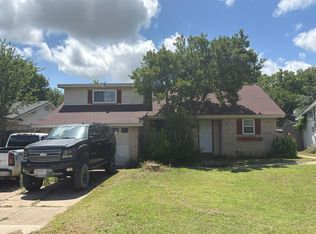
Investor opportunity in Burleson with extensive renovation work already completed. This 4 bedroom, 4 bath home is being sold in its current condition and features an updated layout with an open concept design. Completed improvements include foundation repairs with an engineer report, roof repairs, new windows, framing and layout changes, plumbing and electrical rough ins, interior drywall replacement, texturing, interior paint, primary bathroom shower extension, deck construction, cedar posts, fascia replacement and siding repairs. An ADU has also been framed with plumbing and electrical preparation. The property offers the next owner a unique opportunity to customize the final selections and finishes to make it their own. Great opportunity for a buyer ready to create a home that reflects their style or an investor ready to bring their vision to life.
For sale
Price cut: $8K (9/30)
$369,999
825 Alan Dr, Burleson, TX 76028
4beds
4,000sqft
Single Family Residence
Built in 1982
0.66 Acres Lot
$366,000 Zestimate®
$92/sqft
$-- HOA
What's special
Deck constructionCedar posts
- 63 days
- 428
- 17
Zillow last checked:
Listing updated:
Listed by:
Deba Douglas 0728488 972-771-6970,
Regal, REALTORS 972-771-6970,
Marian Anderson 0722615 972-809-7019,
Regal, REALTORS
Source: NTREIS,MLS#: 21362459
Facts & features
Interior
Bedrooms & bathrooms
- Bedrooms: 4
- Bathrooms: 4
- Full bathrooms: 4
Primary bedroom
- Level: First
- Dimensions: 1 x 1
Primary bathroom
- Level: First
- Dimensions: 1 x 1
Kitchen
- Level: First
- Dimensions: 1 x 1
Living room
- Level: First
- Dimensions: 1 x 1
Heating
- Central, Electric
Cooling
- Central Air, Electric
Appliances
- Included: Gas Water Heater
Features
- Open Floorplan, Cable TV
- Has basement: No
- Number of fireplaces: 1
- Fireplace features: Wood Burning
Interior area
- Total interior livable area: 4,000 sqft
Property
Parking
- Total spaces: 2
- Parking features: Driveway, Garage
- Attached garage spaces: 2
Features
- Levels: One
- Stories: 1
- Pool features: None
Lot
- Size: 0.66 Acres
Details
- Parcel number: 126356500640
Construction
Type & style
- Home type: SingleFamily
- Architectural style: Detached
- Property subtype: Single Family Residence
Condition
- Year built: 1982
Utilities & green energy
- Sewer: Public Sewer
- Water: Public
- Utilities for property: Electricity Available, Sewer Available, Water Available, Cable Available
Community & HOA
Community
- Subdivision: Sunnydale Estates
HOA
- Has HOA: No
Location
- Region: Burleson
Financial & listing details
- Price per square foot: $92/sqft
- Tax assessed value: $144,465
- Annual tax amount: $2,533
- Date on market: 8/18/2026
- Cumulative days on market: 64 days
- Listing terms: Cash,Conventional
Estimated market value
$366,000
$348,000 - $384,000
$4,434/mo
Price history
| Date | Event | Price |
|---|---|---|
| 9/30/2026 | Price change | $369,999-2.1%$92/sqft |
Source: NTREIS #21362459 Report a problem | ||
| 9/7/2026 | Price change | $378,000-2.6%$95/sqft |
Source: NTREIS #21362459 Report a problem | ||
| 9/1/2026 | Price change | $388,000-2.8%$97/sqft |
Source: NTREIS #21362459 Report a problem | ||
| 8/25/2026 | Price change | $398,999-2.7%$100/sqft |
Source: NTREIS #21362459 Report a problem | ||
| 8/18/2026 | Listed for sale | $409,999$102/sqft |
Source: NTREIS #21362459 Report a problem | ||
Public tax history
| Year | Property taxes | Tax assessment |
|---|---|---|
| 2025 | $2,533 +240.4% | $144,465 |
| 2024 | $744 +0.4% | $144,465 |
| 2023 | $741 -58.4% | $144,465 |
| 2022 | $1,781 +0.5% | $144,465 |
| 2021 | $1,773 | $144,465 |
| 2020 | $1,773 | $144,465 |
| 2019 | $1,773 +1.1% | $144,465 |
| 2018 | $1,754 +0.7% | $144,465 +15.1% |
| 2017 | $1,743 -0.1% | $125,565 +5% |
| 2016 | $1,745 -8.5% | $119,565 |
| 2015 | $1,907 | $119,565 |
| 2014 | $1,907 | $119,565 |
| 2012 | -- | -- |
| 2011 | -- | -- |
| 2010 | -- | -- |
| 2009 | -- | -- |
| 2008 | -- | -- |
| 2007 | -- | -- |
| 2006 | -- | -- |
| 2005 | -- | -- |
| 2004 | -- | -- |
| 2003 | -- | -- |
| 2002 | -- | -- |
| 2001 | -- | -- |
| 2000 | -- | -- |
Find assessor info on the county website
Monthly payment
Est. payment
Payment breakdown
Explore the cost of this home by adjusting the details. Changes won't be saved.Climate risks
Neighborhood: 76028
Nearby schools
Schools provided by the listing agent
- Elementary: Caddo Grove
- Middle: Loflin
- High: Joshua
- District: Joshua ISD
Source: NTREIS. This data may not be complete. We recommend contacting the local school district to confirm school assignments for this home.

Similar homes
- $--4 bd3 ba3.1k sqft1405 NW Park Meadow Ln, Burleson, TX 76028Auction
 Auction.com 2
 - $364,9004 bd3 ba2.9k sqft103 Cresendo Pl, Joshua, TX 76058For Sale
 MLS ID #21350617, Nicholas Saldivar. NTREIS
 - $--4 bd3 ba2.7k sqft705 Twin Oaks Ct, Burleson, TX 76028Auction
 ServiceLink Auction
 - $--4 bd2 ba2.1k sqft224 NE Murphy Rd, Burleson, TX 76028Auction
 Auction.com 1
