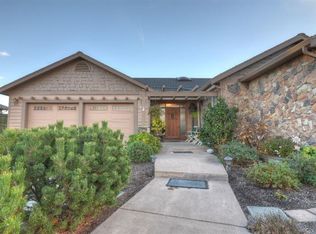
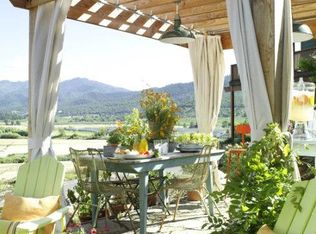
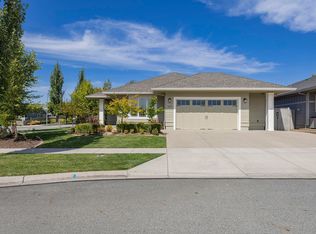
Breathtaking Valley & Mountain views from this meticulous home! You will appreciate the care put in to this 3 bedroom, 3 bathroom, 3-car garage property. Cherry floors welcome you in to a Formal Living Room with lovely fireplace and a Dining Room viewing South towards the hills of Ashland. Generously sized Kitchen features granite countertops, pullout drawers and a sink with the best view in town. Also on the main floor is a Family Room with access to the patio and half bath & laundry combo. Upstairs are two guest rooms, a full guest bathroom and an incredible Primary Suite. Large Primary bedroom features a wall of windows to take in that view, walk-in closet as well as dual sinks, separate shower & soaking tub. This home includes added safety features such as interior sprinklers. Terraced yard with lovingly planted native trees and space for future gardening. Even the most discerning Buyer will be pleased with this home, a short distance to the Phoodery, wineries, shopping and more.
Pending
Price cut: $10.7K (7/21)
$649,000
825 Amerman Dr, Phoenix, OR 97535
3beds
3baths
2,317sqft
Single Family Residence
Built in 2002
0.38 Acres Lot
$-- Zestimate®
$280/sqft
$27/mo HOA
What's special
Walk-in closetDual sinksIncredible primary suiteGenerously sized kitchenCherry floorsSpace for future gardeningInterior sprinklers
- 72 days
- 40
- 2
Zillow last checked:
Listing updated:
Listed by:
Windermere Van Vleet Jacksonville 541-899-2000
Source: Oregon Datashare,MLS#: 220223141
Facts & features
Interior
Bedrooms & bathrooms
- Bedrooms: 3
- Bathrooms: 3
Heating
- Forced Air, Natural Gas
Cooling
- Central Air
Appliances
- Included: Dishwasher, Disposal, Dryer, Microwave, Oven, Range, Refrigerator, Washer, Water Heater
Features
- Double Vanity, Enclosed Toilet(s), Granite Counters, Shower/Tub Combo, Soaking Tub, Vaulted Ceiling(s), Walk-In Closet(s)
- Flooring: Carpet, Hardwood, Tile
- Windows: Double Pane Windows
- Basement: None
- Has fireplace: Yes
- Fireplace features: Living Room, Wood Burning
- Common walls with other units/homes: No Common Walls
Interior area
- Total structure area: 2,317
- Total interior livable area: 2,317 sqft
Property
Parking
- Total spaces: 3
- Parking features: Attached, Driveway, Garage Door Opener
- Attached garage spaces: 3
- Has uncovered spaces: Yes
Features
- Levels: Two
- Stories: 2
- Patio & porch: Patio
- Fencing: Fenced
- Has view: Yes
- View description: Mountain(s), Territorial, Valley
Lot
- Size: 0.38 Acres
- Features: Landscaped, Sprinkler Timer(s)
Details
- Parcel number: 10972956
- Zoning description: R-1
- Special conditions: Standard
Construction
Type & style
- Home type: SingleFamily
- Architectural style: Traditional
- Property subtype: Single Family Residence
Materials
- Frame
- Foundation: Concrete Perimeter
- Roof: Composition
Condition
- New construction: No
- Year built: 2002
Utilities & green energy
- Sewer: Public Sewer
- Water: Public
Community & HOA
Community
- Security: Carbon Monoxide Detector(s), Fire Sprinkler System, Security System Owned, Smoke Detector(s)
- Subdivision: Skyline Phase 1
HOA
- Has HOA: Yes
- Amenities included: Landscaping, Park
- HOA fee: $325 annually
Location
- Region: Phoenix
Financial & listing details
- Price per square foot: $280/sqft
- Tax assessed value: $685,430
- Annual tax amount: $6,982
- Date on market: 6/11/2026
- Cumulative days on market: 73 days
- Listing terms: Cash,Conventional
- Inclusions: Washer, Dryer
- Road surface type: Paved
Estimated market value
Not available
Estimated sales range
Not available
Not available
Price history
| Date | Event | Price |
|---|---|---|
| 8/21/2026 | Pending sale | $649,000$280/sqft |
Source:  Oregon Datashare #220223141 Report a problem Oregon Datashare #220223141 Report a problem | ||
| 7/21/2026 | Price change | $649,000-1.6%$280/sqft |
Source: Oregon Datashare #220223141 Report a problem | ||
| 6/11/2026 | Listed for sale | $659,700+73.6%$285/sqft |
Source: Oregon Datashare #220223141 Report a problem | ||
| 10/31/2003 | Sold | $380,000+261.9%$164/sqft |
Source: Public Record Report a problem | ||
| 12/26/2002 | Sold | $105,000$45/sqft |
Source: Public Record Report a problem | ||
Public tax history
| Year | Property taxes | Tax assessment |
|---|---|---|
| 2024 | $6,816 +3.2% | $412,700 +3% |
| 2023 | $6,603 +2.7% | $400,680 +5.8% |
| 2022 | $6,427 +2.4% | $378,670 -2.7% |
| 2021 | $6,274 +3.3% | $389,010 +6.1% |
| 2020 | $6,076 +2.7% | $366,680 +3% |
| 2019 | $5,914 | $356,000 +3% |
| 2018 | $5,914 +3% | $345,640 +3.7% |
| 2017 | $5,741 +7.7% | $333,150 +7.5% |
| 2016 | $5,329 +8.1% | $310,030 +3.3% |
| 2015 | $4,931 +0.6% | $300,092 -0.5% |
| 2014 | $4,901 -4.5% | $301,750 -9.4% |
| 2013 | $5,132 +14.4% | $333,220 +14% |
| 2012 | $4,484 -10.5% | $292,310 -10.3% |
| 2011 | $5,010 +1.9% | $326,010 +3% |
| 2010 | $4,916 +2.6% | $316,520 +3% |
| 2009 | $4,793 +3.5% | $307,310 +3% |
| 2008 | $4,633 +4.3% | $298,360 +3% |
| 2007 | $4,443 -0.5% | $289,670 +3% |
| 2006 | $4,466 +1.2% | $281,240 +3% |
| 2005 | $4,415 +1.2% | $273,050 +3% |
| 2004 | $4,364 +198.6% | $265,100 +180.1% |
| 2003 | $1,462 | $94,640 |
Find assessor info on the county website
Monthly payment
Est. payment
Payment breakdown
Explore the cost of this home by adjusting the details. Changes won't be saved.Climate risks
Neighborhood: 97535
Nearby schools
Schools provided by the listing agent
- Elementary: Phoenix Elem
- Middle: Talent Middle
- High: Phoenix High
Source: Oregon Datashare. This data may not be complete. We recommend contacting the local school district to confirm school assignments for this home.
Similar homes
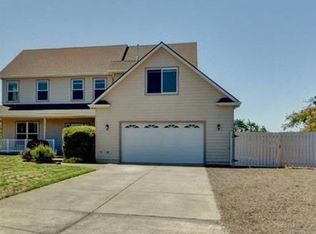
- $475,0004 bd3 ba2.4k sqft457 Elm St, Phoenix, OR 97535For Sale

 MLS ID #220219519, Rockwell Group, eXp Realty, LLC. Oregon Datashare
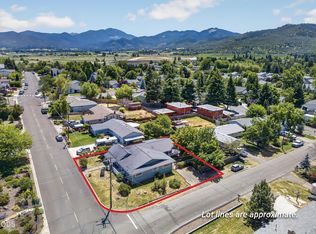
 - $450,0005 bd3 ba2.5k sqft502 S B St, Phoenix, OR 97535For Sale
 MLS ID #220223012, Rowe Real Estate Team, John L Scott Ashland. Oregon Datashare
 - $659,9503 bd2 ba1.8k sqft4007 Shamrock Dr, Medford, OR 97504For Sale
 MLS ID #220228649, Kendon Leet, Kendon Leet Real Estate Inc. Oregon Datashare
 - $609,0003 bd3 ba2.6k sqft3733 Sherwood Park Dr, Medford, OR 97504For Sale
 MLS ID #220223797, Janell Carpenter, Windermere Van Vleet & Assoc.. Oregon Datashare
 - $524,9003 bd3 ba2k sqft3631 Creek View Dr, Medford, OR 97504For SaleMLS ID #220229475, Jake Jakabosky, RE/MAX Platinum. Oregon Datashare
- $634,8083 bd2 ba1.9k sqft2076 Magnolia Ave, Medford, OR 97501For SaleMLS ID #220222502, Douglas E Morse, John L. Scott Medford. Oregon Datashare
- $649,0003 bd4 ba2.8k sqft369 Alta Ave, Ashland, OR 97520For SaleMLS ID #220226544, Martin Outdoor Property Group, John L. Scott Medford. Oregon Datashare
- $590,0003 bd2 ba1.7k sqft3726 Arizona Dr, Medford, OR 97504For SaleMLS ID #220229183, Shannon Mahar-Krug, John L. Scott Medford. Oregon Datashare
- $680,0003 bd4 ba2.6k sqft457 Walnut St, Ashland, OR 97520For SaleMLS ID #220223382, Mary Lou Gross, Gateway Real Estate. Oregon Datashare
- $650,0003 bd3 ba2k sqft435 Clinton St, Ashland, OR 97520For SaleMLS ID #220229464, Kim Locklin, Millen Property Group. Oregon Datashare
- $619,5003 bd3 ba1.7k sqft886 Humbug Creek Rd, Jacksonville, OR 97530For SaleMLS ID #220228709, Kristen Huttema, Loraditch Ranch & Home R/E. Oregon Datashare
- $639,9004 bd3 ba2.8k sqft2769 Stonebrook Dr, Medford, OR 97504For SaleMLS ID #220221644, Patrick Leiser, eXp Realty, LLC. Oregon Datashare
- $539,0003 bd2 ba2.2k sqft1896 Canyon Ave, Medford, OR 97504For SaleMLS ID #220229580, Salina Piddington, Gateway Real Estate. Oregon Datashare
- $619,0003 bd3 ba2.1k sqft2657 Old Stage Rd, Central Pt, OR 97502For SaleMLS ID #220227086, Sara Jo Robbins, John L. Scott Medford. Oregon Datashare
- $495,0003 bd3 ba2.1k sqft3527 Brannon Dr, Medford, OR 97504For SaleMLS ID #220229576, Hunter Blackwell, Cascade Hasson Sotheby's International Realty. Oregon Datashare
- $575,0004 bd2 ba2k sqft1630 Summer Pl, Talent, OR 97540For SaleMLS ID #220227501, Brittny Whitney, EXP Realty LLC. Oregon Datashare
- $623,5003 bd3 ba2.1k sqft15336 Oregon #62, Eagle Pt, OR 97524For SaleMLS ID #220222505, Jonita Heim, John L. Scott Medford. Oregon Datashare
- $784,9004 bd3 ba2.6k sqft401 Stanford Ave, Medford, OR 97504For SaleMLS ID #220228558, Lucas Scott, John L. Scott Medford. Oregon Datashare
- $625,0003 bd2 ba2.2k sqft421 Stone Pointe Dr, Central Pt, OR 97502For SaleMLS ID #220229429, Jillian Hamilton, Windermere Van Vleet & Associates. Oregon Datashare
- $625,0004 bd3 ba2.7k sqft211 Glenview Dr, Ashland, OR 97520For SaleMLS ID #220216451, Alex M Aaronson, John L. Scott Medford. Oregon Datashare
