Super clean, craftsman style home in the highly sought after Stonegate Subdivision in East Medford. Enjoy the territorial and mountian views from the spacious, private backyard. Three car garage with the 3rd bay having an additional garage door in the back creating a pass-through to additional parking, or access, in the backyard. Open floor plan with large island kitchen and walk-in pantry. The great room has a coffered ceiling detail, gas fireplace and built-in cabinets. The primary suite has hardwood floors, access to the back patio, dual vanity, tile shower, and walk-in closet. The two additional bedrooms are split from the primary bedroom and have brand new carpeting. The south facing backyard allows for ample natural light throughout. This home is in a great location and is move-in ready.
Pending
$590,000
3726 Arizona Dr, Medford, OR 97504
3beds
2baths
1,708sqft
Single Family Residence
Built in 2016
8,712 Square Feet Lot
$582,400 Zestimate®
$345/sqft
$25/mo HOA
What's special
Three car garageGas fireplaceSpacious private backyardWalk-in closetDual vanityOpen floor planBuilt-in cabinets
- 45 days
- 310
- 27
Zillow last checked:
Listing updated:
Listed by:
John L. Scott Medford 541-840-7225
Source: Oregon Datashare,MLS#: 220229183
Facts & features
Interior
Bedrooms & bathrooms
- Bedrooms: 3
- Bathrooms: 2
Heating
- Forced Air, Natural Gas
Cooling
- Central Air
Appliances
- Included: Dishwasher, Disposal, Microwave, Range, Refrigerator
Features
- Breakfast Bar, Built-in Features, Ceiling Fan(s), Double Vanity, Kitchen Island, Linen Closet, Open Floorplan, Pantry, Primary Downstairs, Shower/Tub Combo, Solid Surface Counters, Tile Shower, Walk-In Closet(s)
- Flooring: Carpet, Hardwood, Tile
- Windows: Double Pane Windows, Vinyl Frames
- Has fireplace: Yes
- Fireplace features: Gas, Great Room
- Common walls with other units/homes: No Common Walls
Interior area
- Total structure area: 1,708
- Total interior livable area: 1,708 sqft
Property
Parking
- Total spaces: 3
- Parking features: Attached, Concrete, Driveway, Garage Door Opener
- Attached garage spaces: 3
- Has uncovered spaces: Yes
Features
- Levels: One
- Stories: 1
- Patio & porch: Covered, Patio
- Fencing: Fenced
- Has view: Yes
- View description: Mountain(s), Territorial
Lot
- Size: 8,712 Square Feet
- Features: Landscaped, Level, Sprinkler Timer(s)
Details
- Parcel number: 11001271
- Zoning description: SFR
- Special conditions: Standard
Construction
Type & style
- Home type: SingleFamily
- Architectural style: Craftsman
- Property subtype: Single Family Residence
Materials
- Frame
- Foundation: Concrete Perimeter
- Roof: Composition
Condition
- New construction: No
- Year built: 2016
Details
- Builder name: Mahar
Utilities & green energy
- Sewer: Public Sewer
- Water: Public
Community & HOA
Community
- Features: Trail(s)
- Security: Smoke Detector(s)
- Subdivision: Stonegate Estates Phase 1
HOA
- Has HOA: Yes
- Amenities included: Trail(s), Other
- HOA fee: $25 monthly
Location
- Region: Medford
Financial & listing details
- Price per square foot: $345/sqft
- Tax assessed value: $525,180
- Annual tax amount: $4,887
- Date on market: 9/25/2026
- Cumulative days on market: 45 days
- Listing terms: Cash,Conventional,VA Loan
- Inclusions: Refrigerator
Estimated market value
$582,400
$553,000 - $612,000
$2,250/mo
Price history
| Date | Event | Price |
|---|---|---|
| 10/15/2026 | Pending sale | $590,000$345/sqft |
Source:  Oregon Datashare #220229183 Report a problem | ||
| 9/25/2026 | Listed for sale | $590,000+32.6%$345/sqft |
Source: Oregon Datashare #220229183 Report a problem | ||
| 10/30/2020 | Sold | $445,000+18.7%$261/sqft |
Source: Oregon Datashare #220111910 Report a problem | ||
| 8/4/2016 | Sold | $375,000$220/sqft |
Source: Oregon Datashare #102960359 Report a problem | ||
Public tax history
| Year | Property taxes | Tax assessment |
|---|---|---|
| 2025 | $4,746 +2.4% | $319,020 +3% |
| 2024 | $4,636 +3.3% | $309,730 +3% |
| 2023 | $4,490 +2.7% | $300,710 |
| 2022 | $4,372 +2.4% | $300,710 +3% |
| 2021 | $4,270 +2.9% | $291,960 +6.1% |
| 2020 | $4,148 +2.7% | $275,210 +3% |
| 2019 | $4,040 | $267,200 +3% |
| 2018 | $4,040 +3% | $259,420 |
| 2017 | $3,922 +6.1% | $259,420 +247.1% |
| 2016 | $3,696 +226.7% | $74,740 -18.2% |
| 2015 | $1,132 | $91,330 |
Find assessor info on the county website
Monthly payment
Est. payment
Payment breakdown
Explore the cost of this home by adjusting the details. Changes won't be saved.Climate risks
Neighborhood: 97504
Nearby schools
Schools provided by the listing agent
- Elementary: Orchard Hill Elem
- Middle: Talent Middle
- High: Phoenix High
Source: Oregon Datashare. This data may not be complete. We recommend contacting the local school district to confirm school assignments for this home.


Similar homes
- $582,0003 bd2 ba1.8k sqft3878 Arena Dr, Medford, OR 97504For Sale
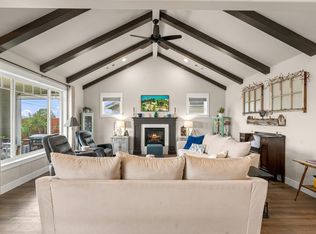
 MLS ID #220230174, Mandy Martin, Keller Williams Realty Central Oregon. Oregon Datashare
- $582,0003 bd2 ba1.8k sqft342 Kansas Dr, Medford, OR 97504For Sale
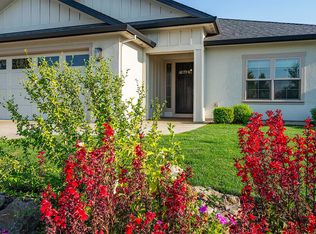 MLS ID #220225440, Patricia Millen, Millen Property Group. Oregon Datashare
- $575,0003 bd2 ba1.8k sqft1112 Stanford Ave, Medford, OR 97504For Sale
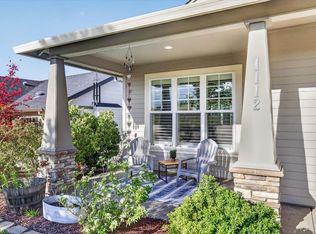 MLS ID #220220049, Kari Kuykendall, John L. Scott Medford. Oregon Datashare
- $489,9003 bd3 ba2k sqft3631 Creek View Dr, Medford, OR 97504For Sale
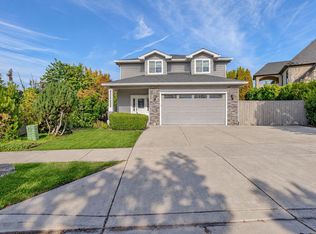 MLS ID #220229475, Jake Jakabosky, RE/MAX Platinum. Oregon Datashare
- $699,9003 bd2 ba2.1k sqft436 Montana Way, Medford, OR 97504For SaleMLS ID #220229477, Shannon Mahar-Krug, John L. Scott Medford. Oregon Datashare
- $549,9003 bd2 ba1.6k sqft3977 Wyoming Ln, Medford, OR 97504For SaleMLS ID #220229072, Todd Couch, Todd Couch Real Estate. Oregon Datashare
- $565,0004 bd3 ba2.1k sqft1603 Palermo St, Medford, OR 97504For SaleMLS ID #220230319, Rutledge Property Group, eXp Realty, LLC. Oregon Datashare
- $579,0004 bd2 ba1.8k sqft3169 Monaco Ct, Medford, OR 97504For SaleMLS ID #220229185, Kelli Hokinson, RE/MAX Integrity. Oregon Datashare
- $563,0004 bd3 ba2.2k sqft1501 Summit Ridge Cir, Medford, OR 97504For SaleMLS ID #220228934, Belinda Robbins, Fathom Realty Oregon LLC. Oregon Datashare
- $475,0003 bd3 ba2.1k sqft3527 Brannon Dr, Medford, OR 97504For SaleMLS ID #220229576, Hunter Blackwell, Cascade Hasson Sotheby's International Realty. Oregon Datashare
- $695,0004 bd2 ba2.2k sqft4002 Crystal Springs Dr, Medford, OR 97504For SaleMLS ID #220226063, Shannon Mahar-Krug, John L. Scott Medford. Oregon Datashare
- $640,0003 bd3 ba2.2k sqft3270 Larue Dr, Medford, OR 97504For SaleMLS ID #220226121, Tyler Hinderer, Redfin. Oregon Datashare
- $525,0003 bd3 ba2.2k sqft521 Sunrise Ave, Medford, OR 97504For SaleMLS ID #220227718, William Johnson, William Johnson, Broker. Oregon Datashare
- $659,9993 bd3 ba2.5k sqft523 W La Strada Cir, Medford, OR 97504For SaleMLS ID #220224240, Matt Misener, RE/MAX Platinum. Oregon Datashare
- $574,0003 bd3 ba2k sqft4148 Barbara Jean Way, Medford, OR 97504New ConstructionMLS ID #220227648, Preston Johnson, John L. Scott Medford. Oregon Datashare
- $465,0003 bd2 ba1.8k sqft2458 Republic Way, Medford, OR 97504For SaleMLS ID #220220679, Nicolle Henderson, John L. Scott Medford. Oregon Datashare
- $399,0003 bd2 ba1.3k sqft2418 Hillcrest Rd, Medford, OR 97504For SaleMLS ID #220228773, Eric Poole, Full Circle Real Estate. Oregon Datashare
- $634,8083 bd2 ba1.9k sqft2076 Magnolia Ave, Medford, OR 97501For SaleMLS ID #220222502, Douglas E Morse, John L. Scott Medford. Oregon Datashare
- $509,0004 bd3 ba2.4k sqft3401 Ford Dr, Medford, OR 97504For SaleMLS ID #220224397, Savannah L Griffith, New Home Star Oregon, LLC. Oregon Datashare
- $860,0004 bd2 ba2.3k sqft463 Autumn Hills Dr, Medford, OR 97504New ConstructionMLS ID #220230793, Shannon Mahar-Krug, John L. Scott Medford. Oregon Datashare
