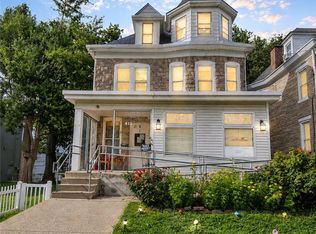
Offer in hand! See it before it's gone! Incredible investment opportunity in Easton's West Ward District. This detached multi-unit property offers flexibility for investors or owner-occupants. Live in one and rent the other. The first unit offers many layout possibilities. It's approved as an efficiency unit with a maximum permitted occupancy of three and is currently configured with 2 bedrooms, 2 bathrooms (1 in basement), additional flexible-use rooms, and basement access. The spacious 2nd unit features 4 bedrooms and 2 full bathrooms. Separate utilities for heat and electric. Rear parking area with space for 7 vehicles. Plus, plenty of off-street parking. Conveniently located near downtown Easton's restaurants and shopping, schools, major highways, and public transportation. Perfect for commuters. See BNI in documents. Property sold AS IS. Buyer responsible for obtaining CO from City of Easton.
Pending
$350,000
825 Lehigh St, Easton, PA 18042
6beds
4baths
3,852sqft
Multi Family
Built in 1900
-- sqft lot
$-- Zestimate®
$91/sqft
$-- HOA
What's special
Plenty of off-street parkingBasement accessAdditional flexible-use rooms
- 69 days
- 24
- 0
Zillow last checked:
Listing updated:
Listed by:
Robert Puche 610-392-4560,
exp Realty, LLC - Lehigh Valley 888-397-7352
Source: PMAR,MLS#: PM-143744
Facts & features
Interior
Bedrooms & bathrooms
- Bedrooms: 6
- Bathrooms: 4
Features
- Has basement: Yes
- Has fireplace: No
Interior area
- Total structure area: 3,852
- Total interior livable area: 3,852 sqft
- Finished area above ground: 3,217
- Finished area below ground: 55
Property
Parking
- Total spaces: 7
- Parking features: Open
- Uncovered spaces: 7
Features
- Stories: 3
- Patio & porch: Patio, Front Porch, Covered, Glass Enclosed
- Fencing: Brick,Vinyl
- Has view: Yes
- View description: City, City Lights
Lot
- Size: 6,969 Square Feet
Details
- Parcel number: 50661235997765
- Zoning: R-Md
- Zoning description: Multi-Family
- Special conditions: Standard
Construction
Type & style
- Home type: MultiFamily
- Architectural style: Victorian
- Property subtype: Multi Family
Condition
- Year built: 1900
Utilities & green energy
- Sewer: Public Sewer
- Water: Public
Community & HOA
Community
- Subdivision: None
HOA
- Has HOA: No
Location
- Region: Easton
Financial & listing details
- Price per square foot: $91/sqft
- Tax assessed value: $135,200
- Annual tax amount: $7,371
- Date on market: 8/7/2026
- Listing terms: Cash,Conventional
- Road surface type: Paved
Estimated market value
Not available
Estimated sales range
Not available
$2,553/mo
Price history
| Date | Event | Price |
|---|---|---|
| 8/13/2026 | Pending sale | $350,000$91/sqft |
Source: PMAR #PM-143744 Report a problem | ||
| 8/7/2026 | Listed for sale | $350,000+125.8%$91/sqft |
Source: PMAR #PM-143744 Report a problem | ||
| 11/1/2018 | Sold | $155,000+19.2%$40/sqft |
Source: Public Record Report a problem | ||
| 8/28/2014 | Listing removed | $130,000$34/sqft |
Source: RE/MAX REAL ESTATE #466776 Report a problem | ||
| 6/27/2014 | Price change | $130,000-23.1%$34/sqft |
Source: RE/MAX REAL ESTATE #466776 Report a problem | ||
| 4/21/2014 | Price change | $169,000-2.9%$44/sqft |
Source: RE/MAX REAL ESTATE #466776 Report a problem | ||
| 2/28/2014 | Listed for sale | $174,000-8.4%$45/sqft |
Source: RE/MAX real estate #466776 Report a problem | ||
| 1/2/2013 | Listing removed | $189,900$49/sqft |
Source: RE/MAX REAL ESTATE #410528 Report a problem | ||
| 5/29/2011 | Listed for sale | $189,900-9.5%$49/sqft |
Source: RE/MAX real estate #410527 Report a problem | ||
| 12/4/2010 | Listing removed | $209,900$54/sqft |
Source: RE/MAX real estate #362716 Report a problem | ||
| 6/3/2010 | Listed for sale | $209,900$54/sqft |
Source: RE/MAX real estate #362716 Report a problem | ||
Public tax history
| Year | Property taxes | Tax assessment |
|---|---|---|
| 2026 | $7,371 +2.3% | $67,600 |
| 2025 | $7,206 +1.5% | $67,600 |
| 2024 | $7,103 +1.3% | $67,600 |
| 2023 | $7,013 | $67,600 |
| 2022 | $7,013 +779.2% | $67,600 |
| 2021 | $798 | $67,600 |
| 2020 | $798 | $67,600 |
| 2018 | $798 | $67,600 |
| 2017 | -- | $67,600 +2% |
| 2016 | -- | $66,300 |
| 2015 | -- | $66,300 |
| 2014 | -- | $66,300 |
| 2013 | -- | $66,300 |
| 2012 | -- | $66,300 |
| 2011 | -- | $66,300 |
| 2010 | -- | $66,300 |
| 2004 | -- | $66,300 |
| 2003 | -- | $66,300 |
| 2002 | -- | $66,300 |
| 2000 | -- | $66,300 |
Find assessor info on the county website
Monthly payment
Est. payment
Payment breakdown
Explore the cost of this home by adjusting the details. Changes won't be saved.Climate risks
Neighborhood: West Ward
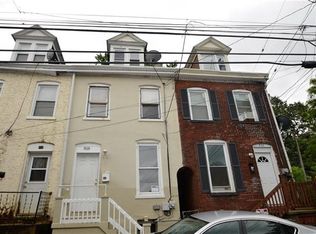
Similar homes
- $339,0003 bd2 ba1.9k sqft263 W Lincoln St, Easton, PA 18042For Sale
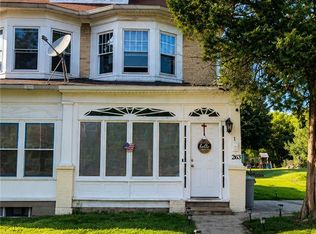 MLS ID #783946, Anderson Zuleta Medina, IronValley RE of Lehigh Valley. GLVR
 - $299,9003 bd2 ba2.1k sqft1434 Butler St, Easton, PA 18042For Sale
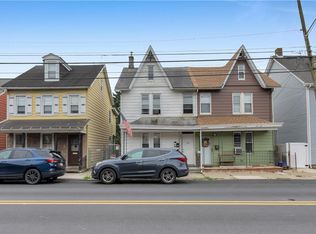 MLS ID #780709, Akinlana Popoola, EXP Realty LLC. GLVR
 - $259,9003 bd2 ba2.3k sqft833 Walnut Ave, Easton, PA 18042For Sale
 MLS ID #784187, Angie C. Espinal, BHGRE Valley Partners-Allentwn. GLVR
 - $319,9004 bd2 ba2k sqft315 W Berwick St, Easton, PA 18042For Sale
 MLS ID #784180, Priscilla Martinez-Perez, Allentown City Realty. GLVR
