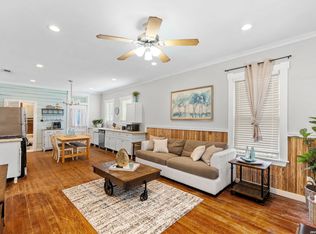
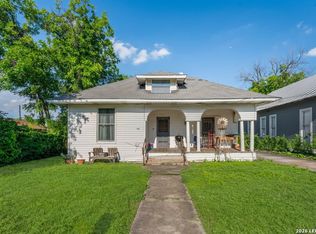
Historic Dignowity Investment Opportunity! Built in 1911, this charming 2-bedroom, 1-bath home is full of character and potential in the highly sought-after Historic Dignowity Hill neighborhood. A large covered front porch, impressive entryway that opens to a spacious living room with high ceilings, hardwood floors, and original architectural details. The separate dining room with bay windows, and large kitchen offers ample space for future updates and customization. The primary bedroom features bay windows and some original light fixtures remain throughout the home. Outside, you'll find a nice-sized backyard and a detached 2-car garage with an electric gate for added convenience and security. Sold As Is. Investors Welcome! Bring your vision and unlock the potential of this historic gem.
For sale
$215,000
825 N PINE ST, San Antonio, TX 78202
2beds
1,458sqft
:
Get pre-qualified$1,575/mo
Single Family Residence
Built in 1911
9,064 Square Feet Lot
$207,300 Zestimate®
$147/sqft
$-- HOA
What's special
Impressive entrywayNice-sized backyardHardwood floorsLarge kitchenLarge covered front porchOriginal architectural details
- 14 days |
- 539 |
- 45 |
Likely to sell faster than
Zillow last checked:
Listing updated:
Listed by:
Arlene Chalkley TREC #585873 (210) 685-0713,
ERA Brokers Consolidated
Source: LERA MLS,MLS#: 2000590
Facts & features
Interior
Bedrooms & bathrooms
- Bedrooms: 2
- Bathrooms: 1
- Full bathrooms: 1
Primary bedroom
- Features: Multi-Closets, Ceiling Fan(s)
- Area: 224
- Dimensions: 16 x 14
Bedroom 2
- Area: 169
- Dimensions: 13 x 13
Dining room
- Area: 210
- Dimensions: 14 x 15
Kitchen
- Area: 180
- Dimensions: 15 x 12
Living room
- Area: 238
- Dimensions: 17 x 14
Heating
- Jet, Natural Gas
Cooling
- Ceiling Fan(s), Two Window/Wall
Appliances
- Included: Range, Gas Water Heater
- Laundry: Main Level, Washer Hookup, Dryer Connection
Features
- One Living Area, Separate Dining Room, Eat-in Kitchen, Utility Room Inside, 1st Floor Lvl/No Steps, High Ceilings, High Speed Internet, All Bedrooms Downstairs, Telephone, Master Downstairs, Ceiling Fan(s), Chandelier
- Flooring: Carpet, Wood
- Windows: Window Coverings
- Has basement: No
- Has fireplace: No
- Fireplace features: Not Applicable
Interior area
- Total interior livable area: 1,458 sqft
Property
Parking
- Total spaces: 2
- Parking features: Two Car Garage, Detached
- Garage spaces: 2
Accessibility
- Accessibility features: Low Pile Carpet, Near Bus Line, Level Drive, First Floor Bath, Full Bath/Bed on 1st Flr, First Floor Bedroom
Features
- Levels: One
- Stories: 1
- Patio & porch: Patio
- Exterior features: Rain Gutters
- Pool features: None
- Fencing: Chain Link,Wire
Lot
- Size: 9,064 Square Feet
- Features: Curbs, Street Gutters, Sidewalks, Streetlights
- Residential vegetation: Mature Trees, Mature Trees (ext feat)
Details
- Parcel number: 005400110020
Construction
Type & style
- Home type: SingleFamily
- Architectural style: Traditional
- Property subtype: Single Family Residence
Materials
- Wood Siding
- Foundation: Pillar/Post/Pier
- Roof: Metal
Condition
- As-Is,Pre-Owned
- New construction: No
- Year built: 1911
Utilities & green energy
- Electric: CPS
- Gas: CPS
- Sewer: SAWS, Sewer System
- Water: SAWS, Water System
- Utilities for property: Cable Available, City Garbage service
Community & HOA
Community
- Features: Playground, Basketball Court, City Bus, Historic District
- Subdivision: Dignowity
Location
- Region: San Antonio
Financial & listing details
- Price per square foot: $147/sqft
- Tax assessed value: $362,270
- Annual tax amount: $8,057
- Price range: $215K - $215K
- Date on market: 7/15/2026
- Cumulative days on market: 15 days
- Listing terms: Cash,Investors OK
- Road surface type: Paved, Asphalt
Estimated market value
$207,300
$197,000 - $218,000
$1,605/mo
Price history
| Date | Event | Price |
|---|---|---|
| 7/15/2026 | Listed for sale | $215,000$147/sqft |
Source:  LERA MLS #2000590 Report a problem LERA MLS #2000590 Report a problem | ||
Public tax history
| Year | Property taxes | Tax assessment |
|---|---|---|
| 2025 | $351 +20.2% | $182,145 +10% |
| 2024 | $292 -27.9% | $165,586 +10% |
| 2023 | $405 -50.4% | $150,533 +10% |
| 2022 | $817 +1.6% | $136,848 +10% |
| 2021 | $804 | $124,407 +10% |
| 2020 | $804 +3.9% | $113,097 +10% |
| 2019 | $774 | $102,815 +10% |
| 2018 | $774 +3.6% | $93,468 +10% |
| 2017 | $747 +3% | $84,971 +10% |
| 2016 | $725 -12.8% | $77,246 +10% |
| 2015 | $831 | $70,224 +10% |
| 2014 | $831 | $63,840 +9% |
| 2013 | -- | $58,560 +3.9% |
| 2012 | -- | $56,340 -7.4% |
| 2011 | -- | $60,860 -5.5% |
| 2010 | -- | $64,407 +10% |
| 2009 | -- | $58,552 +10% |
| 2008 | -- | $53,229 +10% |
| 2007 | -- | $48,390 +1.7% |
| 2006 | -- | $47,590 +2.3% |
| 2005 | -- | $46,500 |
| 2004 | -- | -- |
| 2003 | -- | -- |
| 2002 | -- | -- |
| 2001 | -- | -- |
| 2000 | -- | -- |
Find assessor info on the county website
Monthly payment
Est. payment
Payment breakdown
Explore the cost of this home by adjusting the details. Changes won't be saved.Climate risks
Neighborhood: Dignowity Hill
Nearby schools
GreatSchools rating
- 2/10Bowden Elementary SchoolGrades: PK-8Distance: 0.2 mi
- 4/10Brackenridge High SchoolGrades: 9-12Distance: 2.1 mi
Schools provided by the listing agent
- District: San Antonio I.S.D.
Source: LERA MLS. This data may not be complete. We recommend contacting the local school district to confirm school assignments for this home.
- $265,5003 bd1 ba1.6k sqft829 N Pine St, San Antonio, TX 78202Off Market

- $918,3006 bd3 ba3.6k sqft821 N Pine St, San Antonio, TX 78202Off Market

- $288,9002 bd2 ba2.5k sqft716 Hays St, San Antonio, TX 78202Off Market

- $361,1003 bd3 ba1.5k sqft729 Hays St, San Antonio, TX 78202Off Market
- $435,0003 bd3 ba1.4k sqft725 Hays St, San Antonio, TX 78202For Sale
- $120,8003 bd1 ba1.2k sqft901 Hays St, San Antonio, TX 78202Off Market
- $395,3003 bd2 ba1.4k sqft901 Hays St, San Antonio, TX 78202Off Market
- $236,0002 bd1 ba896 sqft721 Hays St, San Antonio, TX 78202Off Market
A local agent can set up tours, give advice and negotiate with sellers.
A local lender can help you make sure your offer is ready when you are.
Similar homes
- $215,0002 bd2 ba924 sqft103 Saint Charles, San Antonio, TX 78202For Sale
 MLS ID #1973151, Gabriela Castillo TREC #756301, Exquisite Properties, LLC. LERA MLS
 - $225,0003 bd1 ba1.7k sqft309 Willow, San Antonio, TX 78202For Sale
 MLS ID #1942838, Sebastian Gonzal TREC #452423, Vortex Realty. LERA MLS
 - $200,0003 bd1 ba1k sqft518 Willow St., San Antonio, TX 78202For Sale
 MLS ID #1970417, Scott Malouff TREC #658231, Keller Williams Heritage. LERA MLS
 - $209,9003 bd1 ba1k sqft910 LAMAR ST, San Antonio, TX 78202For Sale
 MLS ID #1963916, James Harrison TREC #418973, Vortex Realty. LERA MLS
 - $225,0002 bd1 ba966 sqft1127 Nolan St., San Antonio, TX 78202For SaleMLS ID #1953839, Melissa Stagers TREC #435856, M. Stagers Realty Partners. LERA MLS
- $210,0003 bd2 ba1.2k sqft801 Canton, San Antonio, TX 78202For SaleMLS ID #2000861, Trenton Cavness TREC #754350, Epique Realty LLC. LERA MLS
- $199,5002 bd1 ba1k sqft1328 N Center, San Antonio, TX 78202For SaleMLS ID #2002212, Courtny Ortmann TREC #640136, TKO Listings, LLC. LERA MLS
- $235,0003 bd3 ba1.3k sqft1931 Nolan St, San Antonio, TX 78202New ConstructionMLS ID #77216788, Lyle Jackson, LJ Group Real Estate. HAR
- $212,5002 bd1 ba1.1k sqft914 E GRAYSON ST, San Antonio, TX 78208For SaleMLS ID #1997673, Clifton Collins TREC #544510, San Antonio Metro Realty. LERA MLS
- $210,0003 bd1 ba1.2k sqft852 Gulf St, San Antonio, TX 78202For SaleMLS ID #28181359, Nathaniel Balderas, Levitate Real Estate. HAR
- $195,0002 bd2 ba768 sqft2014 Hays St, San Antonio, TX 78202For SaleMLS ID #1969571, Perla Marines TREC #550041, All City San Antonio Registered Series. LERA MLS
- $212,5003 bd1 ba1k sqft646 Canton, San Antonio, TX 78202For SaleMLS ID #1918363, Daniel Quesada TREC #622044, Mitchell Realty. LERA MLS
- $230,0003 bd3 ba1.4k sqft407 Blaine St, San Antonio, TX 78202Active
 MLS ID #8508658, Erik Urquiza, Smart City Realty, LLC. Unlock MLS
 - $220,0003 bd1 ba1.1k sqft306 Nika St, San Antonio, TX 78208For Sale By Owner
- $209,9993 bd2 ba1.1k sqft435 Belmont, San Antonio, TX 78202For SaleMLS ID #1968004, Karolina Dudek TREC #775485, LPT Realty, LLC. LERA MLS
- $219,0003 bd2 ba1.2k sqft318 Belmont, San Antonio, TX 78202For SaleMLS ID #1939716, Henry Diaz TREC #711792, San Antonio Elite Realty. LERA MLS
- $190,0003 bd1 ba1.3k sqft1021 cherry, San Antonio, TX 78202For SaleMLS ID #1947516, Thomas Nyman TREC #541964, Parman Group. LERA MLS
- $220,0003 bd2 ba991 sqft1923 Dawson, San Antonio, TX 78202For SaleMLS ID #1922880, Salah Ismail TREC #726823, Real Broker, LLC. LERA MLS
- $240,0003 bd3 ba1.9k sqft1950 LAMAR ST, San Antonio, TX 78202For SaleMLS ID #1994498, Brenda Zambrano TREC #610781, One2Three Realty. LERA MLS
- $220,0002 bd2 ba1.3k sqft411 canton, San Antonio, TX 78202For SaleMLS ID #1942440, Isaac Strycker TREC #755319, Levi Rodgers Real Estate Group. LERA MLS
