Charming Four-Sided Brick Home with Finished Basement & Spacious Outdoor Living! Welcome to this spacious and well-maintained 4-bedroom, 3-bath, four-sided brick home offering plenty of room for comfortable living and entertaining. The main level features three bedrooms, beautiful hardwood flooring throughout, and a kitchen with durable tile flooring and newer appliances. The finished basement adds valuable additional living space and includes a private man cave and full bathroom, making it an ideal area for recreation, entertaining, hobbies, or a separate retreat. Step outside from the kitchen onto the spacious deck, where you can enjoy your morning coffee, entertain guests, or simply relax while taking advantage of the home’s privacy. Major updates include an approximately two-year-old HVAC system and water heater, offering added peace of mind. Situated on a street lined with well-maintained properties, this home combines classic brick construction, generous living space, and des
Contingent
$199,900
825 Northcrest Dr, Birmingham, AL 35235
4beds
2,496sqft
Single Family Residence
Built in 1964
0.31 Acres Lot
$200,500 Zestimate®
$80/sqft
$-- HOA
What's special
Private man caveFinished basementClassic brick constructionSpacious deckSpacious outdoor livingNewer appliancesFour-sided brick home
- 19 days
- 817
- 89
Likely to sell faster than
Zillow last checked:
Listing updated:
Listed by:
Scott Ridgeway 205-447-1954,
Ridgeway Realty LLC,
David Buchanan 205-736-4175,
eXp Realty, LLC Central
Source: GALMLS,MLS#: 21466398
Facts & features
Interior
Bedrooms & bathrooms
- Bedrooms: 4
- Bathrooms: 3
- Full bathrooms: 3
Rooms
- Room types: Bedroom, Bathroom, Kitchen, Master Bedroom
Primary bedroom
- Level: First
Bedroom 1
- Level: First
Bedroom 2
- Level: First
Bedroom 3
- Level: First
Bathroom 1
- Level: First
Kitchen
- Features: Eat-in Kitchen
- Level: First
Living room
- Level: First
Basement
- Area: 1664
Heating
- Central
Cooling
- Electric
Appliances
- Included: Gas Cooktop, Dishwasher, Electric Oven, Refrigerator, Stainless Steel Appliance(s), Electric Water Heater
- Laundry: Electric Dryer Hookup, Washer Hookup, In Basement, Basement Area, Laundry (ROOM), Yes
Features
- None, Shared Bath, Tub/Shower Combo
- Flooring: Hardwood, Tile
- Basement: Full,Partially Finished,Block
- Attic: Other,Yes
- Has fireplace: No
Interior area
- Total interior livable area: 2,496 sqft
- Finished area above ground: 1,756
- Finished area below ground: 740
Video & virtual tour
Property
Parking
- Total spaces: 2
- Parking features: Driveway, On Street, Garage Faces Rear
- Garage spaces: 2
- Has uncovered spaces: Yes
Features
- Levels: One and One Half,Tri-Level
- Stories: 1.5
- Patio & porch: Open (DECK), Deck
- Exterior features: None
- Pool features: None
- View description: None
- Waterfront features: No
Lot
- Size: 0.31 Acres
Details
- Parcel number: 1200314002007.000
- Special conditions: As Is
Construction
Type & style
- Home type: SingleFamily
- Property subtype: Single Family Residence
Materials
- Brick
- Foundation: Basement
Condition
- Year built: 1964
Utilities & green energy
- Water: Public
- Utilities for property: Sewer Connected
Community & HOA
Community
- Subdivision: Northcrest
Location
- Region: Birmingham
Financial & listing details
- Price per square foot: $80/sqft
- Tax assessed value: $204,300
- Price range: $199.9K - $199.9K
- Date on market: 9/29/2026
Estimated market value
$200,500
$190,000 - $211,000
$1,848/mo
Price history
| Date | Event | Price |
|---|---|---|
| 10/11/2026 | Contingent | $199,900$80/sqft |
Source:  GALMLS #21466398 Report a problem GALMLS #21466398 Report a problem | ||
| 9/29/2026 | Listed for sale | $199,900-11.2%$80/sqft |
Source: GALMLS #21466398 Report a problem | ||
| 8/20/2026 | Listing removed | $225,000$90/sqft |
Source: eXp Realty #21447645 Report a problem | ||
| 7/28/2026 | Price change | $225,000-2.2%$90/sqft |
Source: GALMLS #21447645 Report a problem | ||
| 5/31/2026 | Price change | $230,000-4.2%$92/sqft |
Source: GALMLS #21447645 Report a problem | ||
| 4/20/2026 | Price change | $240,000-4%$96/sqft |
Source: GALMLS #21447645 Report a problem | ||
| 3/25/2026 | Listed for sale | $250,000+103.3%$100/sqft |
Source: GALMLS #21447645 Report a problem | ||
| 12/28/1998 | Sold | $123,000$49/sqft |
Source: Public Record Report a problem | ||
Public tax history
| Year | Property taxes | Tax assessment |
|---|---|---|
| 2025 | -- | $18,700 +7% |
| 2024 | -- | $17,480 +17.2% |
| 2023 | -- | $14,920 -0.8% |
| 2022 | -- | $15,040 +7.3% |
| 2021 | -- | $14,020 +6.9% |
| 2020 | -- | $13,120 |
| 2019 | -- | $13,120 +2.7% |
| 2018 | -- | $12,780 |
| 2017 | $637 | $12,780 |
| 2016 | $637 | $12,780 |
| 2015 | -- | $12,780 +6.1% |
| 2014 | $922 | $12,040 |
| 2013 | $922 | $12,040 -9.3% |
| 2012 | $922 -5.1% | $13,270 -5.1% |
| 2011 | $972 | $13,980 |
| 2010 | $972 | $13,980 |
| 2009 | $972 -2.3% | $13,980 -2.3% |
| 2008 | $995 -1.7% | $14,310 -1.7% |
| 2007 | $1,012 +6.5% | $14,560 +6.5% |
| 2006 | $950 +4.7% | $13,670 +4.7% |
| 2005 | $908 +2.8% | $13,060 -48.6% |
| 2004 | $883 +4.3% | $25,420 +4.3% |
| 2003 | $847 +12% | $24,380 +124.1% |
| 2002 | $756 | $10,880 |
| 2001 | $756 -50% | $10,880 -50% |
| 2000 | $1,512 | $21,760 |
Find assessor info on the county website
Monthly payment
Est. payment
Payment breakdown
Explore the cost of this home by adjusting the details. Changes won't be saved.Climate risks
Neighborhood: Huffman
Nearby schools
Schools provided by the listing agent
- Elementary: Huffman Academy
- Middle: Huffman
- High: Huffman
Source: GALMLS. This data may not be complete. We recommend contacting the local school district to confirm school assignments for this home.
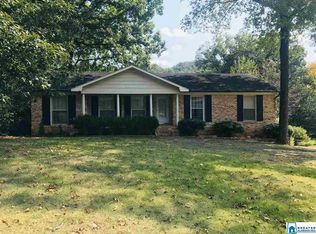
Similar homes
- $199,5003 bd2 ba1.5k sqftSpectrum, Birmingham, AL 35235For Sale
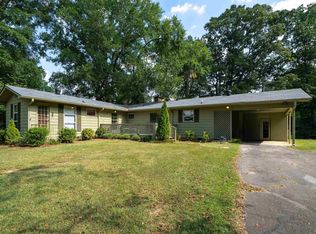
 MLS ID #21464470, Kent Jones, RE/MAX Realty Brokers. GALMLS
 - $189,9003 bd2 ba1.7k sqft944 Reedwood Ln, Birmingham, AL 35235For Sale
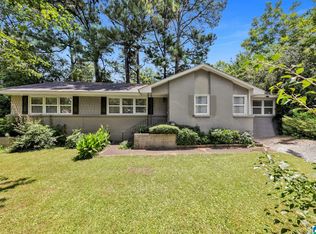 MLS ID #21464097, Janice Smith, Dominion Property Services, In. GALMLS
 - $184,9003 bd2 ba2k sqft624 Barclay Ln, Birmingham, AL 35206For Sale
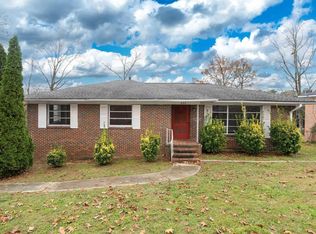 MLS ID #21467266, Danielle Levinson, ARC Realty Vestavia. GALMLS
 - $175,0003 bd3 ba1.5k sqft444 E Forest Dr, Birmingham, AL 35235For Sale
 MLS ID #21456911, Adrianna Brown, Norluxe Realty Birmingham LLC. GALMLS
 - $214,9003 bd3 ba2.3k sqft641 Ridge Top Cir, Birmingham, AL 35206For SaleMLS ID #21466030, Brooke Handley, EXIT Realty Cahaba. GALMLS
- $215,0003 bd2 ba1.5k sqft1404 Highland Dr, Birmingham, AL 35235For SaleMLS ID #21450474, Ann Lloyd, NextHome Heritage. GALMLS
- $195,0003 bd2 ba1.7k sqft928 18th Ave NW, Birmingham, AL 35215For SaleMLS ID #21466632, Detrice Sanders, Town Square Realty. GALMLS
- $245,0003 bd2 ba1.5k sqftSpectrum, Birmingham, AL 35235For SaleMLS ID #21464256, Shannon Malcom, EXIT Realty Birmingham. GALMLS
- $289,9003 bd3 ba2.7k sqft1460 Paragon Pkwy, Birmingham, AL 35235For SaleMLS ID #21442913, Sharon Wilson, eXp Realty, LLC Central. GALMLS
- $224,9003 bd2 ba1.5k sqftAt&t Fiber Optic, Birmingham, AL 35215For SaleMLS ID #21459787, Saige Young, Sold South Realty. GALMLS
- $229,9003 bd2 ba2.6k sqft8964 Glendale Dr, Birmingham, AL 35206For SaleMLS ID #21461161, Erica Ross, Method Alabama LLC. GALMLS
- $245,0005 bd3 ba2.3k sqft1132 Five Mile Rd, Birmingham, AL 35215For SaleMLS ID #21464025, Trey Sippial, River Region Realty Group LLC. GALMLS
- $169,9003 bd2 ba2.2k sqft9611 Red Lane Dr, Birmingham, AL 35215For SaleMLS ID #21463596, Ruth Martin, Sweet HOMElife Real Estate. GALMLS
- $224,9003 bd2 ba2.5k sqftSpectrum, Birmingham, AL 35215For SaleMLS ID #21453817, Kent Jones, RE/MAX Realty Brokers. GALMLS
- $184,9004 bd2 ba1.7k sqft1712 Nancy Ln, Birmingham, AL 35215For SaleMLS ID #21449693, Blake Houston, Kelly Right Real Estate of Ala. GALMLS
- $249,9003 bd2 ba2.1k sqft2122 Vicki Dr, Birmingham, AL 35235For SaleMLS ID #21456710, Kayla McKinney-Hill, Keller Williams Realty Vestavia. GALMLS
- $179,0003 bd2 ba1.4k sqft536 Lawson Rd, Birmingham, AL 35217For SaleMLS ID #21451773, Bobbie Cheatham, B & B Realty Group. GALMLS
- $165,0003 bd2 ba1.5k sqft411 Burgundy Rd, Birmingham, AL 35215For SaleMLS ID #21461757, Angela James, Green Acres Realty Ent LLC. GALMLS
- $199,0004 bd2 ba1.7k sqftTbd, Birmingham, AL 35206For SaleMLS ID #21442409, Rick Lovelady, LAH Sotheby's International Realty Mountain Brook. GALMLS
