Charming & Thoughtfully Designed 4-Bedroom Cape in Floral Park, Queens.
Welcome to this beautiful and inviting 4-bedroom Cape, offering a seamless blend of comfort, functionality, and timeless appeal. The main level features a warm and welcoming living room, a dining room for entertaining, and a well-appointed kitchen designed for everyday ease. A spacious primary bedroom on the first floor, along with an additional bedroom and full hall bathroom, provides flexible living options to suit today’s lifestyle. Upstairs, you’ll find two generously sized bedrooms and a full bathroom, offering privacy and comfort with great space for extended living or work-from-home needs. The full basement expands your living potential with laundry, utilities, additional rooms, abundant storage, and convenient egress access to the backyard. Step outside to a backyard set on a 40x100 property, great for relaxing or entertaining (with a bonus Pool) along with an ample driveway. Ideally positioned on a wide, desirable block, this home offers easy access to NYC, public transportation, shopping, dining, major highways, and is located within School District #26. A great opportunity to customize and make this home your own in a prime location!
Pending
$798,000
82-59 263rd Street, Floral Park, NY 11004
4beds
1,026sqft
Single Family Residence, Residential
Built in 1950
4,000 Square Feet Lot
$-- Zestimate®
$778/sqft
$-- HOA
What's special
Bonus poolDining room for entertainingAmple drivewayWide desirable block
- 152 days |
- 67 |
- 1 |
Zillow last checked:
Listing updated:
Listed by:
Signature Premier Properties 516-741-4333,
Marie C. Grant CBR E-PRO 516-524-2781
Source: OneKey® MLS as distributed by MLS GRID,MLS#: 964733
Facts & features
Interior
Bedrooms & bathrooms
- Bedrooms: 4
- Bathrooms: 2
- Full bathrooms: 2
Bedroom 1
- Level: First
Bedroom 2
- Level: First
Bedroom 3
- Level: Second
Bedroom 4
- Level: Second
Bathroom 1
- Description: Full Bathroom
- Level: First
Bathroom 2
- Level: Second
Basement
- Description: Full Basement with Egress Door
- Level: Basement
Dining room
- Level: First
Kitchen
- Level: First
Living room
- Level: First
Heating
- Oil
Cooling
- Wall/Window Unit(s)
Appliances
- Included: Oven, Refrigerator
- Laundry: In Basement
Features
- First Floor Bedroom, First Floor Full Bath, Built-in Features, Master Downstairs, Storage
- Flooring: Hardwood
- Basement: Full,Storage Space,Walk-Out Access
- Attic: None
Interior area
- Total structure area: 1,026
- Total interior livable area: 1,026 sqft
Property
Parking
- Parking features: Driveway
- Has uncovered spaces: Yes
Features
- Levels: Three Or More
- Has private pool: Yes
- Pool features: Above Ground
Lot
- Size: 4,000 Square Feet
Details
- Parcel number: 087570011
- Special conditions: None
Construction
Type & style
- Home type: SingleFamily
- Architectural style: Cape Cod
- Property subtype: Single Family Residence, Residential
Materials
- Frame
Condition
- Year built: 1950
Utilities & green energy
- Sewer: Public Sewer
- Water: Public
- Utilities for property: Sewer Available
Community & HOA
HOA
- Has HOA: No
Location
- Region: Glen Oaks
Financial & listing details
- Price per square foot: $778/sqft
- Tax assessed value: $753,000
- Annual tax amount: $7,169
- Date on market: 2/26/2026
- Cumulative days on market: 101 days
- Listing agreement: Exclusive Right To Sell
Estimated market value
Not available
Estimated sales range
Not available
Not available
Price history
| Date | Event | Price |
|---|---|---|
| 4/7/2026 | Pending sale | $798,000$778/sqft |
Source:  OneKey® MLS as distributed by MLS GRID #964733 Report a problem OneKey® MLS as distributed by MLS GRID #964733 Report a problem | ||
| 2/26/2026 | Listed for sale | $798,000$778/sqft |
Source: OneKey® MLS as distributed by MLS GRID #964733 Report a problem | ||
Public tax history
| Year | Property taxes | Tax assessment |
|---|---|---|
| 2025 | -- | $45,180 +12.1% |
| 2024 | -- | $40,320 -11.8% |
| 2023 | -- | $45,720 +12.7% |
| 2022 | -- | $40,560 +5.8% |
| 2021 | -- | $38,340 +0.2% |
| 2020 | $6,275 | $38,280 +0.9% |
| 2019 | $6,275 -12.3% | $37,920 +10.9% |
| 2018 | $7,154 +8.2% | $34,200 +5.4% |
| 2017 | $6,613 +33.3% | $32,439 +6% |
| 2016 | $4,961 | $30,603 +6% |
| 2015 | $4,961 +65.1% | $28,872 |
| 2014 | $3,004 | $28,872 +1.3% |
| 2013 | -- | $28,500 +5.4% |
| 2012 | -- | $27,033 +6% |
| 2011 | -- | $25,503 +6% |
| 2010 | -- | $24,060 -0.5% |
| 2009 | -- | $24,192 |
| 2008 | -- | $24,192 +5% |
| 2007 | -- | $23,040 +4.7% |
| 2006 | -- | $22,003 +3% |
| 2005 | -- | $21,369 +6% |
| 2004 | -- | $20,160 |
| 2003 | -- | $20,160 +5% |
| 2002 | -- | $19,200 +4.7% |
| 2001 | -- | $18,336 +3% |
| 2000 | -- | $17,808 |
Find assessor info on the county website
Monthly payment
Climate risks
Neighborhood: Floral park
Nearby schools
GreatSchools rating
- 8/10James J Ambrose School (The)Grades: PK-5Distance: 0.3 mi
- 8/10Irwin Altman Middle School 172Grades: 6-8Distance: 0.4 mi
- 3/10Martin Van Buren High SchoolGrades: 9-12Distance: 1.8 mi
Schools provided by the listing agent
- Elementary: James J Ambrose School
- Middle: Irwin Altman Middle School 172
- High: Martin Van Buren High School
Source: OneKey® MLS as distributed by MLS GRID. This data may not be complete. We recommend contacting the local school district to confirm school assignments for this home.
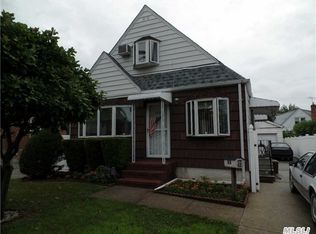
- $839,7004 bd1 ba996 sqft8255 263rd St, Glen Oaks, NY 11004Off Market
- $815,800-- bd-- ba1k sqft26307 83rd Ave, Glen Oaks, NY 11004Off Market
- $893,500-- bd-- ba1.2k sqft26303 83rd Ave, Glen Oaks, NY 11004Off Market
- $924,3004 bd2 ba4k sqft8251 263rd St, Glen Oaks, NY 11004Off Market
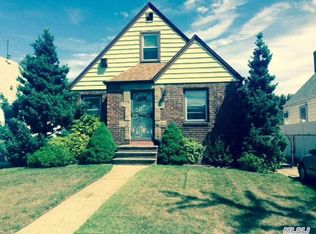
- $903,9004 bd2 ba1.1k sqft26311 83rd Ave, Glen Oaks, NY 11004Off Market
- $1,009,500-- bd-- ba1.3k sqft8260 264th St, Glen Oaks, NY 11004Off Market
- $1,246,8005 bd4 ba1.9k sqft26315 83rd Ave, Floral Park, NY 11004Off Market
- $1,140,0005 bd4 ba-- sqft263-15 83rd Ave, Glen Oaks, NY 11004Off Market
A local agent can set up tours, give advice and negotiate with sellers.
Similar homes
- $888,0004 bd2 ba1.2k sqft7904 268th Street, Glen Oaks, NY 11004For Sale
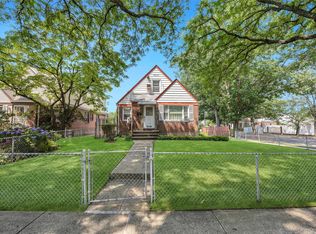
 MLS ID #909898, Marla C. Bruckner, Listing by: Realty Connect USA LLC. OneKey® MLS as distributed by MLS GRID
 - $899,9994 bd2 ba1.1k sqft246-35 85th Road, Bellerose, NY 11426For Sale
 MLS ID #994842, Anthony Napolitano Jr, Listing by: Anthony Napolitano Homes. OneKey® MLS as distributed by MLS GRID
 - $699,0004 bd2 ba1.5k sqft69 Virginia Street, Valley Stream, NY 11580For Sale
 MLS ID #1021934, Christopher A. Bacchus ABR, Listing by: Douglas Elliman Real Estate. OneKey® MLS as distributed by MLS GRID
 - $749,9993 bd2 ba1.1k sqft11590 223rd Street, Cambria Heights, NY 11411For Sale
 MLS ID #1019245, Devika Maharaj, Listing by: HomeSmart CrossIsland. OneKey® MLS as distributed by MLS GRID
 - $779,0003 bd2 ba1.1k sqft52 Syracuse Street, Williston Park, NY 11596For SaleMLS ID #987711, John J. Vissichelli, Listing by: Douglas Elliman Real Estate. OneKey® MLS as distributed by MLS GRID
- $650,0004 bd1 ba1.2k sqft27 Plymouth Avenue, Mineola, NY 11501For SaleMLS ID #1029035, Stephen A. Baymack CBR, Listing by: Compass Greater NY LLC. OneKey® MLS as distributed by MLS GRID
- $625,0004 bd2 ba1.3k sqft125 Sterling Road, Elmont, NY 11003For SaleMLS ID #1028922, Humayun Zaman SFR, Listing by: LINY Real Estate. OneKey® MLS as distributed by MLS GRID
- $875,0003 bd2 ba1k sqft23955 65th Avenue, Little Neck, NY 11362For SaleMLS ID #000036, Davorka Bender, Listing by: Sailing Home Realty of L I LLC. OneKey® MLS as distributed by MLS GRID
- $839,0003 bd3 ba1.2k sqft21825 104th Avenue, Queens Village, NY 11429For SaleMLS ID #1002525, Md Towhidul Islam, Listing by: Keller Williams Legendary. OneKey® MLS as distributed by MLS GRID
- $779,9993 bd2 ba1k sqft4 Adams Street, Hicksville, NY 11801For SaleMLS ID #1030482, Gagandeep S. Manuja, Listing by: Realty Connect USA LLC. OneKey® MLS as distributed by MLS GRID
- $828,0004 bd2 ba1k sqft8060 162nd Street, Jamaica, NY 11432For SaleMLS ID #955322, Etan Hakimi, Listing by: Mitra Hakimi Realty Group LLC. OneKey® MLS as distributed by MLS GRID
- $790,0004 bd3 ba1.1k sqft105-23 Remington Street, Jamaica, NY 11435For SaleMLS ID #1007908, David A. Shaw, Listing by: RE/MAX ELITE. OneKey® MLS as distributed by MLS GRID
- $729,0004 bd2 ba1.4k sqft343 Nassau Boulevard, New Hyde Park, NY 11040For SaleMLS ID #1017132, Deirdre A. Folan, Listing by: Keller Williams Rlty Landmark. OneKey® MLS as distributed by MLS GRID
- $749,0003 bd1 ba1.2k sqft243-11 134th Avenue, Rosedale, NY 11422For SaleMLS ID #997361, Donald Ringhauser PSA SFR, Listing by: Compass Greater NY LLC. OneKey® MLS as distributed by MLS GRID
- $1,178,0004 bd3 ba1.1k sqft80-59 208th Street, Hollis Hills, NY 11427For SaleMLS ID #1029437, Irene Gringuz, Listing by: Daniel Gale Sothebys Intl Rlty. OneKey® MLS as distributed by MLS GRID
- $840,0002 bd1 ba1k sqft6741 197th Street, Fresh Meadows, NY 11365For SaleMLS ID #1017592, Vincent Vigna, Listing by: Corcoran SRG Residential. OneKey® MLS as distributed by MLS GRID
- $699,0004 bd3 ba1.4k sqft192-10 104th Avenue, Saint Albans, NY 11412For SaleMLS ID #1024459, Zaina Mainali, Listing by: Coldwell Banker American Homes. OneKey® MLS as distributed by MLS GRID
- $865,8883 bd2 ba1.4k sqft67 Maple Drive, New Hyde Park, NY 11040For SaleMLS ID #962372, Lianna Cushman, Listing by: Charles Rutenberg Realty Inc. OneKey® MLS as distributed by MLS GRID
- $982,0005 bd3 ba1.4k sqft8815 Commonwealth Boulevard, Bellerose, NY 11426For SaleMLS ID #1016455, Joanna Wright, Listing by: Sailing Home Realty of L I LLC. OneKey® MLS as distributed by MLS GRID
- $799,9993 bd2 ba1.1k sqft5 Coronet Crescent, Bethpage, NY 11714For SaleMLS ID #1011046, Carole Ann Catapano, Listing by: Century 21 Catapano Homes. OneKey® MLS as distributed by MLS GRID
