Step into this charming mid-century 1950s ranch located in Jackson Local School District! Situated on a spacious 0.40-acre lot, this home offers comfortable living with plenty of room to grow. The main level features a large living room, dining area, spacious kitchen, three bedrooms, a full bathroom, and a convenient mudroom located just off the attached garage. The finished lower level provides additional living space, including a fourth bedroom, full bathroom, bonus room, laundry/utility area, and ample storage space. Outside, you'll find a generous concrete patio perfect for entertaining, along with a fenced area for pets or play. Beyond the fence, the yard continues with a garden space and endless possibilities for outdoor enjoyment. Don't miss your opportunity to make this unique property your own—schedule your private showing today!
Pending
$229,900
8259 Walter St NW, Massillon, OH 44646
3beds
1,698sqft
:
Get pre-qualified$1,585/mo
Single Family Residence
Built in 1955
0.4 Acres Lot
$-- Zestimate®
$135/sqft
$-- HOA
What's special
Three bedroomsGarden spaceBonus roomFourth bedroomDining areaAmple storage spaceSpacious kitchen
- 34 days |
- 170 |
- 0 |
Likely to sell faster than
Zillow last checked:
Listing updated:
Listed by:
Kelli B Tillapaw 234-221-1188 ryderrealty.office@gmail.com,
Ryder Realty,
Matthew E Tillapaw 330-268-3870,
Ryder Realty
Source: MLS Now,MLS#: 5220271 Originating MLS: Stark Trumbull Area REALTORS
Originating MLS: Stark Trumbull Area REALTORSFacts & features
Interior
Bedrooms & bathrooms
- Bedrooms: 3
- Bathrooms: 2
- Full bathrooms: 2
- Main level bathrooms: 1
- Main level bedrooms: 3
Bedroom
- Description: Flooring: Wood
- Level: First
- Dimensions: ND x ND
Bedroom
- Description: Flooring: Wood
- Level: First
- Dimensions: ND x ND
Bedroom
- Description: Flooring: Laminate
- Level: Basement
- Dimensions: ND x ND
Bedroom
- Description: Flooring: Wood
- Level: First
- Dimensions: ND x ND
Bathroom
- Description: Flooring: Laminate
- Level: Basement
- Dimensions: ND x ND
Bathroom
- Description: Flooring: Linoleum
- Level: First
- Dimensions: ND x ND
Bonus room
- Level: Basement
- Dimensions: ND x ND
Dining room
- Description: Flooring: Laminate
- Level: First
- Dimensions: ND x ND
Kitchen
- Description: Flooring: Laminate
- Level: First
- Dimensions: ND x ND
Living room
- Description: Flooring: Laminate
- Level: First
- Dimensions: ND x ND
Mud room
- Description: Flooring: Laminate
- Level: First
- Dimensions: ND x ND
Heating
- Forced Air, Gas
Cooling
- Central Air
Appliances
- Included: Dryer, Dishwasher, Microwave, Range, Refrigerator, Washer
Features
- Basement: Full,Partially Finished
- Number of fireplaces: 2
Interior area
- Total structure area: 1,698
- Total interior livable area: 1,698 sqft
- Finished area above ground: 1,398
- Finished area below ground: 300
Video & virtual tour
Property
Parking
- Total spaces: 1
- Parking features: Attached, Driveway, Garage
- Attached garage spaces: 1
Features
- Levels: One
- Stories: 1
- Patio & porch: Patio
- Fencing: Back Yard,Chain Link
Lot
- Size: 0.4 Acres
Details
- Parcel number: 10000827
Construction
Type & style
- Home type: SingleFamily
- Architectural style: Ranch
- Property subtype: Single Family Residence
Materials
- Brick, Wood Siding
- Roof: Flat,Rubber,Shingle
Condition
- Year built: 1955
Utilities & green energy
- Sewer: Public Sewer
- Water: Private, Well
Community & HOA
Community
- Subdivision: Highland View Farms Allotment
HOA
- Has HOA: No
Location
- Region: Massillon
Financial & listing details
- Price per square foot: $135/sqft
- Tax assessed value: $211,600
- Annual tax amount: $3,601
- Date on market: 6/19/2026
- Cumulative days on market: 35 days
- Listing terms: Cash,Conventional,FHA
Estimated market value
Not available
Estimated sales range
Not available
Not available
Price history
| Date | Event | Price |
|---|---|---|
| 6/22/2026 | Pending sale | $229,900$135/sqft |
Source:  MLS Now #5220271 Report a problem MLS Now #5220271 Report a problem | ||
| 6/19/2026 | Listed for sale | $229,900+105.3%$135/sqft |
Source: MLS Now #5220271 Report a problem | ||
| 10/30/2009 | Sold | $112,000$66/sqft |
Source: Public Record Report a problem | ||
Public tax history
| Year | Property taxes | Tax assessment |
|---|---|---|
| 2024 | $3,447 +28% | $74,060 +39.9% |
| 2023 | $2,692 +0.4% | $52,920 |
| 2022 | $2,682 -0.4% | $52,920 |
| 2021 | $2,692 +11.2% | $52,920 +17.7% |
| 2020 | $2,421 | $44,980 |
| 2019 | $2,421 | $44,980 |
| 2018 | $2,421 +13.7% | $44,980 +19.6% |
| 2017 | $2,129 -0.7% | $37,600 |
| 2016 | $2,143 -1.2% | $37,600 |
| 2015 | $2,169 | $37,600 +3.6% |
| 2014 | $2,169 +100.8% | $36,300 |
| 2013 | $1,080 | $36,300 +1.5% |
| 2012 | -- | $35,770 -3.7% |
| 2011 | -- | $37,140 -7% |
| 2010 | -- | $39,940 |
| 2005 | $1,655 +20.1% | -- |
| 2004 | $1,378 -10.3% | -- |
| 2003 | $1,537 +6.1% | -- |
| 2002 | $1,449 -0.3% | -- |
| 2001 | $1,453 +9.1% | -- |
| 2000 | $1,332 | -- |
Find assessor info on the county website
Monthly payment
Est. payment
Payment breakdown
Explore the cost of this home by adjusting the details. Changes won't be saved.Climate risks
Neighborhood: 44646
Nearby schools
GreatSchools rating
- 8/10Amherst Elementary SchoolGrades: K-5Distance: 0.5 mi
- 8/10Jackson Middle SchoolGrades: 6-8Distance: 2.7 mi
- 8/10Jackson High SchoolGrades: 9-12Distance: 2 mi
Schools provided by the listing agent
- District: Jackson LSD - 7605
Source: MLS Now. This data may not be complete. We recommend contacting the local school district to confirm school assignments for this home.
- $--3 bd1 ba1.4k sqft8259 Walter St NW, Massillon, OH 44646Off Market
- $355,8002 bd2 ba1.8k sqft8277 Walter St NW, Massillon, OH 44646Off Market
- $245,4003 bd1 ba1.1k sqft8235 Walter St NW, Massillon, OH 44646Off Market
- $273,0003 bd2 ba1.3k sqft8262 Stuhldreher St NW, Massillon, OH 44646Off Market
- $243,7003 bd1 ba1.2k sqft8299 Walter St NW, Massillon, OH 44646Off Market
- $247,8003 bd2 ba1.2k sqft8278 Stuhldreher St NW, Massillon, OH 44646Off Market
- $208,6003 bd1 ba1.1k sqft8258 Walter St NW, Massillon, OH 44646Off Market
- $192,9002 bd1 ba1.2k sqft3439 Stahl Ave NW, Massillon, OH 44646Off Market
A local agent can set up tours, give advice and negotiate with sellers.
A local lender can help you make sure your offer is ready when you are.
Similar homes
- $275,0003 bd3 ba1.9k sqft7432 Klingston St NW, Massillon, OH 44646For Sale
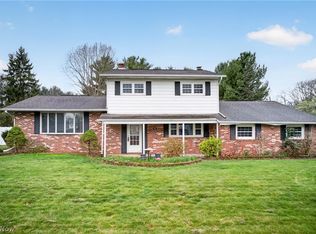 MLS ID #5201935, Sheila Croasmun, Keller Williams Legacy Group Realty. MLS Now
 - $164,9003 bd2 ba1.5k sqft11275 Orrville St NW, Massillon, OH 44647For Sale
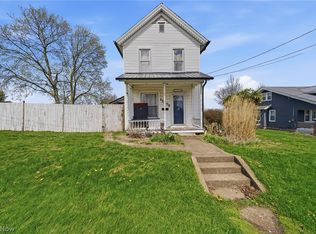 MLS ID #5229230, Stephanie Sayles, Key Realty. MLS Now
 - $235,0003 bd3 ba1.9k sqft4449 18th St NW, Canton, OH 44708For Sale
 MLS ID #5213595, Daniel C Somerville, EXP Realty, LLC.. MLS Now
 - $239,9002 bd2 ba1.6k sqft2480 Deerford Ave SW, Massillon, OH 44647For Sale
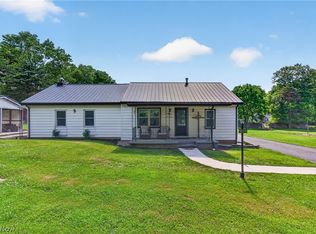 MLS ID #5218466, Dayna Edwards, EXP Realty, LLC.. MLS Now
 - $235,0003 bd2 ba1.6k sqft415 30th St NW, Canton, OH 44709For SaleMLS ID #5225307, Rhesa M Toth, Cutler Real Estate. MLS Now
- $259,9003 bd2 ba1.3k sqft5547 West Blvd NW, Canton, OH 44718For SaleMLS ID #5223514, Michael Mitchell, Keller Williams Greater Metropolitan. MLS Now
- $329,9003 bd3 ba2.4k sqft1741 Wales Rd NE, Massillon, OH 44646For SaleMLS ID #5209529, Dayna Edwards, EXP Realty, LLC.. MLS Now
- $244,9004 bd3 ba1.8k sqft249 Liberty St E, East Canton, OH 44730For SaleMLS ID #5228973, Angie Hartong, High Point Real Estate Group. MLS Now
- $275,0003 bd2 ba1.4k sqft3920 Ashwood St NW, Canton, OH 44708For SaleMLS ID #5228616, Jose Medina, Keller Williams Legacy Group Realty. MLS Now
- $149,9002 bd1 ba1.2k sqft1476 Kracker St NW, Massillon, OH 44646For SaleMLS ID #5226771, Nick Rock, Keller Williams Legacy Group Realty. MLS Now
- $240,0003 bd2 ba2.1k sqft299 W Caston Rd, Akron, OH 44319For SaleMLS ID #5225160, Alison M Baranek, Berkshire Hathaway HomeServices Stouffer Realty. MLS Now
- $269,9003 bd2 ba1.4k sqft6342 Manchester Rd, Clinton, OH 44216For SaleMLS ID #5227723, Brian Jackson, High Point Real Estate Group. MLS Now
- $229,9003 bd1 ba1k sqft5768 Nolley Rd, Akron, OH 44319For SaleMLS ID #5222457, Gwendolyn J Petway, Plum Tree Realty, LLC. MLS Now
- $237,0003 bd1 ba1.3k sqft13526 Glenvale Ave NW, Uniontown, OH 44685For SaleMLS ID #5228129, Debbie L Ferrante, RE/MAX Edge Realty. MLS Now
- $215,0003 bd1 ba1k sqft1965 Koons Rd, North Canton, OH 44720For SaleMLS ID #5220095, Samantha F Holmes, Keller Williams Legacy Group Realty. MLS Now
- $224,9003 bd1 ba1k sqft7676 Justus Ave SW, Navarre, OH 44662For SaleMLS ID #5226395, Samantha Hopper, Keller Williams Legacy Group Realty. MLS Now
- $249,9004 bd2 ba1.8k sqft119 Pershing Ave SE, North Canton, OH 44720For SaleMLS ID #5226688, Dayna Edwards, EXP Realty, LLC.. MLS Now
- $242,9003 bd2 ba1.6k sqft353 Southeast Ave, Tallmadge, OH 44278For SaleMLS ID #5222270, Aaron Peterson, SOGO Homes LLC. MLS Now
- $276,0003 bd2 ba1.7k sqft8694 Lansdale Ave NW, North Canton, OH 44720For SaleMLS ID #5221040, Storm Ross, Keller Williams Legacy Group Realty. MLS Now
- $257,9003 bd2 ba1.6k sqft7505 Ivydale Ave NW, North Canton, OH 44720For SaleMLS ID #5223509, Jennifer K Zeiger, RE/MAX Crossroads Properties. MLS Now
