Rare Multi-Unit Opportunity on Over sized Lot – Live in One, Rent the Other! Welcome to this spacious and versatile property in Trenton offering approximately 2,600 square feet of living space on a rare 0.57-acre lot. Currently configured as two separate apartments, this unique property presents an outstanding opportunity for owner-occupants, multi-generational living, or buyers seeking rental income. The home offers generous room sizes, a flexible layout, full basement, and attic space—providing endless possibilities to customize and build equity over time. Whether you choose to renovate and occupy one unit while generating income from the other, or redesign the space to suit your vision, the potential here is exceptional. Set on an over sized lot rarely found in the area, the property also provides expansive outdoor space ideal for entertaining, gardening, or future improvements. Property is being sold strictly as-is. Buyer is responsible for all permits, inspections, and certifications. Inspections are for informational purposes only. Seller will make no repairs. A rare chance to secure space, land, and income potential all in one!. Directions: Rt 29 to West State St to Prospect St to Edgewood Ave.
Under contract
Price cut: $16K (8/25)
$339,000
826 Edgewood Ave, Trenton, NJ 08618
4beds
--baths
2,640sqft
Duplex
Built in 1917
-- sqft lot
$324,400 Zestimate®
$128/sqft
$-- HOA
What's special
Full basementSpacious and versatile propertyAttic spaceFlexible layoutTwo separate apartmentsGenerous room sizesOver sized lot
- 196 days
- 44
- 0
Zillow last checked:
Listing updated:
Listed by:
Maria Gonzalez 609-847-9221,
Coldwell Banker Residential Brokerage - Flemington
Source: Bright MLS,MLS#: NJME2074292
Facts & features
Interior
Bedrooms & bathrooms
- Bedrooms: 4
Basement
- Area: 0
Heating
- Forced Air, Natural Gas
Cooling
- None, Natural Gas
Appliances
- Included: Gas Water Heater
Features
- Has fireplace: No
Interior area
- Total structure area: 2,640
- Total interior livable area: 2,640 sqft
Property
Parking
- Total spaces: 6
- Parking features: Garage Faces Front, Detached, Driveway, Alley Access
- Garage spaces: 2
- Uncovered spaces: 4
Accessibility
- Accessibility features: 2+ Access Exits
Features
- Pool features: None
Lot
- Size: 0.57 Acres
- Dimensions: 100.00 x 250.00
Details
- Additional structures: Above Grade, Below Grade
- Parcel number: 113170200007
- Zoning: RESIDENTIAL
- Special conditions: Standard
Construction
Type & style
- Home type: MultiFamily
- Architectural style: Traditional
- Property subtype: Duplex
Materials
- Frame
- Foundation: Brick/Mortar
- Roof: Asbestos Shingle
Condition
- Fixer
- New construction: No
- Year built: 1917
Utilities & green energy
- Sewer: No Septic System
- Water: Public
Community & HOA
Location
- Region: Trenton
- Municipality: TRENTON CITY
Financial & listing details
- Price per square foot: $128/sqft
- Tax assessed value: $169,000
- Annual tax amount: $9,477
- Date on market: 4/10/2026
- Listing agreement: Exclusive Agency
- Listing terms: Cash,Conventional
- Exclusions: Seller's Personal Property
- Ownership: Fee Simple
Estimated market value
$324,400
$308,000 - $341,000
$2,135/mo
Price history
| Date | Event | Price |
|---|---|---|
| 9/22/2026 | Contingent | $339,000$128/sqft |
Source:  Bright MLS #NJME2074292 Report a problem Bright MLS #NJME2074292 Report a problem | ||
| 8/25/2026 | Price change | $339,000-4.5%$128/sqft |
Source: Bright MLS #NJME2074292 Report a problem | ||
| 7/13/2026 | Price change | $355,000-4.1%$134/sqft |
Source: Bright MLS #NJME2074292 Report a problem | ||
| 5/22/2026 | Price change | $370,000-2.6%$140/sqft |
Source: Bright MLS #NJME2074292 Report a problem | ||
| 4/10/2026 | Listed for sale | $380,000+216.7%$144/sqft |
Source: Bright MLS #NJME2074292 Report a problem | ||
| 4/19/2002 | Sold | $120,000+93.5%$45/sqft |
Source: Public Record Report a problem | ||
| 3/1/1996 | Sold | $62,000$23/sqft |
Source: Public Record Report a problem | ||
Public tax history
| Year | Property taxes | Tax assessment |
|---|---|---|
| 2026 | $9,477 +1.5% | $160,900 |
| 2025 | $9,334 | $160,900 |
| 2024 | $9,334 +4.5% | $160,900 |
| 2023 | $8,935 | $160,900 |
| 2022 | $8,935 +0.3% | $160,900 |
| 2021 | $8,906 +1.6% | $160,900 |
| 2020 | $8,763 +4.5% | $160,900 |
| 2019 | $8,388 +5.2% | $160,900 |
| 2018 | $7,973 +29.8% | $160,900 |
| 2017 | $6,144 +0.3% | $160,900 +50.7% |
| 2016 | $6,123 +0.5% | $106,800 |
| 2015 | $6,094 +0.6% | $106,800 |
| 2014 | $6,057 +2.5% | $106,800 |
| 2013 | $5,910 -1.8% | $106,800 |
| 2012 | $6,019 +2.9% | $106,800 |
| 2011 | $5,851 +16.8% | $106,800 |
| 2010 | $5,009 +7% | $106,800 |
| 2009 | $4,681 +4.6% | $106,800 |
| 2008 | $4,475 +2.2% | $106,800 |
| 2007 | $4,379 | $106,800 |
| 2006 | -- | $106,800 |
| 2005 | -- | $106,800 |
| 2004 | -- | $106,800 |
| 2003 | -- | $106,800 |
Find assessor info on the county website
Monthly payment
Est. payment
Payment breakdown
Explore the cost of this home by adjusting the details. Changes won't be saved.Climate risks
Neighborhood: West End
Nearby schools
Schools provided by the listing agent
- District: Trenton Public Schools
Source: Bright MLS. This data may not be complete. We recommend contacting the local school district to confirm school assignments for this home.
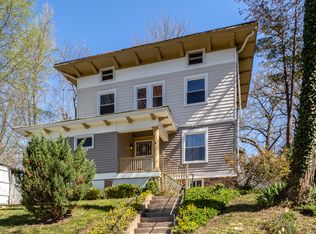
Similar homes
- $350,0005 bd-- ba2.2k sqft146 W Hanover St, Trenton, NJ 08618For Sale
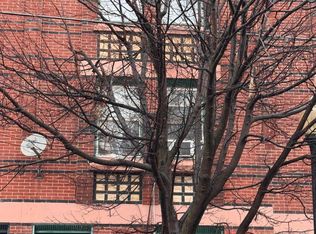
 MLS ID #NJME2072758, Andy Adell, Compass New Jersey, LLC - Moorestown. Bright MLS
 - $399,9994 bd3 ba2.1k sqft120 Morningside Dr, Trenton, NJ 08618For Sale
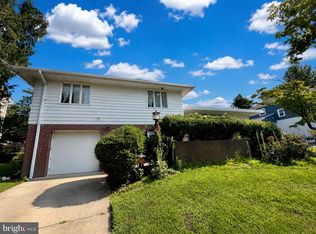 MLS ID #NJME2082120, Joe D DeLorenzo, RE/MAX Select - Princeton. Bright MLS
 - $325,0004 bd1 ba1.5k sqft19 Dunmore Ave, Ewing, NJ 08618For Sale
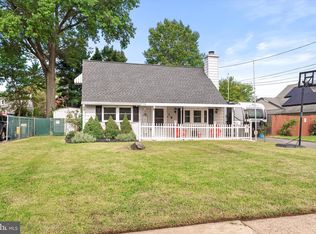 MLS ID #NJME2083838, Kate Bonchev, Queenston Realty, LLC. Bright MLS
 - $--2 bd1 ba1.8k sqft300 N Lafayette Ave, Morrisville, PA 19067Auction
 Auction.com 2
 - $250,0003 bd2 ba1.8k sqft584 Parkway Ave, Ewing, NJ 08618For SaleMLS ID #NJME2075218, Moise Aldajuste, Corcoran Sawyer Smith - Pennington. Bright MLS
- $315,0004 bd2 ba1.6k sqft162 Hamilton Ave, Trenton, NJ 08609For SaleMLS ID #NJME2084298, Rama Suri, Keller Williams Real Estate Tri-County. Bright MLS
- $235,0005 bd2 ba1.6k sqft1410 Pennington Rd, Ewing, NJ 08618For SaleMLS ID #NJME2085150, P.J. Hummel, Action USA Jay Robert Realtors. Bright MLS
- $200,0004 bd1 ba1.4k sqft261 Highland Ave, Trenton, NJ 08618For SaleMLS ID #NJME2080126, Carol Terrell, Keller Williams - Main Street. Bright MLS
- $185,0003 bd2 ba1.5k sqft131 Hoffman Ave, Trenton, NJ 08618For SaleMLS ID #NJME2078458, Mr. Ralph Thomas Patrone III, David DePaola and Company Real Estate. Bright MLS
- $325,0003 bd1 ba1.6k sqft2071 Pennington Rd, Ewing, NJ 08618For SaleMLS ID #NJME2082832, Susan Hughes, Callaway Henderson Sotheby's Int'l-Princeton. Bright MLS
- $385,0004 bd2 ba2.2k sqft627 Edison Ave, Philadelphia, PA 19116For SaleMLS ID #PAPH2670132, Amy Herrmann, Keller Williams Real Estate-Doylestown. Bright MLS
- $440,0004 bd2 ba1.8k sqft124 Albemarle Ave, Ewing, NJ 08638For Sale
 MLS ID #2705669R, LATOYA HOLMES MCFADDEN. All Jersey MLS
 - $424,9007 bd2 ba2.2k sqft97 W Trenton Ave, Morrisville, PA 19067For SaleMLS ID #PABU2121640, David Siwy, New and Modern Group, LLC. Bright MLS
- $349,9995 bd2 ba2.9k sqft310 Front St, Beverly, NJ 08010For SaleMLS ID #NJBL2120964, Jon Benstead, BHHS Fox & Roach-Marlton. Bright MLS
- $379,9003 bd2 ba1.6k sqft4 Fabrow Dr, Titusville, NJ 08560For SaleMLS ID #NJME2084604, "Dave" LaBaw, David DePaola and Company Real Estate. Bright MLS
- $319,5003 bd-- ba1.3k sqft438 W 3rd St, Florence, NJ 08518For SaleMLS ID #NJBL2110026, Valerie Belardo, RE/MAX at Home. Bright MLS
- $375,0004 bd3 ba2.6k sqft6 Devlin Ave, Burlington, NJ 08016For SaleMLS ID #NJBL2118212, Laura Smith, RE/MAX Preferred - Cherry Hill. Bright MLS
- $333,3334 bd3 ba2.3k sqft115 Ridgway St, Mount Holly, NJ 08060For SaleMLS ID #NJBL2108952, Dean Harner, Imani Realty & Associates. Bright MLS
