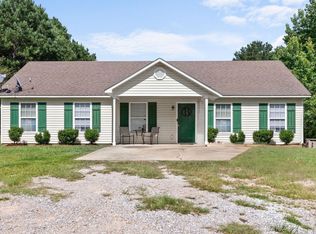
Attention: This now vacant and easy to show! Spacious one-level garden home in Owen Park with 3 bedrooms, 2 baths, nearly 2,000 sq. ft., updated flooring throughout, vaulted great room with gas fireplace, and functional open layout. Kitchen features wood cabinetry, tile flooring, stainless appliances, and eat-in dining space. Large primary suite includes two closets, double vanities, soaking tub, and separate shower. Enjoy a two-car garage, patio, low-maintenance yard, and green space along the side and rear. HVAC and water heater approx. 3 years old. Low HOA. Move-in ready and convenient to I-459, shopping, schools, and McCalla amenities.
Contingent
$249,500
8261 Owen Park Dr, Mc Calla, AL 35111
3beds
1,978sqft
:
Get pre-qualified$1,499/mo
Single Family Residence
Built in 2007
5,662 Square Feet Lot
$249,900 Zestimate®
$126/sqft
$25/mo HOA
What's special
Two-car garageGas fireplaceTwo additional bedroomsSoaking tubFunctional open layoutWood cabinetryAppliances to remain
- 161 days |
- 37 |
- 1 |
Zillow last checked:
Listing updated:
Listed by:
Lamar Lawrence CELL:(205)717-0116,
Keller Williams Realty Hoover
Source: GALMLS,MLS#: 21444341
Facts & features
Interior
Bedrooms & bathrooms
- Bedrooms: 3
- Bathrooms: 2
- Full bathrooms: 2
Rooms
- Room types: Bedroom, Kitchen, Living/Dining (ROOM), Master Bedroom
Primary bedroom
- Level: First
Bedroom 1
- Level: First
Bedroom 2
- Level: First
Kitchen
- Features: Laminate Counters
- Level: First
Basement
- Area: 0
Heating
- Central, Electric
Cooling
- Central Air, Electric
Appliances
- Included: Electric Cooktop, Dishwasher, Disposal, Ice Maker, Self Cleaning Oven, Refrigerator, Stainless Steel Appliance(s), Stove-Electric, Gas Water Heater
- Laundry: Electric Dryer Hookup, Washer Hookup, Main Level, Laundry Room, Yes
Features
- None, Tray Ceiling(s), Tub/Shower Combo
- Flooring: Laminate, Tile
- Attic: Pull Down Stairs,Yes
- Number of fireplaces: 1
- Fireplace features: Gas Starter, Insert, Ventless, Living Room, Gas
Interior area
- Total interior livable area: 1,978 sqft
- Finished area above ground: 1,978
- Finished area below ground: 0
Video & virtual tour
Property
Parking
- Total spaces: 2
- Parking features: Attached, Garage Faces Front
- Attached garage spaces: 2
Features
- Levels: One
- Stories: 1
- Patio & porch: Open (PATIO), Patio, Porch
- Pool features: None
- Has view: Yes
- View description: None
- Waterfront features: No
Lot
- Size: 5,662 Square Feet
Details
- Parcel number: 4300281000006.024
- Special conditions: N/A
Construction
Type & style
- Home type: SingleFamily
- Property subtype: Single Family Residence
Materials
- 1 Side Brick
- Foundation: Slab
Condition
- Year built: 2007
Utilities & green energy
- Water: Public
- Utilities for property: Sewer Connected, Underground Utilities
Community & HOA
Community
- Subdivision: Owen Park
HOA
- Has HOA: Yes
- Services included: Maintenance Grounds
- HOA fee: $300 annually
Location
- Region: Mc Calla
Financial & listing details
- Price per square foot: $126/sqft
- Tax assessed value: $201,200
- Annual tax amount: $2,016
- Price range: $249.5K - $249.5K
- Date on market: 2/22/2026
Estimated market value
$249,900
$237,000 - $262,000
$1,946/mo
Price history
| Date | Event | Price |
|---|---|---|
| 5/20/2026 | Contingent | $249,500$126/sqft |
Source:  GALMLS #21444341 Report a problem GALMLS #21444341 Report a problem | ||
| 2/28/2026 | Listed for sale | $249,500+55.9%$126/sqft |
Source: GALMLS #21444341 Report a problem | ||
| 9/6/2021 | Listing removed | -- |
Source: Zillow Rental Manager Report a problem | ||
| 8/12/2021 | Listed for rent | $1,700$1/sqft |
Source: Zillow Rental Manager Report a problem | ||
| 11/27/2017 | Sold | $160,000-1.5%$81/sqft |
Source: GALMLS #797228 Report a problem | ||
| 10/22/2017 | Pending sale | $162,500$82/sqft |
Source: RE/MAX Advantage South #797228 Report a problem | ||
| 10/3/2017 | Listed for sale | $162,500$82/sqft |
Source: RE/MAX Advantage South #797228 Report a problem | ||
Public tax history
| Year | Property taxes | Tax assessment |
|---|---|---|
| 2025 | $2,016 -5.8% | $40,240 -5.8% |
| 2024 | $2,139 +6.8% | $42,700 +6.8% |
| 2023 | $2,004 -4.6% | $40,000 -4.1% |
| 2022 | $2,101 +14.1% | $41,700 +13.4% |
| 2021 | $1,842 +11.2% | $36,760 +11.2% |
| 2020 | $1,656 | $33,060 |
| 2019 | $1,656 +111.4% | $33,060 +98% |
| 2018 | $784 +3.3% | $16,700 +3.1% |
| 2017 | $759 | $16,200 |
| 2016 | $759 | $16,200 |
| 2015 | $759 -16.7% | $16,200 +1.5% |
| 2014 | $911 +14% | $15,960 |
| 2013 | $800 | $15,960 |
| 2012 | $800 -9.3% | $15,960 -9.3% |
| 2011 | $882 -50% | $17,600 -50% |
| 2010 | $1,764 | $35,200 |
Find assessor info on the county website
Monthly payment
Est. payment
Payment breakdown
Explore the cost of this home by adjusting the details. Changes won't be saved.Climate risks
Neighborhood: 35111
Nearby schools
GreatSchools rating
- 7/10Mcadory Elementary SchoolGrades: PK-5Distance: 1.6 mi
- 8/10Mcadory Middle SchoolGrades: 6-8Distance: 5.3 mi
- 3/10Mcadory High SchoolGrades: 9-12Distance: 5.5 mi
Schools provided by the listing agent
- Elementary: Mcadory
- Middle: Mcadory
- High: Mcadory
Source: GALMLS. This data may not be complete. We recommend contacting the local school district to confirm school assignments for this home.
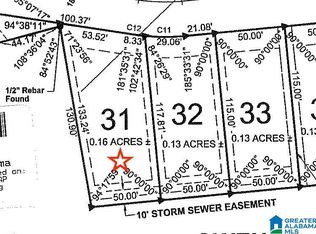
- $20,0006,969.6 Square Feet8265 Owen Park Dr #31, Mc Calla, AL 35111Lot/Land
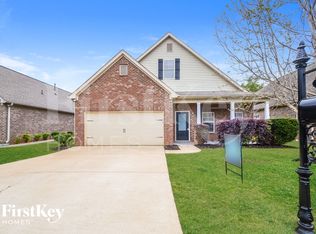
- $21,0001,767 Square Feet8265 Owen Park Dr, Mc Calla, AL 35111Off Market
- $237,6003 bd2 ba2k sqft8257 Owen Park Dr, Mc Calla, AL 35111Off Market
- $250,3003 bd2 ba1.9k sqft8253 Owen Park Dr, Mc Calla, AL 35111Off Market
- $249,9003 bd1 ba1.5k sqft8258 Owen Park Dr, Mc Calla, AL 35111Off Market
- $223,0003 bd1 ba1.4k sqft8254 Owen Park Dr, Mc Calla, AL 35111Sold
- $261,2003 bd2 ba1.8k sqft8249 Owen Park Dr, Mc Calla, AL 35111Off Market
- $247,5003 bd2 ba1.5k sqft8262 Owen Park Dr, Lake View, AL 35111Off Market
A local agent can set up tours, give advice and negotiate with sellers.
Similar homes
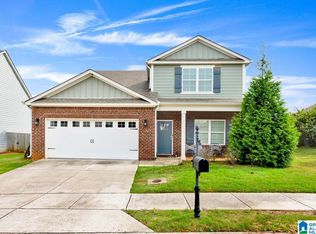
- $334,9004 bd3 ba2.6k sqft12594 Downing Dr, Mc Calla, AL 35111For Sale
 MLS ID #21451702, Shun Randolph, RealtySouth-I459 Southwest. GALMLS
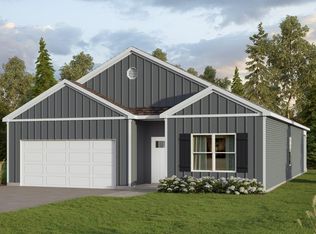
 - $309,9004 bd2 ba1.7k sqft12761 Collier Curv, Lake View, AL 35111New Construction
 GALMLS
 - $254,9003 bd2 ba1.2k sqft4858 Woodford Way, Bessemer, AL 35022For Sale
 MLS ID #21460110, Ed Harris, Avast Realty- Birmingham. GALMLS
 - $215,0003 bd2 ba1.4k sqft12693 Charles Taylor Rd, Vance, AL 35490For Sale
 MLS ID #21457672, Tricia Gray, Keller Williams Tuscaloosa. GALMLS
 - $310,0003 bd2 ba1.8k sqftVerizon, Mc Calla, AL 35111For SaleMLS ID #21459832, Shelly Wallace, RealtySouth-OTM-Acton Rd. GALMLS
- $299,9003 bd2 ba1.9k sqft21434 Michelle Dr, Lake View, AL 35111For SaleMLS ID #21458725, Paul Holley, Century 21 Advantage. GALMLS
- $349,0005 bd3 ba2.5k sqft22719 Duffee Ln, Mc Calla, AL 35111For SaleMLS ID #175076, Phantasa Rose, Pritchett Moore Real Estate. WAMLS
- $320,0003 bd2 ba1.9k sqft20698 Sandy Dr, Mc Calla, AL 35111For SaleMLS ID #21456053, Chancie Rogers, Five Star Real Estate, LLC. GALMLS
- $299,9003 bd2 ba2.3k sqft1127 Flint Hill Rd, Mc Calla, AL 35111For SaleMLS ID #21458763, Scott Currier, RE/MAX Premiere Group. GALMLS
- $292,5003 bd2 ba1.4k sqftSpectum, Bessemer, AL 35022For SaleMLS ID #21460362, Marilee Henson, Keller Williams Metro South. GALMLS
- $260,0003 bd2 ba1.4k sqft1683 Bradford Ln, Bessemer, AL 35022For SaleMLS ID #21458431, Mike Rogan, Keller Williams Realty Vestavia. GALMLS
- $269,0003 bd2 ba1.6k sqft11453 Cedar Glades Dr, Vance, AL 35490For SaleMLS ID #176528, Alice Maxwell, Keller Williams Tuscaloosa. WAMLS
- $309,9004 bd2 ba1.7k sqft12749 Collier Curv, Mc Calla, AL 35111New ConstructionMLS ID #21455706, Mellanie Wright, DHI Realty of Alabama. GALMLS
- $249,5003 bd2 ba1.4k sqft11573 Cedar Glades Dr, Vance, AL 35490For SaleMLS ID #21459939, Ian Rohrer, ARC Realty Vestavia. GALMLS
- $280,0003 bd2 ba1.5k sqft6363 N Clubview Cir, Bessemer, AL 35022For SaleMLS ID #21454714, Amy Law, ARC Realty - Hoover. GALMLS
- $250,0003 bd2 ba1.9k sqft3229 Edenburg Dr, Bessemer, AL 35023For SaleMLS ID #21449710, TJ Westmoreland-Mahan, Keller Williams Metro South. GALMLS
- $359,9004 bd3 ba2.3k sqft12918 Hillman Ln, McCalla, AL 35111New ConstructionGALMLS
- $254,9004 bd2 ba1.9k sqft346 Lynn Dr, Mulga, AL 35118For SaleMLS ID #21449387, Luke Williams, Keller Williams Realty Vestavia. GALMLS
- $215,0003 bd2 ba1.2k sqft12657 Charles Taylor Rd, Vance, AL 35490For SaleMLS ID #21446631, Karman Dailey, RE/MAX Premiere Group. GALMLS
- $226,0003 bd2 ba1.3k sqftAtt Fiber, Bessemer, AL 35022For SaleMLS ID #21444191, Jeff Dorough, Keller Williams Metro South. GALMLS
