Beautifully maintained, and packed with exceptional features, this one-of-a-kind property offers the perfect blend of space, comfort, and versatility on 2.48 acres! Featuring 5 bedrooms, a bonus room, and 5 bathrooms, this impressive home delivers room for everyone, with custom finishes throughout. At the heart of the home is a stunning, entertainer's dream kitchen, complete with a butler's pantry! The expansive primary suite offers an incredible retreat, complete with a generously sized en-suite bathroom and an oversized, custom-built walk-in closet. Beautifully appointed custom-tile bathrooms add to the home's comfort and appeal. The amenities continue outside! Parking is effortless with a circular driveway and a beautiful two-vehicle carport, while the massive workshop/garage offers room for up to four vehicles, plus endless possibilities for hobbies, storage, or projects. Just outside, a dedicated fish-cleaning station features a large sink with water & power, ready for your fishing adventures or easily adaptable into an outdoor kitchen. Need even more flexibility? You'll love the charming, cottage-style wash house, complete with its own bathroom and washer and dryer. Located off a separate gravel drive, the property also offers dedicated RV parking, RV power water and sewer capabilities; an exceptional bonus for both guests, or those seeking potential passive income opportunities. Bonus, the Perdido Hiking and Equestrian Trail is 0.25 miles away!!! Major updates provide additional peace of mind, including two A/C units installed in 2025 and a 2020 architectural-shingle roof. Properties offering this much space, functionality, and versatility are hard to find! Whether you're looking for room to spread out, space for your hobbies and toys, or unique opportunities to generate additional income, this property delivers. Don't miss your chance to own this extraordinary property—schedule your private showing today!
For sale
$595,000
8265 Spicewood Rd, Pensacola, FL 32526
5beds
2,939sqft
Single Family Residence
Built in 2007
2.48 Acres Lot
$-- Zestimate®
$202/sqft
$-- HOA
What's special
Beautiful two-vehicle carportBonus roomGenerously sized en-suite bathroomExpansive primary suiteOversized custom-built walk-in closetBeautifully appointed custom-tile bathroomsCustom finishes throughout
- 18 days
- 2,701
- 264
Likely to sell faster than
Zillow last checked:
Listing updated:
Listed by:
Jessica Freeland 850-572-3447,
Levin Rinke Realty
Source: PAR,MLS#: 690259
Facts & features
Interior
Bedrooms & bathrooms
- Bedrooms: 5
- Bathrooms: 5
- Full bathrooms: 5
Rooms
- Room types: Bonus Room
Primary bedroom
- Level: First
- Area: 232
- Dimensions: 14.5 x 16
Bedroom
- Level: First
- Area: 135.33
- Dimensions: 14.5 x 9.33
Bedroom 1
- Level: First
- Area: 150
- Dimensions: 15 x 10
Bedroom 2
- Level: First
- Area: 144.63
- Dimensions: 14.83 x 9.75
Bedroom 3
- Level: First
- Area: 99.56
- Dimensions: 6.75 x 14.75
Bedroom 4
- Level: First
- Area: 151.25
- Dimensions: 10.08 x 15
Kitchen
- Level: First
- Area: 342.24
- Dimensions: 18.42 x 18.58
Living room
- Level: First
- Area: 378.71
- Dimensions: 24.83 x 15.25
Heating
- Multi Units
Cooling
- Multi Units, Ceiling Fan(s)
Appliances
- Included: Electric Water Heater
Features
- Flooring: Tile
- Windows: Double Pane Windows
- Has basement: No
Interior area
- Total structure area: 2,939
- Total interior livable area: 2,939 sqft
Property
Parking
- Total spaces: 11
- Parking features: 2 Car Carport, 2 Car Garage, 3 Car Garage, 4 or More Car Garage, Circular Driveway, Covered, Detached, Guest, Oversized, RV Access/Parking
- Has garage: Yes
- Carport spaces: 2
- Has uncovered spaces: Yes
Features
- Levels: One
- Stories: 1
- Pool features: None
Lot
- Size: 2.48 Acres
- Features: Interior Lot
Details
- Parcel number: 021s321101006004
- Zoning description: County,Horses Allowed
- Horses can be raised: Yes
Construction
Type & style
- Home type: SingleFamily
- Architectural style: Craftsman, Traditional
- Property subtype: Single Family Residence
Materials
- Brick, Frame
- Foundation: Slab
- Roof: Shingle
Condition
- Resale
- New construction: No
- Year built: 2007
Utilities & green energy
- Electric: Copper Wiring
- Sewer: Septic Tank
- Water: Public
Green energy
- Energy efficient items: Ridge Vent
Community & HOA
Community
- Subdivision: None
HOA
- Has HOA: No
- Services included: None
Location
- Region: Pensacola
Financial & listing details
- Price per square foot: $202/sqft
- Tax assessed value: $373,786
- Annual tax amount: $2,356
- Price range: $595K - $595K
- Date on market: 10/28/2026
- Cumulative days on market: 23 days
Estimated market value
Not available
Estimated sales range
Not available
Not available
Price history
| Date | Event | Price |
|---|---|---|
| 10/28/2026 | Listed for sale | $595,000+197.5%$202/sqft |
Source:  PAR #690259 Report a problem | ||
| 5/25/2016 | Sold | $200,000-11.1%$68/sqft |
Source: Public Record Report a problem | ||
| 11/6/2015 | Listed for sale | $225,000+13.1%$77/sqft |
Source: KELLER WILLIAMS REALTY GULF COAST #490574 Report a problem | ||
| 9/24/2015 | Listing removed | $199,000$68/sqft |
Source: GRAND REALTY, INC. #469701 Report a problem | ||
| 9/27/2014 | Listed for sale | $199,000+13.7%$68/sqft |
Source: GRAND REALTY, INC. #469701 Report a problem | ||
| 8/12/2009 | Sold | $175,000+250%$60/sqft |
Source: Public Record Report a problem | ||
| 8/16/2006 | Sold | $50,000$17/sqft |
Source: Public Record Report a problem | ||
Public tax history
| Year | Property taxes | Tax assessment |
|---|---|---|
| 2025 | $2,356 +11.9% | $373,786 -0.1% |
| 2024 | $2,105 +1% | $374,335 +16% |
| 2023 | $2,085 +2.5% | $322,570 +9% |
| 2022 | $2,033 +0.2% | $295,856 +20.5% |
| 2021 | $2,029 +2.8% | $245,450 +10.1% |
| 2020 | $1,973 +1.9% | $222,938 +18.8% |
| 2019 | $1,937 | $187,701 +11.9% |
| 2018 | $1,937 +0.2% | $167,684 +2.1% |
| 2017 | $1,933 +0.3% | $164,236 +1.8% |
| 2016 | $1,928 -22.1% | $161,262 +23.7% |
| 2015 | $2,475 | $130,326 +3.3% |
| 2014 | $2,475 | $126,110 +9.6% |
| 2013 | -- | $115,039 -12.1% |
| 2012 | -- | $130,806 -4.9% |
| 2011 | -- | $137,503 -3.9% |
| 2010 | -- | $143,089 -4.6% |
| 2009 | -- | $149,958 -14.5% |
| 2008 | -- | $175,423 +336.1% |
| 2007 | -- | $40,230 +66.2% |
| 2006 | -- | $24,200 +60.9% |
| 2005 | -- | $15,040 |
| 2004 | -- | $15,040 |
| 2003 | -- | $15,040 |
| 2002 | -- | $15,040 +11.1% |
| 2001 | -- | $13,540 |
Find assessor info on the county website
Monthly payment
Est. payment
Payment breakdown
Explore the cost of this home by adjusting the details. Changes won't be saved.Climate risks
Neighborhood: 32526
Nearby schools
Schools provided by the listing agent
- Elementary: Kingsfield Elementary
- Middle: BEULAH
- High: Tate
Source: PAR. This data may not be complete. We recommend contacting the local school district to confirm school assignments for this home.

Similar homes
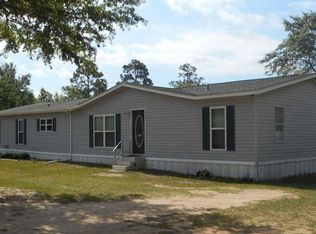
- $539,0004 bd4 ba2.9k sqft11560 Mobile Hwy, Pensacola, FL 32526For Sale
 MLS ID #686878, Charles Kelley, Kelley Real Estate Co., LLC. PAR
- $680,0005 bd3 ba3.1k sqft8110 Stream Ridge Rd, Pensacola, FL 32526For Sale
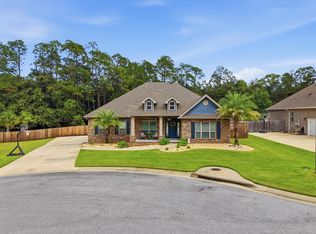
 MLS ID #1013471, Lorie Coogle, ERA American Real Estate. ECAOR
- $579,9005 bd5 ba2.8k sqft5526 Frank Reeder Rd, Pensacola, FL 32526New Construction
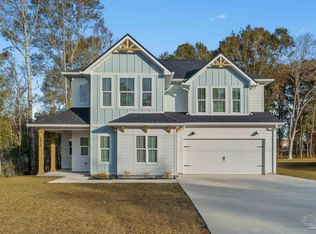 MLS ID #690753, Christina Brunet Sabastia, Levin Rinke Realty. PAR
- $739,9003 bd2 ba2.4k sqft9820 Bridlewood Rd, Pensacola, FL 32526For Sale
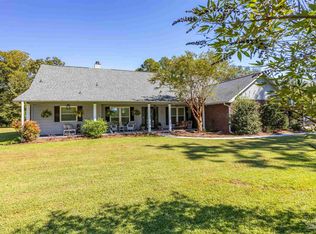 MLS ID #690111, Laura Mink, Goode Realty. PAR
- $509,9004 bd3 ba2.8k sqft5069 Wheeler Way, Pensacola, FL 32526For SaleMLS ID #1014802, Lorie Coogle, ERA American Real Estate. ECAOR
