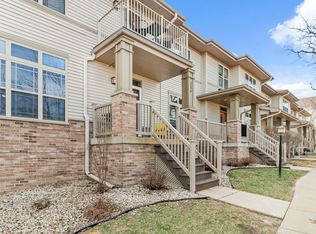
Enjoy beautiful sunsets and a peaceful country feel just minutes from Madison’s West Side conveniences! The open main floor features a cozy fireplace and a kitchen with stainless steel appliances, new countertops, a new stainless steel sink, and a pantry closet. Upstairs, two spacious bedrooms each offer a private ensuite bath and walk-in closet. Two garage parking stalls sit conveniently beside your private entry door, with two large storage units providing even more space. Quiet surroundings and private views make this condo a wonderful place to call home. Brand new roof, water heater, and dishwasher. Furnace and A/C in 2023!
Active
$329,900
8274 Starr Grass Dr, Madison, WI 53719
2beds
1,486sqft
Townhouse
Built in 2004
-- sqft lot
$328,700 Zestimate®
$222/sqft
$285/mo HOA
What's special
- --
- on Zillow
- 378
- views
- 26
- saves
Zillow last checked:
Listing updated:
Listed by:
Ryan O Koch,
Keller Williams Realty
Source: SCWMLS,MLS#: 2035050
Facts & features
Interior
Bedrooms & bathrooms
- Bedrooms: 2
- Bathrooms: 3
- Full bathrooms: 2
- 1/2 bathrooms: 1
- Main level bathrooms: 1
Primary bedroom
- Level: Upper
- Area: 156
- Dimensions: 13 x 12
Bedroom 2
- Level: Upper
- Area: 130
- Dimensions: 13 x 10
Kitchen
- Features: Breakfast Bar, Pantry, Range/Oven, Refrigerator, Dishwasher, Microwave, Disposal
- Level: Main
- Area: 99
- Dimensions: 11 x 9
Living room
- Level: Main
- Area: 208
- Dimensions: 16 x 13
Heating
- Forced Air
Cooling
- Central Air
Appliances
- Included: Washer, Dryer, Water softener included
- Laundry: Upper Level
Features
- Walk-In Closet(s), Vaulted Ceiling(s), Storage Unit Inc, At Least 1 tub, Smart doorbell, Smart Thermostat
- Flooring: Wood or sim. wood floors
- Windows: Window Coverings
- Basement: None
- Number of fireplaces: 1
- Fireplace features: Gas, 1 fireplace
Interior area
- Total structure area: 1,486
- Total interior livable area: 1,486 sqft
- Finished area above ground: 1,486
Video & virtual tour
Property
Parking
- Parking features: Attached, Underground, Heated Garage, 2+ spaces assigned, Garage Door Opener, Assigned, Concrete, Paved
- Has attached garage: Yes
Features
- Patio & porch: Deck/Balcony
- Exterior features: Private Entrance
Details
- Parcel number: 070834415163
- Zoning: PD
Construction
Type & style
- Home type: Townhouse
- Property subtype: Townhouse
Materials
- Vinyl Siding, Brick
Condition
- Year built: 2004
Utilities & green energy
- Sewer: Public Sewer
- Water: Public
- Utilities for property: Cable/Satellite Available
Community & HOA
Community
- Features: Common Green Space, Close to busline
HOA
- Has HOA: Yes
- Services included: Trash, Snow Removal, Common area maintenance, Common area insurance, Reserve fund, Lawn maintenance
- HOA fee: $285 monthly
Location
- Region: Madison
Financial & listing details
- Price per square foot: $222/sqft
- Tax assessed value: $338,100
- Annual tax amount: $5,942
- Date on market: 10/21/2026
- Inclusions: Range/Oven, Refrigerator, Dishwasher, Microwave, Disposal, Washer, Dryer, Water Softener, Ring Doorbell, Smart Thermostat
- Exclusions: Seller's personal items
Estimated market value
$328,700
$312,000 - $345,000
$2,092/mo
Price history
| Date | Event | Price |
|---|---|---|
| 10/27/2026 | Listed for sale | $329,900+1.5%$222/sqft |
Source: SCWMLS #2035050 Report a problem | ||
| 4/21/2026 | Sold | $325,000+0%$219/sqft |
Source: Public Record Report a problem | ||
| 2/28/2026 | Contingent | $324,900$219/sqft |
Source:  WIREX MLS #2016422 Report a problem | ||
| 2/26/2026 | Listed for sale | $324,900+12%$219/sqft |
Source: WIREX MLS #2016422 Report a problem | ||
| 7/1/2022 | Sold | $290,000+9.5%$195/sqft |
Source: Public Record Report a problem | ||
| 5/26/2022 | Pending sale | $264,900+35.4%$178/sqft |
Source: WIREX MLS #1927074 Report a problem | ||
| 8/1/2018 | Sold | $195,700-5%$132/sqft |
Source: Public Record Report a problem | ||
| 7/20/2018 | Pending sale | $205,900$139/sqft |
Source: RE/MAX Preferred #1834377 Report a problem | ||
| 6/23/2018 | Listed for sale | $205,900+12.2%$139/sqft |
Source: RE/MAX Preferred #1834377 Report a problem | ||
| 11/19/2007 | Sold | $183,500$123/sqft |
Source: Public Record Report a problem | ||
Public tax history
| Year | Property taxes | Tax assessment |
|---|---|---|
| 2025 | $5,943 -4.8% | $338,100 +6% |
| 2024 | $6,244 +6.9% | $319,000 +10% |
| 2023 | $5,843 | $290,000 +15.1% |
| 2022 | -- | $252,000 +10% |
| 2021 | -- | $229,100 +8% |
| 2020 | -- | $212,100 +3% |
| 2019 | $4,072 | $205,900 +6.9% |
| 2018 | $4,072 +4.3% | $192,600 +9% |
| 2017 | $3,905 +7.2% | $176,700 +3% |
| 2016 | $3,642 +0% | $171,600 +8% |
| 2014 | $3,641 +7.8% | $158,900 +3% |
| 2013 | $3,378 -4.9% | $154,300 |
| 2012 | $3,552 +5.1% | $154,300 |
| 2011 | $3,378 -2.9% | $154,300 -6% |
| 2010 | $3,478 +4.6% | $164,100 -3% |
| 2009 | $3,326 -3.5% | $169,200 -7.8% |
| 2008 | $3,446 +2.2% | $183,500 +3.8% |
| 2007 | $3,372 +0.1% | $176,800 |
| 2006 | $3,367 -2% | $176,800 +4% |
| 2005 | $3,435 +54.4% | $170,000 +70% |
| 2004 | $2,225 | $100,000 |
| 2003 | -- | $100,000 |
Find assessor info on the county website
Monthly payment
Est. payment
Payment breakdown
Explore the cost of this home by adjusting the details. Changes won't be saved.Climate risks
Neighborhood: 53719
Nearby schools
Schools provided by the listing agent
- Elementary: Stephens
- Middle: Spring Harbor
- High: Memorial
- District: Madison
Source: SCWMLS. This data may not be complete. We recommend contacting the local school district to confirm school assignments for this home.


Similar homes
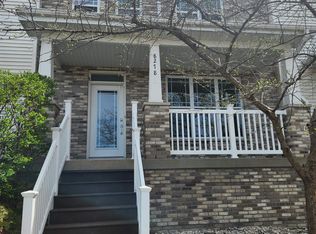
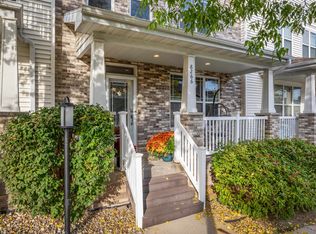
- $325,0002 bd3 ba1.4k sqft8266 Starr Grass Dr, Madison, WI 53719For Sale
 MLS ID #2035043, Stacy Zander. SCWMLS
- $405,0004 bd-- ba1.7k sqft2013 S Whitney Way, Madison, WI 53711For Sale
 MLS ID #2035957, Christina Valero. SCWMLS
- $370,0002 bd3 ba1.6k sqft25 Corner Stone Way Unit 20, Fitchburg, WI 53711For Sale
 MLS ID #2035753, Thomas G Jennings. SCWMLS
- $435,0003 bd3 ba1.8k sqft7801 Twinflower Dr, Madison, WI 53719For Sale
 MLS ID #2035106, Natalie Aneskavich. SCWMLS
