Some homes simply have a way of giving you more than you expected. Beautifully maintained and thoughtfully designed, this Rossview home unfolds one level at a time, revealing spaces that adapt to the way you live. Vaulted ceilings and a striking stone fireplace anchor the spacious living room, while the kitchen offers granite countertops, stainless steel appliances, abundant cabinetry, and a sunny breakfast area perfect for everything from busy mornings to weekend brunch. The main level features three bedrooms and two full baths, including a spacious primary suite with a tray ceiling, walk-in closet, dual vanities, a soaking tub, and separate shower.
The surprises continue downstairs, where a finished walk-out lower level with private exterior access expands the possibilities. Complete with a fourth bedroom, full bath, and generous flex space, it's ideal for hosting guests, multi-generational living, a home office, game room, home gym, or creating the space you've always wanted but never had.
Step outside and discover another reason this home stands apart. Beautiful landscaping, mature trees, and an expansive deck create an inviting outdoor space for morning coffee, summer cookouts, or simply unwinding at the end of the day. Conveniently located near Rossview schools, shopping, dining, and I-24, you'll enjoy easy access to everything while coming home to a place that simply feels good to be in. Seller is open to offering buyer concessions with an acceptable offer.
Active
$465,000
828 Brooke Valley Trce, Clarksville, TN 37043
4beds
2,371sqft
:
Get pre-qualified$2,842/mo
Single Family Residence, Residential
Built in 2005
0.37 Acres Lot
$-- Zestimate®
$196/sqft
$45/mo HOA
What's special
- 17 days |
- 816 |
- 60 |
Likely to sell faster than
Zillow last checked:
Listing updated:
Listed by:
Cheryl Hood 210-204-8986,
Coldwell Banker Conroy, Marable & Holleman 931-647-3600
Source: RealTracs MLS as distributed by MLS GRID,MLS#: 3278165
Facts & features
Interior
Bedrooms & bathrooms
- Bedrooms: 4
- Bathrooms: 3
- Full bathrooms: 3
- Main level bedrooms: 3
Bedroom 1
- Features: Suite
- Level: Suite
- Area: 384 Square Feet
- Dimensions: 24x16
Bedroom 2
- Area: 121 Square Feet
- Dimensions: 11x11
Bedroom 3
- Area: 132 Square Feet
- Dimensions: 12x11
Bedroom 4
- Features: Bath
- Level: Bath
- Area: 330 Square Feet
- Dimensions: 22x15
Primary bathroom
- Features: Double Vanity
- Level: Double Vanity
Dining room
- Area: 132 Square Feet
- Dimensions: 11x12
Kitchen
- Features: Eat-in Kitchen
- Level: Eat-in Kitchen
- Area: 180 Square Feet
- Dimensions: 18x10
Living room
- Features: Great Room
- Level: Great Room
- Area: 320 Square Feet
- Dimensions: 16x20
Heating
- Central, Electric
Cooling
- Central Air, Electric
Appliances
- Included: Electric Oven, Electric Range, Dishwasher, Disposal, Microwave, Refrigerator
- Laundry: Electric Dryer Hookup, Washer Hookup
Features
- Air Filter, Ceiling Fan(s), High Ceilings, Open Floorplan, Pantry, Walk-In Closet(s)
- Flooring: Carpet, Wood, Tile
- Basement: Partially Finished
- Number of fireplaces: 1
- Fireplace features: Electric
Interior area
- Total structure area: 2,371
- Total interior livable area: 2,371 sqft
- Finished area above ground: 1,851
- Finished area below ground: 520
Video & virtual tour
Property
Parking
- Total spaces: 2
- Parking features: Garage Door Opener, Garage Faces Rear
- Attached garage spaces: 2
Features
- Levels: Two
- Stories: 1
- Patio & porch: Deck, Porch
- Exterior features: Smart Lock(s)
Lot
- Size: 0.37 Acres
- Dimensions: 100
- Features: Rolling Slope
- Topography: Rolling Slope
Details
- Parcel number: 063056E C 03000 00006056E
- Special conditions: Standard
- Other equipment: Air Purifier
Construction
Type & style
- Home type: SingleFamily
- Architectural style: Ranch
- Property subtype: Single Family Residence, Residential
Materials
- Brick, Vinyl Siding
- Roof: Shingle
Condition
- New construction: No
- Year built: 2005
Utilities & green energy
- Sewer: Public Sewer
- Water: Public
- Utilities for property: Electricity Available, Water Available
Community & HOA
Community
- Security: Security System
- Subdivision: Stonebrooke
HOA
- Has HOA: Yes
- Services included: Maintenance Grounds, Trash
- HOA fee: $45 monthly
- Second HOA fee: $450 one time
Location
- Region: Clarksville
Financial & listing details
- Price per square foot: $196/sqft
- Tax assessed value: $363,100
- Annual tax amount: $2,741
- Date on market: 7/14/2026
- Electric utility on property: Yes
Estimated market value
Not available
Estimated sales range
Not available
Not available
Price history
| Date | Event | Price |
|---|---|---|
| 7/15/2026 | Listed for sale | $465,000+0.8%$196/sqft |
Source:  RealTracs MLS as distributed by MLS GRID #3278165 Report a problem RealTracs MLS as distributed by MLS GRID #3278165 Report a problem | ||
| 6/1/2026 | Sold | $461,300+44.2%$195/sqft |
Source: Public Record Report a problem | ||
| 3/3/2020 | Sold | $320,000+28%$135/sqft |
Source: Public Record Report a problem | ||
| 3/1/2018 | Sold | $250,000-3.8%$105/sqft |
Source: RealTracs MLS as distributed by MLS GRID #1894629 Report a problem | ||
| 1/30/2018 | Pending sale | $260,000$110/sqft |
Source: Clarksville #1894629 Report a problem | ||
| 1/18/2018 | Price change | $260,000-3.7%$110/sqft |
Source: Keller Williams Realty #1894629 Report a problem | ||
| 10/30/2017 | Price change | $270,000-1.5%$114/sqft |
Source: Owner Report a problem | ||
| 10/10/2017 | Price change | $274,000-0.7%$116/sqft |
Source: Owner Report a problem | ||
| 8/21/2017 | Price change | $276,000-1.1%$116/sqft |
Source: Owner Report a problem | ||
| 8/1/2017 | Listed for sale | $279,000+12.3%$118/sqft |
Source: Owner Report a problem | ||
| 5/15/2010 | Listing removed | $248,500+2.3%$105/sqft |
Source: Huneycutt Realtors - Tina Huneycutt Ellis Broker/Owner #1051826 Report a problem | ||
| 6/30/2009 | Sold | $243,000-2.2%$102/sqft |
Source: Public Record Report a problem | ||
| 2/26/2009 | Listed for sale | $248,500+18.4%$105/sqft |
Source: Huneycutt Realtors - Tina Huneycutt Ellis Broker/Owner #1051826 Report a problem | ||
| 3/4/2005 | Sold | $209,950+179.9%$89/sqft |
Source: Public Record Report a problem | ||
| 7/23/2004 | Sold | $75,000$32/sqft |
Source: Public Record Report a problem | ||
Public tax history
| Year | Property taxes | Tax assessment |
|---|---|---|
| 2024 | $2,705 -3.1% | $90,775 +37.2% |
| 2023 | $2,793 | $66,175 |
| 2022 | $2,793 +39.8% | $66,175 -0.9% |
| 2021 | $1,997 -25.6% | $66,775 |
| 2020 | $2,684 0% | $66,775 |
| 2019 | $2,685 | $66,775 +24.8% |
| 2018 | $2,685 +48.1% | $53,525 -9.4% |
| 2017 | $1,813 -28.8% | $59,050 |
| 2016 | $2,545 | $59,050 |
| 2015 | $2,545 +3.7% | $59,050 |
| 2014 | $2,455 -4% | $59,050 +1.1% |
| 2013 | $2,558 +0% | $58,400 +0% |
| 2011 | $2,558 +6.3% | $58,394 |
| 2010 | $2,406 | $58,394 |
| 2009 | $2,406 | $58,394 |
| 2008 | -- | $58,394 +2.6% |
| 2007 | $2,532 +0% | $56,906 |
| 2006 | $2,532 +7.5% | $56,906 +14.5% |
| 2005 | $2,355 +499.4% | $49,679 +467.8% |
| 2004 | $393 | $8,750 |
| 2002 | $393 | $8,750 |
Find assessor info on the county website
Monthly payment
Est. payment
Payment breakdown
Explore the cost of this home by adjusting the details. Changes won't be saved.Climate risks
Neighborhood: 37043
Nearby schools
GreatSchools rating
- 9/10Rossview Elementary SchoolGrades: PK-5Distance: 1.6 mi
- 7/10Rossview Middle SchoolGrades: 6-8Distance: 1.7 mi
- 8/10Rossview High SchoolGrades: 9-12Distance: 1.8 mi
Schools provided by the listing agent
- Elementary: Rossview Elementary
- Middle: Rossview Middle
- High: Rossview High
Source: RealTracs MLS as distributed by MLS GRID. This data may not be complete. We recommend contacting the local school district to confirm school assignments for this home.
- $466,6003 bd3 ba3.2k sqft832 Brooke Valley Trce, Clarksville, TN 37043Off Market
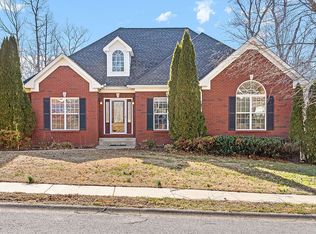
- $427,300-- bd3 ba2.4k sqft824 Brooke Valley Trce, Clarksville, TN 37043Off Market
- $422,0004 bd3 ba2.5k sqft1994 Stone Valley Ct, Clarksville, TN 37043Off Market
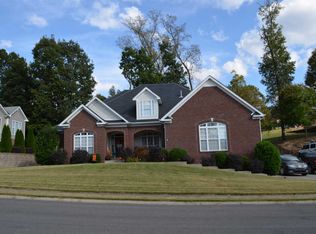
- $414,500-- bd3 ba2.2k sqft836 Brooke Valley Trce, Clarksville, TN 37043Off Market
- $369,4003 bd2 ba2k sqft825 Brooke Valley Trce, Clarksville, TN 37043Off Market
- $467,1003 bd3 ba2.5k sqft829 Brooke Valley Trce, Clarksville, TN 37043Off Market
- $397,600-- bd3 ba2.1k sqft837 Dunbar Cave Rd, Clarksville, TN 37043Off Market
- $386,2004 bd3 ba2.2k sqft841 Dunbar Cave Rd, Clarksville, TN 37043Off Market
A local agent can set up tours, give advice and negotiate with sellers.
Similar homes
- $410,0003 bd3 ba3k sqft811 River Run, Clarksville, TN 37043For Sale
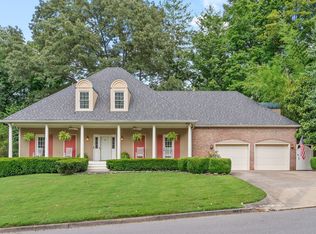
 MLS ID #3316380, Mark Holleman. RealTracs MLS as distributed by MLS GRID
 - $429,9004 bd3 ba2.4k sqft317 Wingfield Dr, Clarksville, TN 37043For Sale
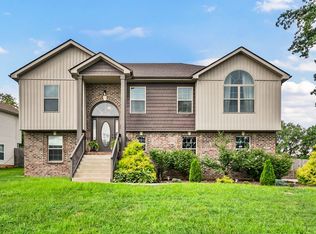 MLS ID #3305147, Heather M. Eisenmann. RealTracs MLS as distributed by MLS GRID
 - $474,9004 bd4 ba2.8k sqft272 Bluebell Dr, Clarksville, TN 37043For Sale
 MLS ID #3305172, McGarren Jones. RealTracs MLS as distributed by MLS GRID
 - $--3 bd2 ba2.1k sqft809 Laurel Dr, Clarksville, TN 37043Auction
 Auction.com 2
 - $445,0004 bd3 ba2.2k sqft509 Wingfield Ct, Clarksville, TN 37043For SaleMLS ID #3251560, Melissa Rivera. RealTracs MLS as distributed by MLS GRID
- $446,0003 bd3 ba2.3k sqft2212 Ellington Gait Dr, Clarksville, TN 37043For SaleMLS ID #3263472, Amanda L. Bell. RealTracs MLS as distributed by MLS GRID
- $430,0004 bd3 ba2.3k sqft1117 Thornberry Dr, Clarksville, TN 37043For SaleMLS ID #3247675, Karen Albright. RealTracs MLS as distributed by MLS GRID
- $449,9004 bd3 ba2.9k sqft229 Cheshire Rd, Clarksville, TN 37043For SaleMLS ID #3210939, Tony Saylor. RealTracs MLS as distributed by MLS GRID
- $499,9004 bd4 ba2.5k sqft2207 Tom Dr, Clarksville, TN 37043For SaleMLS ID #3132271, Sydney B. Hedrick. RealTracs MLS as distributed by MLS GRID
- $467,5004 bd3 ba2.4k sqft1493 English Oak Dr, Clarksville, TN 37043For SaleMLS ID #3146081, Marilyn Nunez. RealTracs MLS as distributed by MLS GRID
- $475,0005 bd3 ba2.6k sqft161 Roanoke Station Cir, Clarksville, TN 37043For SaleMLS ID #3149369, Tiffany Hassell. RealTracs MLS as distributed by MLS GRID
- $499,9004 bd3 ba2.9k sqft423 Rivermont Dr, Clarksville, TN 37043For SaleMLS ID #3239707, Greg Myers. RealTracs MLS as distributed by MLS GRID
- $419,7774 bd3 ba2.5k sqft2243 Ellington Gait Dr, Clarksville, TN 37043For SaleMLS ID #3225299, Billie Jo Thomas. RealTracs MLS as distributed by MLS GRID
- $539,9004 bd4 ba2.8k sqft222 Bluebell Dr, Clarksville, TN 37043For SaleMLS ID #3304312, Bradley K. Jackson. RealTracs MLS as distributed by MLS GRID
- $471,9905 bd4 ba2.7k sqft543 Lacewing Ln, Clarksville, TN 37043New ConstructionRealTracs MLS as distributed by MLS GRID
- $--3 bd2 ba1.4k sqft626 Snowshoe Ln, Clarksville, TN 37040AuctionAuction.com 2
- $534,9005 bd3 ba3.3k sqft2235 Jasmine Dr, Clarksville, TN 37043For SaleMLS ID #3269953, Karla Frieson. RealTracs MLS as distributed by MLS GRID
- $499,9004 bd3 ba2.6k sqft1775 Oak Forest Dr, Clarksville, TN 37043For SaleMLS ID #3119278, Linda Singletary. RealTracs MLS as distributed by MLS GRID
- from $465,9904 bd4 ba2.6k sqftEdinburgh Plan, The Oaks, Clarksville, TN 37043New ConstructionLennar Homes
- $549,9004 bd3 ba2.8k sqft281 Bluebell Dr, Clarksville, TN 37043For SaleMLS ID #3312584, Chris Holderman. RealTracs MLS as distributed by MLS GRID
