TOP OF THE HILL | EXPANSIVE PANORAMIC OCEAN VIEWS TO CATALINA | ALMOST ZERO ELECTRIC BILL (PAID-OFF SOLAR + TESLA BATTERY WALL) | $200K+ IN RECENT UPGRADES (Professional Photography Coming Soon)
Imagine living with almost no monthly electric bills while enjoying sweeping coastal views! Equipped with 13 fully paid-off solar panels, a Tesla battery storage system. The Solar panels come with a 25-Year transferable Warranty and the Tesla Battery Wall comes with a 10-Year transferable Warranty. This home delivers total energy independence from day one. Welcome to the crown jewel of San Clemente’s sought-after Ocean Hills community. Boasting over $200,000 in top-tier renovations and structural upgrades over the past 1–3 years, this rare turn-key sanctuary is perfectly positioned on a premier single-loaded street for maximum privacy and coastal breezes. As of today, it stands as the only active listing available in the entire neighborhood. Front-Row Harbor Views & Fireworks:
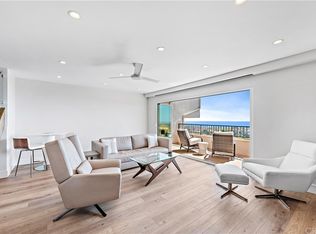
The outdoor living experience is simply extraordinary. Step out onto two extensively renovated and structurally reinforced upper and lower balconies that capture breathtaking panoramic ocean views. Best of all, you'll enjoy a front-row seat to San Clemente's famous 4th of July fireworks over the harbor, right from the comfort of your private decks! The exterior setting is completed by designer pavers, brand-new redwood fencing, a new entry door, a newly installed roof, and an included high-end BBQ. Designer Interior & Remodeled Kitchen:
Inside, natural light pours through skylights, and every space is framed by all-new, energy-efficient Andersen dual-pane windows and sliding glass doors. At the center of the home is a fully remodeled chef’s kitchen featuring high-end appliances—including an air-fryer microwave—complemented by a high-end induction oven, dedicated kitchen water filtration system and dazzling crystal lighting accents. Interior refinements abound throughout, including crown molding, new plush carpeting, custom "Automatic" window blinds, a Walk-In Closet and multiple ceiling fans throughout the home. Expanded Parking & Storage:
Rare for coastal living, this property comfortably accommodates up to 4 vehicles—featuring a newly renovated, expanded garage interior specifically tailored to fit larger trucks and SUVs, plus two full driveway spaces.
Under contract
Listed by: HomeSmart, Evergreen Realty • Kevin Pollock • Contact: 949-672-8454
$1,399,990
828 Calle Pluma, San Clemente, CA 92673
3beds
1,524sqft
Single Family Residence
Built in 1975
1,562 Square Feet Lot
$1,419,400 Zestimate®
$919/sqft
$400/mo HOA
What's special
- 8 days |
- 512 |
- 21 |
Likely to sell faster than
Zillow last checked:
Listing updated:
Listed by:
Kevin Pollock DRE #02066297 949-672-8454,
HomeSmart, Evergreen Realty
Source: CRMLS,MLS#: OC26174609 Originating MLS: California Regional MLS
Originating MLS: California Regional MLSFacts & features
Interior
Bedrooms & bathrooms
- Bedrooms: 3
- Bathrooms: 3
- Full bathrooms: 2
- 1/2 bathrooms: 1
- Main level bathrooms: 1
Rooms
- Room types: Bedroom, Laundry, Living Room, Primary Bathroom, Primary Bedroom
Primary bedroom
- Features: Primary Suite
Bedroom
- Features: All Bedrooms Up
Bathroom
- Features: Quartz Counters
Kitchen
- Features: Quartz Counters, Remodeled, Updated Kitchen
Cooling
- Central Air, Gas
Appliances
- Included: Barbecue, Convection Oven, Dishwasher, Electric Cooktop, Electric Oven, Disposal, Gas Water Heater, Microwave
- Laundry: Inside
Features
- All Bedrooms Up, Primary Suite
- Flooring: Carpet, Tile
- Windows: Blinds, Double Pane Windows, Skylight(s)
- Has fireplace: Yes
- Fireplace features: Living Room
- Common walls with other units/homes: 1 Common Wall
Interior area
- Total interior livable area: 1,524 sqft
Property
Parking
- Total spaces: 4
- Parking features: Direct Access, Driveway, Garage Faces Front, Garage, See Remarks
- Attached garage spaces: 2
- Uncovered spaces: 2
Accessibility
- Accessibility features: Parking
Features
- Levels: Two
- Stories: 2
- Entry location: Front Door
- Patio & porch: Deck, Lanai
- Pool features: Community, Association
- Has view: Yes
- View description: Catalina, City Lights, Coastline, Ocean, Panoramic, Water
- Has water view: Yes
- Water view: Coastline,Ocean,Water
Lot
- Size: 1,562 Square Feet
- Features: Back Yard, Gentle Sloping
Details
- Parcel number: 67512307
- Special conditions: Standard
Construction
Type & style
- Home type: SingleFamily
- Property subtype: Single Family Residence
- Attached to another structure: Yes
Materials
- Foundation: Slab
- Roof: Membrane,Spanish Tile
Condition
- Turnkey
- New construction: No
- Year built: 1975
Utilities & green energy
- Electric: 220 Volts in Garage, Photovoltaics Seller Owned
- Sewer: Public Sewer
- Water: Public
- Utilities for property: Cable Connected, Electricity Connected, Natural Gas Connected, Other, Sewer Connected, See Remarks, Water Connected
Green energy
- Energy generation: Solar
Community & HOA
Community
- Features: Dog Park, Golf, Storm Drain(s), Street Lights, Sidewalks, Pool
- Subdivision: Ocean Hills (Oh)
HOA
- Has HOA: Yes
- Amenities included: Clubhouse, Sport Court, Dog Park, Golf Course, Management, Other, Pickleball, Pool, Pet Restrictions, Cable TV
- HOA fee: $400 monthly
- HOA name: Ocean Hills
- HOA phone: 626-967-7921
Location
- Region: San Clemente
Financial & listing details
- Price per square foot: $919/sqft
- Tax assessed value: $1,212,323
- Date on market: 8/16/2026
- Cumulative days on market: 8 days
- Listing terms: Cash,Cash to New Loan
- Inclusions: Solar Panels, Tesla Battery, EV Charger, ALL Appliances
- Road surface type: Paved
Estimated market value
$1,419,400
$1.35M - $1.49M
$5,501/mo
Price history
| Date | Event | Price |
|---|---|---|
| 8/17/2026 | Contingent | $1,399,990$919/sqft |
Source:  CRMLS #OC26174609 Report a problem CRMLS #OC26174609 Report a problem | ||
| 8/16/2026 | Listed for sale | $1,399,990+25%$919/sqft |
Source: CRMLS #OC26174609 Report a problem | ||
| 11/15/2021 | Sold | $1,120,000+6.7%$735/sqft |
Source: Public Record Report a problem | ||
| 10/29/2021 | Contingent | $1,050,000$689/sqft |
Source: CRMLS #OC21234543 Report a problem | ||
| 10/23/2021 | Listed for sale | $1,050,000+195.4%$689/sqft |
Source: CRMLS #OC21234543 Report a problem | ||
| 12/7/2009 | Sold | $355,500$233/sqft |
Source: Public Record Report a problem | ||
Public tax history
| Year | Property taxes | Tax assessment |
|---|---|---|
| 2026 | -- | $1,212,323 +2% |
| 2025 | $12,008 +1.7% | $1,188,552 +2% |
| 2024 | $11,808 +2.2% | $1,165,248 +2% |
| 2023 | $11,558 +1.9% | $1,142,400 +2% |
| 2022 | $11,338 +958% | $1,120,000 +977.7% |
| 2021 | $1,072 +1% | $103,924 +1% |
| 2020 | $1,061 | $102,859 +2% |
| 2019 | $1,061 +2% | $100,843 +2% |
| 2018 | $1,041 +4% | $98,866 +2% |
| 2017 | $1,001 | $96,928 +2% |
| 2016 | $1,001 +1.9% | $95,028 +1.5% |
| 2015 | $982 +3.6% | $93,601 +2% |
| 2014 | $948 | $91,768 +0.5% |
| 2013 | -- | $91,354 +2% |
| 2012 | -- | $89,563 +2% |
| 2011 | -- | $87,807 +0.8% |
| 2010 | -- | $87,151 -0.2% |
| 2009 | -- | $87,359 +2% |
| 2008 | -- | $85,647 +2% |
| 2007 | -- | $83,968 +2% |
| 2006 | -- | $82,322 +2% |
| 2005 | -- | $80,708 +2% |
| 2004 | -- | $79,126 +1.9% |
| 2003 | -- | $77,676 +2% |
| 2002 | -- | $76,153 +2% |
| 2001 | $795 +1.8% | $74,660 +2% |
| 2000 | $781 | $73,197 |
Find assessor info on the county website
Monthly payment
Est. payment
Payment breakdown
Explore the cost of this home by adjusting the details. Changes won't be saved.Climate risks
Neighborhood: 92673
Nearby schools
GreatSchools rating
- 8/10Palisades Elementary SchoolGrades: K-5Distance: 0.9 mi
- 8/10Shorecliffs Middle SchoolGrades: 6-8Distance: 1.8 mi
- 9/10San Juan Hills High SchoolGrades: 9-12Distance: 3.1 mi
- $1,044,4003 bd3 ba1.4k sqft826 Calle Pluma, San Clemente, CA 92673Off Market
- $1,489,0003 bd2 ba1.8k sqft830 Calle Pluma, San Clemente, CA 92673Off Market
- $1,400,0003 bd4 ba1.5k sqft832 Calle Pluma, San Clemente, CA 92673Sold

- $1,444,4003 bd3 ba1.5k sqft824 Calle Pluma, San Clemente, CA 92673Off Market
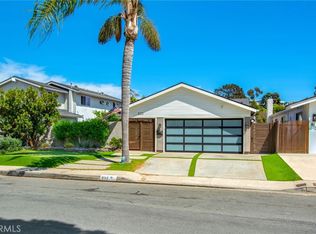
- $1,093,5002 bd3 ba1.5k sqft822 Calle Pluma, San Clemente, CA 92673Off Market
- $1,020,5002 bd2 ba1.3k sqft834 Calle Pluma, San Clemente, CA 92673Off Market
- $1,054,1003 bd2 ba1.5k sqft836 Calle Pluma, San Clemente, CA 92673Off Market
- $1,290,0003 bd3 ba1.5k sqft3750 Calle Casino, San Clemente, CA 92673Sold
A local agent can set up tours, give advice and negotiate with sellers.
Similar homes
- $1,625,0003 bd2 ba1.4k sqft832 Camino De Los Mares, San Clemente, CA 92673For Sale
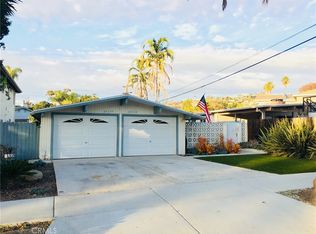
 MLS ID #OC26183080, Patrick Hourigan, Nationwide Realty. CRMLS
 - $1,499,0003 bd3 ba1.7k sqft26755 Avenida Las Palmas, Dana Pt, CA 92624For Sale
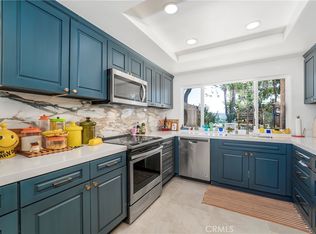
 MLS ID #OC26178321, Hunter Crane, Luxre Realty, Inc.. CRMLS
 - $1,375,0003 bd3 ba1.6k sqft25743 Anchor Cir, San Juan Capistrano, CA 92675For Sale
 MLS ID #OC26161491, Sam Adair, Samuel Adair. CRMLS
 - $1,399,0003 bd2 ba1.2k sqft34134 Selva Rd Unit 248, Dana Point, CA 92629For Sale
 MLS ID #PW26048786, Nick Hoffman, Western International. CRMLS
 - $1,480,0003 bd3 ba1.7k sqft30 Mercato, Laguna Niguel, CA 92677For SaleMLS ID #OC26173079, Mariela Senel, Senel Real Estate. CRMLS
- $1,399,0003 bd3 ba1.8k sqft29242 Pompano Way, Laguna Niguel, CA 92677For SaleMLS ID #SW26153051, Michelle Medina, eXp Realty of California, Inc.. CRMLS
- $1,899,9994 bd3 ba2.2k sqft2912 Estancia, San Clemente, CA 92673For SaleMLS ID #OC26144126, Michael Bente, Luxre Realty, Inc.. CRMLS
- $1,499,0003 bd2 ba1.8k sqft28072 Klamath Ct, Laguna Niguel, CA 92677For SaleMLS ID #OC26171106, Valentin Siroon, Valentín Siroon. CRMLS
- $1,425,0002 bd2 ba1.1k sqft21703 Ocean Vista Dr #A-101-101, Laguna Beach, CA 92651For SaleEngel & Volkers
- $1,425,0002 bd2 ba1.1k sqft21703 Ocean Vista Dr #A-101, Laguna Beach, CA 92651For SaleMLS ID #OC26175742, Michael Wagner, Engel & Volkers Laguna Beach. CRMLS
- $1,388,8883 bd3 ba2.1k sqft472 Sunrise Rd, Mission Viejo, CA 92694For Sale By Owner
- $1,425,0003 bd3 ba1.8k sqft101 Tall Oak, Irvine, CA 92603For SaleMLS ID #PW26123659, Tracey Kormushoff, Tracey Kormushoff, Broker. CRMLS
- $1,429,0003 bd2 ba1.4k sqft63 Seton Rd, Irvine, CA 92612For SaleMLS ID #OC26173225, Kim Cole, Coldwell Banker Realty. CRMLS
- $1,550,0002 bd3 ba1.4k sqft320 Cazador Ln APT 5, San Clemente, CA 92672For SaleMLS ID #LG26124169, Bret Pursuit, Pursuit Brokerage. CRMLS
- $954,9983 bd3 ba1.6k sqft27121 Calle Caballero APT B, San Juan Capistrano, CA 92675For SaleMLS ID #OC26091976, Susan Irby, Real Broker. CRMLS
- $999,0003 bd3 ba1.8k sqft27764 Pebble Bch, Mission Viejo, CA 92692For SaleMLS ID #OC26175249, Sara Collins, The Collins Group Inc. CRMLS
- $1,425,0004 bd3 ba1.7k sqft7 Harveston, Mission Viejo, CA 92692For SaleMLS ID #OC26128286, Joe Bustos, T.N.G. Real Estate Consultants. CRMLS
- $1,050,0003 bd3 ba1.9k sqft33146 Ocean Rdg #89, Dana Point, CA 92629For SaleMLS ID #TR26167412, Jeffrey Milner, Coldwell Banker Tri-Counties R. CRMLS
- $1,275,0003 bd2 ba1.4k sqft27711 Golondrina, Mission Viejo, CA 92692For SaleMLS ID #OC26138304, Bill White, StarFire Real Estate Corp.. CRMLS
- $1,349,9004 bd3 ba1.9k sqft22051 Salcedo, Mission Viejo, CA 92691For SaleMLS ID #OC26162516, Margie Moore, Aliso Niguel Realty. CRMLS
Local buyer's agents are ready to help
