Welcome to 828 N Francis Ave! Location, convenience, and a well-cared-for home—all in one! This charming Cape Cod offers convenient access to Michigan State University, downtown Lansing, UM Health-Sparrow, Frandor Shopping Center, Potter Park Zoo, and a variety of shopping, dining, and everyday amenities. With easy access to US-127 and I-496, getting around Greater Lansing is a breeze. Lovingly maintained by its current owners for nearly a decade, this home has seen thoughtful updates, including upgraded electrical wiring and meter (2023), a newer gas furnace (2024), washer (June 2026), new vinyl flooring and carpeting, and a new garage roof. The kitchen features a new gas stove with a range hood and a refrigerator just over a year old. Offering 1,193 sq ft of above-grade living space, this home features two main-floor bedrooms and a full bathroom. The spacious upper level offers three closets and a convenient half bath, providing ample storage and flexible living space. The mostly finished basement adds approximately 532 sq ft of usable space, including a recreation area and a separate room with a window and closet—perfect for a home office, hobby room, or other uses. The garage also includes an attached storage shed for added convenience. Step outside to enjoy both front and rear decks and a fenced backyard with an established edible garden! Blackberry bushes, apple and peach trees, and plenty of green onions add a special touch to this outdoor space. Combining a convenient location, thoughtful updates, and inviting indoor and outdoor spaces, this home is ready for its next chapter. Schedule your showing and make it yours before winter arrives!
Active contingent
$229,900
828 N Francis Ave, Lansing, MI 48912
3beds
1,725sqft
Single Family Residence
Built in 1950
5,662 Square Feet Lot
$226,600 Zestimate®
$133/sqft
$-- HOA
What's special
- 32 days
- 684
- 51
Zillow last checked:
Listing updated:
Listed by:
Xiaochun Gai 517-435-6388,
Real Estate One Inc 734-662-8600
Source: MichRIC,MLS#: 26054509
Facts & features
Interior
Bedrooms & bathrooms
- Bedrooms: 3
- Bathrooms: 2
- Full bathrooms: 1
- 1/2 bathrooms: 1
- Main level bedrooms: 2
Primary bedroom
- Level: Main
- Area: 152.95
- Dimensions: 13.30 x 11.50
Bedroom 2
- Level: Main
- Area: 94.89
- Dimensions: 8.11 x 11.70
Bedroom 3
- Level: Upper
- Area: 164.97
- Dimensions: 11.70 x 14.10
Bathroom 1
- Level: Main
- Area: 64.74
- Dimensions: 7.80 x 8.30
Bathroom 2
- Level: Upper
- Area: 24.75
- Dimensions: 5.50 x 4.50
Dining area
- Level: Main
- Area: 108.36
- Dimensions: 12.60 x 8.60
Dining room
- Level: Main
- Area: 114.54
- Dimensions: 13.80 x 8.30
Living room
- Level: Main
- Area: 200.1
- Dimensions: 17.40 x 11.50
Heating
- Forced Air
Cooling
- Central Air
Appliances
- Included: Dishwasher, Dryer, Range, Refrigerator, Washer
- Laundry: In Basement
Features
- Flooring: Carpet, Vinyl
- Windows: Replacement
- Basement: Full
- Has fireplace: No
Interior area
- Total structure area: 1,193
- Total interior livable area: 1,725 sqft
- Finished area below ground: 532
Property
Parking
- Total spaces: 1
- Parking features: Detached
- Garage spaces: 1
Features
- Stories: 2
Lot
- Size: 5,662 Square Feet
- Dimensions: 50 x 114
Details
- Parcel number: 33010111377011
Construction
Type & style
- Home type: SingleFamily
- Architectural style: Cape Cod
- Property subtype: Single Family Residence
Materials
- Aluminum Siding, Vinyl Siding, Wood Siding
Condition
- New construction: No
- Year built: 1950
Utilities & green energy
- Sewer: Public Sewer
- Water: Public
Community & HOA
Location
- Region: Lansing
Financial & listing details
- Price per square foot: $133/sqft
- Tax assessed value: $59,198
- Annual tax amount: $3,746
- Date on market: 10/14/2026
- Listing terms: Cash,FHA,VA Loan,MSHDA,Conventional
Estimated market value
$226,600
$215,000 - $238,000
$1,712/mo
Price history
| Date | Event | Price |
|---|---|---|
| 10/31/2026 | Contingent | $229,900$133/sqft |
Source:  MichRIC #26054509 Report a problem | ||
| 10/14/2026 | Listed for sale | $229,900+88.4%$133/sqft |
Source: MichRIC #26054509 Report a problem | ||
| 4/7/2017 | Sold | $122,000-9.6%$71/sqft |
Source:  Greater Lansing AOR #212632 Report a problem | ||
| 4/7/2017 | Pending sale | $134,900$78/sqft |
Source: RE/MAX Real Estate Professionals #212632 Report a problem | ||
| 3/7/2017 | Price change | $134,900-3.6%$78/sqft |
Source: RE/MAX Real Estate Professionals #212632 Report a problem | ||
| 1/27/2017 | Listed for sale | $139,900+23.3%$81/sqft |
Source: RE/MAX Real Estate Professionals #212632 Report a problem | ||
| 8/7/2009 | Sold | $113,500-5.3%$66/sqft |
Source: Public Record Report a problem | ||
| 5/15/2009 | Listed for sale | $119,900-7.1%$70/sqft |
Source: Coldwell Banker Hubbell Briarwood #189702 Report a problem | ||
| 6/25/2004 | Sold | $129,000$75/sqft |
Source: Public Record Report a problem | ||
Public tax history
| Year | Property taxes | Tax assessment |
|---|---|---|
| 2025 | $3,625 +6.7% | $77,400 +11.8% |
| 2024 | $3,398 | $69,200 +9.5% |
| 2023 | -- | $63,200 +8.2% |
| 2022 | -- | $58,400 +8.6% |
| 2021 | -- | $53,800 +4.7% |
| 2020 | -- | $51,400 +4.9% |
| 2019 | $2,351 | $49,000 +7.2% |
| 2018 | $2,351 +4.6% | $45,700 |
| 2017 | $2,248 | $45,700 +8.3% |
| 2016 | $2,248 | $42,200 +2.9% |
| 2015 | $2,248 | $41,000 +2.5% |
| 2014 | $2,248 | $40,000 -0.2% |
| 2013 | -- | $40,100 -2% |
| 2012 | -- | $40,900 -9.5% |
| 2011 | -- | $45,200 -9.4% |
| 2010 | -- | $49,900 -8.4% |
| 2009 | -- | $54,500 -7.3% |
| 2008 | -- | $58,800 +2.1% |
| 2007 | -- | $57,600 +8.5% |
| 2006 | -- | $53,100 +6.2% |
| 2005 | -- | $50,000 -0.2% |
| 2004 | -- | $50,100 +4.2% |
| 2003 | -- | $48,100 +5.3% |
| 2002 | -- | $45,700 +5.3% |
| 2001 | -- | $43,400 +4.8% |
| 2000 | -- | $41,400 |
Find assessor info on the county website
Monthly payment
Est. payment
Payment breakdown
Explore the cost of this home by adjusting the details. Changes won't be saved.Climate risks
Neighborhood: 48912
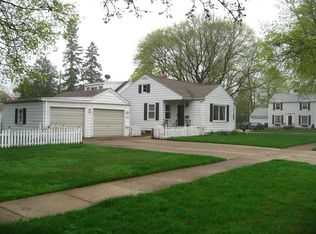
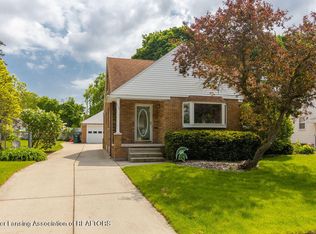
Similar homes
- $219,9003 bd2 ba1.6k sqft825 N Francis Ave, Lansing, MI 48912For Sale
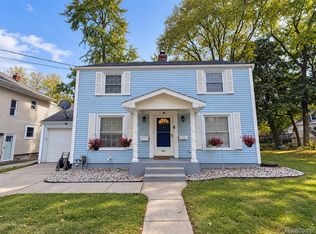
 MLS ID #20261083453, Azam Ahmed, XPI Realty. Realcomp II
- $199,0003 bd2 ba983 sqft2609 E Saginaw St, Lansing, MI 48912For Sale
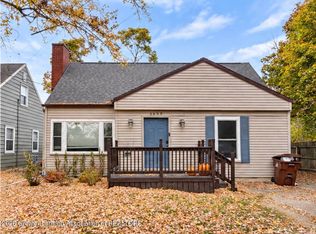 MLS ID #300394, Mikhail Myles, Five Star Real Estate - Lansing. Greater Lansing AOR
- $215,0003 bd2 ba1.8k sqft1527 N Hayford Ave, Lansing, MI 48912For Sale
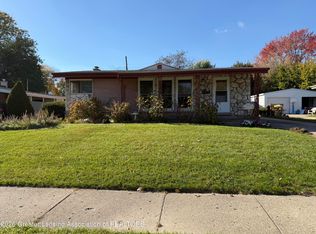 MLS ID #300195, Pete Holoway, Coldwell Banker Professionals-Delta. Greater Lansing AOR
- $259,9004 bd3 ba2.5k sqft629 Lasalle Blvd, Lansing, MI 48912For Sale
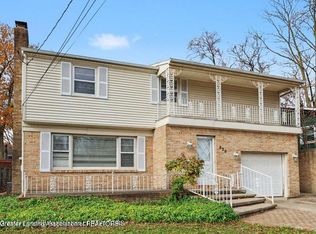 MLS ID #300365, Matheson Bellgowan Team, Coldwell Banker Professionals-E.L.. Greater Lansing AOR
- $319,9004 bd2 ba2k sqft1004 Shelter Ln, Lansing, MI 48912For SaleMLS ID #20261082536, Azam Ahmed, XPI Realty. Realcomp II
