HGTV FANS, THIS ONE IS FOR YOU! Welcome to 828 Pondview Road, a meticulously maintained custom-built 4-bedroom, 3.5-bath home nestled on 1.2 beautifully landscaped acres in the heart of Riverhead. Built in 2001, this spacious home offers the perfect combination of comfort, entertaining space, and a truly special outdoor setting.
The moment you arrive, the beautifully landscaped property sets the tone. Inside, an inviting open floor plan features vaulted ceilings, hardwood and oak flooring, a built-in fireplace, and an abundance of natural light. The kitchen and great room create an ideal gathering space, while the enclosed finished porch offers an additional place to relax and enjoy the tranquil surroundings.
The backyard is where this property truly stands apart. Step into your own private wooded oasis overlooking Merritts Pond, complete with a private dock and no public access. Kayak, fish, enjoy the peaceful pond views, or entertain friends and family in a setting that feels like a private getaway. The pond is known for its bass fishing and offers a unique opportunity to enjoy nature right in your own backyard.
Additional features include a large walk-in attic, Trex deck, Anderson windows, central vacuum, wine cooler, Sprinkler system with 6 zones, 2-car garage, full unfinished basement, and abundant storage. The central A/C features 3 zones and was replaced in 2020. Enjoy the convenience of natural gas, municipal water, and sewer.
Located close to shopping, restaurants, schools, Peconic Bay Medical Center, the Long Island Aquarium, and Downtown Riverhead, this home offers privacy and tranquility without sacrificing convenience.
A unique opportunity to own a spacious Riverhead home with your own private pond and dock. Come experience 828 Pondview Road for yourself! Riverhead named to Forbes’ top 50 travel destinations in 2023!
Virtual and video tours available.
For sale
$899,900
828 Pondview Road, Riverhead, NY 11901
4beds
3,000sqft
Single Family Residence, Residential
Built in 2001
1 Acres Lot
$-- Zestimate®
$300/sqft
$-- HOA
What's special
Built-in fireplaceAbundance of natural lightTrex deckPeaceful pond viewsPrivate pond and dockInviting open floor planCentral vacuum
- 2 days
- 675
- 29
Zillow last checked:
Listing updated:
Listed by:
BH&G R E Realty Connect 631-881-5160,
Jessica Tenney 631-627-4527
Source: OneKey® MLS as distributed by MLS GRID,MLS#: 1054756
Facts & features
Interior
Bedrooms & bathrooms
- Bedrooms: 4
- Bathrooms: 4
- Full bathrooms: 3
- 1/2 bathrooms: 1
Primary bedroom
- Description: Primary bedroom on the first floor with on suite bathroom
- Level: First
Bedroom 1
- Level: First
Bedroom 2
- Level: First
Bedroom 4
- Level: Second
Primary bathroom
- Description: Primary bathroom on the first floor
- Level: First
Bathroom 1
- Description: Full bathroom in hallway
- Level: First
Bathroom 2
- Description: Half Bathroom - Off the kitchen side
- Level: First
Bathroom 3
- Description: Fall Bathroom
- Level: Second
Basement
- Description: Unfinished. Tons of Storage.
- Level: Basement
Bonus room
- Description: Unfinished room - Wood frame - extra storage
- Level: Second
Kitchen
- Description: Open concept. Hardwood flooring, gas cooking, kitchen island.
- Level: First
Laundry
- Description: Washer & Dryer
- Level: First
Living room
- Description: open concept. fireplace. vaulted ceiling. fan.
- Level: First
Heating
- ENERGY STAR Qualified Equipment, Forced Air, Natural Gas, Other, See Remarks
Cooling
- Central Air
Appliances
- Included: Dishwasher, Dryer, ENERGY STAR Qualified Appliances, Gas Range, Refrigerator, Washer
- Laundry: Laundry Room
Features
- First Floor Bedroom, First Floor Full Bath, Built-in Features, Cathedral Ceiling(s), Ceiling Fan(s), Central Vacuum, Eat-in Kitchen, Entertainment Cabinets, High Ceilings, Kitchen Island, Primary Bathroom, Master Downstairs, Recessed Lighting, Smart Thermostat, Walk-In Closet(s)
- Flooring: Carpet, Hardwood
- Doors: ENERGY STAR Qualified Doors
- Windows: Double Pane Windows, Insulated Windows
- Basement: Full,Unfinished
- Attic: Partial,See Remarks,Unfinished
- Number of fireplaces: 1
- Fireplace features: Living Room
Interior area
- Total structure area: 3,000
- Total interior livable area: 3,000 sqft
Property
Parking
- Total spaces: 2
- Parking features: Attached, Driveway, Private
- Garage spaces: 2
- Has uncovered spaces: Yes
Features
- Levels: Two
- Patio & porch: Covered, Deck, Patio, Porch
- Exterior features: Mailbox
- Waterfront features: Pond, Water Access
Lot
- Size: 1 Acres
- Features: Back Yard, Front Yard, Landscaped, Near Golf Course, Near Public Transit, Near School, Near Shops, Views, Wooded
Details
- Parcel number: 0600107000200052008
- Special conditions: None
Construction
Type & style
- Home type: SingleFamily
- Architectural style: Cape Cod
- Property subtype: Single Family Residence, Residential
Materials
- Frame, Vinyl Siding
- Foundation: Concrete Perimeter
Condition
- Actual
- Year built: 2001
Utilities & green energy
- Sewer: Public Sewer
- Water: Public
- Utilities for property: Trash Collection Public
Community & HOA
Community
- Security: Security Lights, Security System, Video Cameras
HOA
- Has HOA: No
Location
- Region: Riverhead
Financial & listing details
- Price per square foot: $300/sqft
- Tax assessed value: $736,520
- Annual tax amount: $14,972
- Date on market: 9/25/2026
- Cumulative days on market: 3 days
- Listing agreement: Exclusive Agency
- Listing terms: Cash,Conventional,FHA
Estimated market value
Not available
Estimated sales range
Not available
Not available
Price history
| Date | Event | Price |
|---|---|---|
| 9/25/2026 | Listed for sale | $899,900+20%$300/sqft |
Source:  OneKey® MLS as distributed by MLS GRID #1054756 Report a problem OneKey® MLS as distributed by MLS GRID #1054756 Report a problem | ||
| 10/26/2022 | Listing removed | -- |
Source: OneKey® MLS as distributed by MLS GRID #3412713 Report a problem | ||
| 9/6/2022 | Pending sale | $749,900$250/sqft |
Source: OneKey® MLS as distributed by MLS GRID #3412713 Report a problem | ||
| 8/2/2022 | Price change | $749,900-6.3%$250/sqft |
Source: OneKey® MLS as distributed by MLS GRID #3412713 Report a problem | ||
| 7/1/2022 | Listed for sale | $799,999+3.9%$267/sqft |
Source: OneKey® MLS as distributed by MLS GRID #3412713 Report a problem | ||
| 6/30/2022 | Listing removed | -- |
Source: Owner Report a problem | ||
| 6/29/2022 | Price change | $769,900+0.1%$257/sqft |
Source: Owner Report a problem | ||
| 6/11/2022 | Listed for sale | $769,000+861.3%$256/sqft |
Source: Owner Report a problem | ||
| 6/12/2001 | Sold | $80,000$27/sqft |
Source: Public Record Report a problem | ||
Public tax history
| Year | Property taxes | Tax assessment |
|---|---|---|
| 2025 | -- | $60,100 -4.7% |
| 2024 | -- | $63,090 |
| 2023 | -- | $63,090 |
| 2022 | -- | $63,090 |
| 2021 | -- | $63,090 |
| 2020 | -- | $63,090 |
| 2019 | -- | $63,090 |
| 2018 | -- | $63,090 |
| 2017 | $11,198 | $63,090 |
| 2016 | -- | $63,090 |
| 2015 | -- | $63,090 |
| 2014 | -- | $63,090 |
| 2013 | -- | $63,090 -5.7% |
| 2012 | -- | $66,900 |
| 2011 | -- | $66,900 |
| 2010 | -- | $66,900 |
| 2009 | -- | $66,900 |
| 2008 | -- | $66,900 |
| 2007 | $9,804 +16.3% | $66,900 |
| 2005 | $8,427 +5% | $66,900 |
| 2004 | $8,026 +14% | $66,900 |
| 2003 | $7,040 +425.9% | $66,900 +435.2% |
| 2002 | $1,339 | $12,500 |
| 2001 | -- | $12,500 -26.5% |
| 2000 | $1,684 | $17,000 |
Find assessor info on the county website
Monthly payment
Climate risks
Neighborhood: 11901
Nearby schools
Schools provided by the listing agent
- Elementary: Roanoke Avenue School
- Middle: Riverhead Middle School
- High: Riverhead Senior High School
Source: OneKey® MLS as distributed by MLS GRID. This data may not be complete. We recommend contacting the local school district to confirm school assignments for this home.
Similar homes
- $837,2005 bd3 ba3.7k sqft888 Pondview Road, Riverhead, NY 11901Auction

 MLS ID #1020632, Christopher A. Rose, REALHome Services & Solutions. OneKey® MLS as distributed by MLS GRID
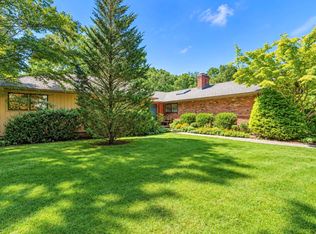
 - $899,9993 bd3 ba2.3k sqft39 Daly Court, Riverhead, NY 11901For Sale
 MLS ID #1048021, Jason Galka E-PRO SRS, Listing by: Signature Premier Properties. OneKey® MLS as distributed by MLS GRID
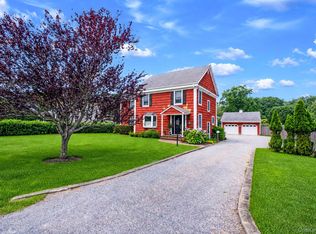
 - $949,0004 bd3 ba2.8k sqft312 Riverside Drive, Riverhead, NY 11901For Sale
 MLS ID #1026993, Samantha Cacciatore, Listing by: Douglas Elliman Real Estate. OneKey® MLS as distributed by MLS GRID
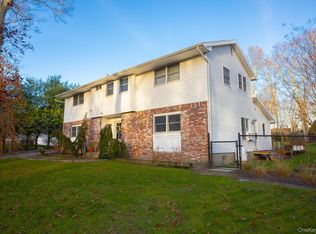
 - $880,0004 bd3 ba1.9k sqft94 Kings Drive, Riverhead, NY 11901For Sale
 MLS ID #941812, Xochitl Salazar, Listing by: Hampton Lifestyle Realty. OneKey® MLS as distributed by MLS GRID
 - $899,9955 bd4 ba1.9k sqft674 Flanders Road, Riverhead, NY 11901For SaleMLS ID #1039943, Bernardo A. Benitez, Listing by: Hogar Realty. OneKey® MLS as distributed by MLS GRID
- $875,0004 bd3 ba2.2k sqft4 Pheasant Court, Riverhead, NY 11901For SaleMLS ID #1019957, Stephanie A. Ranghelli, Listing by: BH&G R E Realty Connect. OneKey® MLS as distributed by MLS GRID
- $849,0004 bd3 ba2.2k sqft909 Ostrander Avenue, Riverhead, NY 11901For SaleMLS ID #1032681, Melissa Principi, Listing by: Douglas Elliman Real Estate. OneKey® MLS as distributed by MLS GRID
- $949,0003 bd3 ba2.5k sqft723 Doctors Path Estates, Riverhead, NY 11901For SaleMLS ID #1027659, Constance Doherty CBR, Listing by: Douglas Elliman Real Estate. OneKey® MLS as distributed by MLS GRID
- $949,0003 bd2 ba2.4k sqft38 Tyler Drive, Riverhead, NY 11901For SaleMLS ID #1050019, Joshua Whalley, Listing by: Douglas Elliman Real Estate. OneKey® MLS as distributed by MLS GRID
- $869,0007 bd3 ba4.1k sqft5284 Sound Avenue, Aquebogue, NY 11901For SaleMLS ID #1032275, David L. Radican, Listing by: Points East Real Estate. OneKey® MLS as distributed by MLS GRID
- $949,0003 bd3 ba2.9k sqft537 Hartmanns Farm Road, Riverhead, NY 11901For SaleMLS ID #1036562, Corey Guglielmo, Listing by: Douglas Elliman Real Estate. OneKey® MLS as distributed by MLS GRID
- $849,0004 bd3 ba2.8k sqft56 Foxglove Row, Aquebogue, NY 11901For SaleMLS ID #1010096, John J. Roach GRI, Listing by: Realty Values NY. OneKey® MLS as distributed by MLS GRID
- $899,0003 bd3 ba2k sqft20 Dolphin Way, Riverhead, NY 11901For SaleMLS ID #1026812, Stephanie A. Ranghelli, Listing by: BH&G R E Realty Connect. OneKey® MLS as distributed by MLS GRID
- $849,0005 bd3 ba2.9k sqft46 Golf Club Circle, Manorville, NY 11949For SaleMLS ID #1055907, Katelyn A. Montrony, Listing by: EXP Realty. OneKey® MLS as distributed by MLS GRID
- $929,0003 bd2 ba1.5k sqft177 Herricks Lane, Jamesport, NY 11947For SaleMLS ID #1046133, Erica L. Kelly CBR, Listing by: Daniel Gale Sothebys Intl Rlty. OneKey® MLS as distributed by MLS GRID
- $825,0003 bd3 ba2.5k sqft29 Golden Spruce Drive, Calverton, NY 11933For SaleMLS ID #1053200, Julie P. Lapasota RENE SRS, Listing by: Howard Hanna Coach. OneKey® MLS as distributed by MLS GRID
- $789,0004 bd3 ba1.8k sqft478 Marcy Avenue, Riverhead, NY 11901For SaleMLS ID #1028749, Joseph Vullo, Listing by: H & G Realty New York. OneKey® MLS as distributed by MLS GRID
- $725,0004 bd2 ba1.7k sqft41 Prospect Place, Riverhead, NY 11901For SaleMLS ID #1037571, Angelica R. Cocha CBR, Listing by: EXP Realty. OneKey® MLS as distributed by MLS GRID
