The Estates at Olde Vine
What if the next chapter of your life felt like being on vacation every day?
Imagine starting your morning with coffee on the front porch, spending the afternoon on the golf course, and ending the day beside the fireplace with a glass of wine from one of the East End’s local vineyards!
Welcome to The Estates at Olde Vine, where this nearly 3,000-square-foot home overlooks the fourth hole of the neighboring golf course and offers the space, comfort, and flexibility to enjoy life on your own terms.
Designed with everyday living in mind, the home features a first-floor primary suite, soaring cathedral ceilings, hardwood floors, an abundance of natural light, and two fireplaces. With three bedrooms, three bathrooms, and separate upstairs and downstairs dens, there’s plenty of room to entertain, welcome overnight guests, have a home office or simply enjoy a little space of your own.
The full unfinished basement, with its high ceilings, offers endless possibilities. Create the workshop you’ve always wanted, a home gym, a hobby room, or additional space for visiting family.
And here’s something you’ll appreciate every month: fully paid-for solar panels that have kept electric bills exceptionally low. As well as a whole house generator. Never lose power in a storm again! Home also has a Bose speaker sound system.
Outside, enjoy beautifully maintained grounds, a welcoming front porch, a back patio, underground utilities, sprinkler system and sweeping golf course views. Golf enthusiasts will appreciate having the course practically in their backyard, with country club membership opportunities available next door at the Vineyards Golf and Country Club.
Spend your days exploring Riverhead’s wineries, farm stands, restaurants, and everything that makes Long Island’s East End such a special place to call home.
No HOA. No mandatory community fees. Just the freedom to enjoy your home and your time.
50% owner financing available, this property presents an opportunity to make your next move with additional financial flexibility at a lower than average rate.
It’s time to enjoy your life. Don't miss this one.
For sale
$995,000
65 Tyler Drive, Riverhead, NY 11901
3beds
2,992sqft
Single Family Residence, Residential
Built in 2004
7,840 Square Feet Lot
$-- Zestimate®
$333/sqft
$-- HOA
What's special
- 28 days
- 516
- 25
Zillow last checked:
Listing updated:
Listed by:
Long Island Home Prop LLC 631-676-4663,
JC Vanderputten 631-918-1176
Source: OneKey® MLS as distributed by MLS GRID,MLS#: 1066224
Facts & features
Interior
Bedrooms & bathrooms
- Bedrooms: 3
- Bathrooms: 3
- Full bathrooms: 2
- 1/2 bathrooms: 1
Heating
- Forced Air, Natural Gas, Solar
Cooling
- Central Air
Appliances
- Included: Cooktop, Dishwasher, Dryer, Gas Range, Microwave, Range, Refrigerator, Washer, Indirect Water Heater
- Laundry: In Hall, Laundry Room
Features
- First Floor Bedroom, First Floor Full Bath, Cathedral Ceiling(s), Eat-in Kitchen, Entrance Foyer, Formal Dining, His and Hers Closets, Open Floorplan, Primary Bathroom, Soaking Tub
- Flooring: Carpet, Hardwood
- Basement: Full,Unfinished
- Attic: Partial
- Number of fireplaces: 2
Interior area
- Total structure area: 3,518
- Total interior livable area: 2,992 sqft
Property
Parking
- Total spaces: 2
- Parking features: Attached, Driveway, Garage, On Street
- Garage spaces: 2
- Has uncovered spaces: Yes
Features
- Levels: Three Or More
- Patio & porch: Covered, Patio, Porch
- Has view: Yes
- View description: Park/Greenbelt
Lot
- Size: 7,840 Square Feet
Details
- Parcel number: 0600064000100006053
- Special conditions: None
- Other equipment: Generator
Construction
Type & style
- Home type: SingleFamily
- Architectural style: Colonial
- Property subtype: Single Family Residence, Residential
Materials
- Frame, Stone
- Foundation: Raised
Condition
- Updated/Remodeled
- Year built: 2004
Utilities & green energy
- Sewer: Cesspool
- Water: Public
- Utilities for property: Cable Available, Electricity Connected, Natural Gas Connected, Phone Available, Trash Collection Public, Underground Utilities, Water Connected
Community & HOA
Community
- Subdivision: The estates at olde vine
HOA
- Has HOA: No
Location
- Region: Riverhead
Financial & listing details
- Price per square foot: $333/sqft
- Tax assessed value: $67,920
- Annual tax amount: $15,376
- Date on market: 10/30/2026
- Cumulative days on market: 21 days
- Listing agreement: Exclusive Right To Sell
- Electric utility on property: Yes
Estimated market value
Not available
Estimated sales range
Not available
Not available
Price history
| Date | Event | Price |
|---|---|---|
| 10/30/2026 | Listed for sale | $995,000+49.8%$333/sqft |
Source:  OneKey® MLS as distributed by MLS GRID #1066224 Report a problem | ||
| 2/22/2006 | Sold | $664,000$222/sqft |
Source: Public Record Report a problem | ||
Public tax history
| Year | Property taxes | Tax assessment |
|---|---|---|
| 2025 | -- | $67,920 |
| 2024 | -- | $67,920 |
| 2023 | -- | $67,920 |
| 2022 | -- | $67,920 |
| 2021 | -- | $67,920 |
| 2020 | -- | $67,920 -3.8% |
| 2019 | -- | $70,570 |
| 2018 | -- | $70,570 |
| 2017 | $12,493 | $70,570 |
| 2016 | -- | $70,570 |
| 2015 | -- | $70,570 |
| 2014 | -- | $70,570 |
| 2013 | -- | $70,570 |
| 2012 | -- | $70,570 -3.9% |
| 2011 | -- | $73,400 -16.9% |
| 2007 | $13,242 +646.6% | $88,300 +530.7% |
| 2005 | $1,774 | $14,000 |
Find assessor info on the county website
Monthly payment
Climate risks
Neighborhood: 11901
Nearby schools
Schools provided by the listing agent
- Elementary: Aquebogue Elementary School
- Middle: Riverhead Middle School
- High: Riverhead Senior High School
Source: OneKey® MLS as distributed by MLS GRID. This data may not be complete. We recommend contacting the local school district to confirm school assignments for this home.
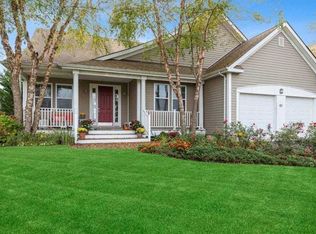


Similar homes
- $899,0003 bd2 ba2.4k sqft38 Tyler Drive, Riverhead, NY 11901For Sale
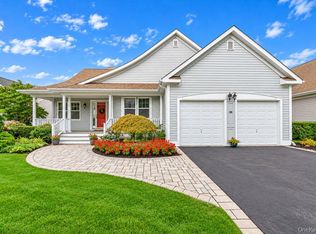
 MLS ID #1050019, Joshua Whalley, Listing by: Douglas Elliman Real Estate. OneKey® MLS as distributed by MLS GRID
- $1,100,0003 bd3 ba2.2k sqft32 Tyler Drive, Riverhead, NY 11901For Sale
 MLS ID #1059699, Sarah Silverman, Listing by: Signature Premier Properties. OneKey® MLS as distributed by MLS GRID
- $899,9993 bd3 ba2.5k sqft723 Doctors Path Estates, Riverhead, NY 11901For Sale
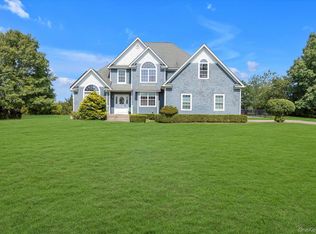 MLS ID #1027659, Constance Doherty CBR, Listing by: Douglas Elliman Real Estate. OneKey® MLS as distributed by MLS GRID
- $899,9004 bd4 ba3k sqft828 Pondview Road, Riverhead, NY 11901For Sale
 MLS ID #1054756, Jessica Tenney, Listing by: BH&G R E Realty Connect. OneKey® MLS as distributed by MLS GRID
- $889,9993 bd3 ba2.3k sqft39 Daly Court, Riverhead, NY 11901For SaleMLS ID #1048021, Jason Galka E-PRO SRS, Listing by: Signature Premier Properties. OneKey® MLS as distributed by MLS GRID
- $999,0004 bd2 ba1.8k sqft29 Herricks Lane, Jamesport, NY 11947For SaleMLS ID #1071467, Gina A. Galante, Listing by: BH&G R E Realty Connect. OneKey® MLS as distributed by MLS GRID
- $875,0004 bd3 ba2.2k sqft4 Pheasant Court, Riverhead, NY 11901For SaleMLS ID #1019957, Stephanie A. Ranghelli, Listing by: BH&G R E Realty Connect. OneKey® MLS as distributed by MLS GRID
- $1,250,0004 bd3 ba2k sqft370 Reeves Avenue, Riverhead, NY 11901For SaleMLS ID #1068243, Michael J. Rose, Listing by: OverSouth LLC. OneKey® MLS as distributed by MLS GRID
- $799,9993 bd3 ba1.5k sqft5 Sebastian Drive, Riverhead, NY 11901For SaleMLS ID #1070405, Melissa Ricci, Listing by: Signature Premier Properties. OneKey® MLS as distributed by MLS GRID
- $999,9905 bd2 ba2.2k sqft55 Leafy Way, Aquebogue, NY 11931For SaleMLS ID #1052245, Brandi Everett, Listing by: Coldwell Banker American Homes. OneKey® MLS as distributed by MLS GRID
- $999,9906 bd4 ba3.2k sqft48 Private Road, Calverton, NY 11933For SaleMLS ID #1066616, Stephen P. Lee, Listing by: BH&G R E Realty Connect. OneKey® MLS as distributed by MLS GRID
- $995,0003 bd2 ba1.5k sqft17 Locust Street, Riverhead, NY 11901For SaleMLS ID #1021791, Nicholas Oliver, Listing by: Hauseit LLC. OneKey® MLS as distributed by MLS GRID
- $799,9963 bd3 ba1.9k sqft57 Moon Avenue, Flanders, NY 11901For SaleMLS ID #1068939, Laura M. Cochran, Listing by: BERKSHIRE HATHAWAY. OneKey® MLS as distributed by MLS GRID
- $549,9003 bd1 ba1.5k sqft349 Sweezy Avenue, Riverhead, NY 11901For SaleMLS ID #1044098, Becky Eisenberg, Listing by: Island Advantage Realty LLC. OneKey® MLS as distributed by MLS GRID
- $640,0006 bd3 ba1.8k sqft180 Hallock Street, Riverhead, NY 11901For SaleMLS ID #1073258, Stephanie A. Ranghelli, Listing by: BH&G R E Realty Connect. OneKey® MLS as distributed by MLS GRID
- $990,0004 bd3 ba2.7k sqft2835 N Wading River Road, Wading River, NY 11792For SaleMLS ID #1043616, Donna Neyland CBR SRS, Listing by: Coldwell Banker M&D Good Life. OneKey® MLS as distributed by MLS GRID
- $929,9004 bd4 ba2.7k sqft117 Southfield Road, Baiting Hollow, NY 11933For SaleMLS ID #1055787, Joshua Whalley, Listing by: Douglas Elliman Real Estate. OneKey® MLS as distributed by MLS GRID
- $749,0003 bd2 ba1.6k sqft28 Townsend Avenue, Flanders, NY 11901For SaleMLS ID #1070829, Peter D. Halpin, Listing by: Douglas Elliman Real Estate. OneKey® MLS as distributed by MLS GRID
