Designed with both style and everyday livability in mind, this brand-new home offers a standout split-bedroom floor plan, with the primary suite privately positioned on one side of the home and the two additional bedrooms on the opposite side. With 1,380 finished square feet, 3 bedrooms, and 2 full bathrooms, the layout makes excellent use of every space while maintaining an open, modern feel. At the heart of the home, soaring cathedral ceilings enhance the bright and airy main living area, where luxury vinyl plank flooring flows throughout the open-concept space. The sleek modern kitchen opens directly to the living and dining areas and features a large center island, stylish cabinetry, and generous workspace for cooking, entertaining, or casual meals. The primary suite creates its own private retreat with a full ensuite bath, while two additional bedrooms and a second full bathroom are thoughtfully located on the opposite side of the home. A convenient side entrance leads into the mudroom and laundry area, providing a practical drop zone for coats, shoes, and everyday essentials. The unfinished walkout basement adds even more potential, with rough-in plumbing already in place for a future bathroom. Whether finished as additional living space, a recreation room, a home gym, an office, or a guest area, the lower level gives the next owner plenty of room to customize as their needs grow. Located within the Bryce Resort community, this new-construction home combines clean, modern design, a highly functional floor plan, and potential for future expansion in a beautiful mountain setting. Please keep in mind that the property is an active construction site. Interior photos will be added as construction progresses. Construction is estimated to be complete around the first part of October, subject to the builder’s construction schedule.
New construction
$349,000
8284 Supinlick Rdg, Mount Jackson, VA 22842
3beds
1,380sqft
Single Family Residence
Built in 2026
10,498 Square Feet Lot
$-- Zestimate®
$253/sqft
$64/mo HOA
What's special
Clean modern designPrimary suite privately positionedConvenient side entranceOpen-concept spaceSplit-bedroom floor planLuxury vinyl plank flooringBeautiful mountain setting
- 2 days |
- 226 |
- 19 |
Zillow last checked:
Listing updated:
Listed by:
Amanda Downs 540-481-0496,
Samson Properties 7033788810
Source: Bright MLS,MLS#: VASH2015512
Facts & features
Interior
Bedrooms & bathrooms
- Bedrooms: 3
- Bathrooms: 2
- Full bathrooms: 2
- Main level bathrooms: 2
- Main level bedrooms: 3
Basement
- Area: 0
Heating
- Heat Pump, Electric
Cooling
- Central Air, Electric
Appliances
- Included: Refrigerator, Oven/Range - Electric, Dishwasher, Electric Water Heater
- Laundry: Hookup, Washer/Dryer Hookups Only
Features
- Cathedral Ceiling(s)
- Flooring: Luxury Vinyl
- Basement: Walk-Out Access,Rough Bath Plumb,Unfinished
- Has fireplace: No
Interior area
- Total structure area: 1,380
- Total interior livable area: 1,380 sqft
- Finished area above ground: 1,380
- Finished area below ground: 0
Property
Parking
- Parking features: Driveway
- Has uncovered spaces: Yes
Accessibility
- Accessibility features: None
Features
- Levels: One
- Stories: 1
- Patio & porch: Porch, Deck
- Pool features: None
Lot
- Size: 10,498 Square Feet
Details
- Additional structures: Above Grade, Below Grade
- Parcel number: 066A101008
- Zoning: R2
- Special conditions: Standard
Construction
Type & style
- Home type: SingleFamily
- Architectural style: Ranch/Rambler
- Property subtype: Single Family Residence
Materials
- Vinyl Siding
- Foundation: Block
Condition
- Excellent
- New construction: Yes
- Year built: 2026
Utilities & green energy
- Sewer: Public Sewer
- Water: Public
Community & HOA
Community
- Subdivision: Bryce Mountain Resort
HOA
- Has HOA: Yes
- HOA fee: $766 annually
- HOA name: SKY BRYCE
Location
- Region: Mount Jackson
Financial & listing details
- Price per square foot: $253/sqft
- Tax assessed value: $10,000
- Annual tax amount: $64
- Date on market: 8/25/2026
- Listing agreement: Exclusive Right To Sell
- Ownership: Fee Simple
Estimated market value
Not available
Estimated sales range
Not available
Not available
Price history
| Date | Event | Price |
|---|---|---|
| 8/25/2026 | Listed for sale | $349,000$253/sqft |
Source:  Bright MLS #VASH2015512 Report a problem Bright MLS #VASH2015512 Report a problem | ||
Public tax history
Tax history is unavailable.
Monthly payment
Est. payment
Payment breakdown
Explore the cost of this home by adjusting the details. Changes won't be saved.Climate risks
Neighborhood: 22842
Getting around
0 / 100
Car-DependentNearby schools
GreatSchools rating
- 3/10Honey Run Elementary SchoolGrades: PK-5Distance: 9.1 mi
- 7/10North Fork Middle SchoolGrades: 6-8Distance: 9.2 mi
- 7/10Mountain View High SchoolGrades: 9-12Distance: 9.3 mi
Schools provided by the listing agent
- District: Shenandoah County Public Schools
Source: Bright MLS. This data may not be complete. We recommend contacting the local school district to confirm school assignments for this home.
- $349,0003 bd2 ba1.3k sqft8284 Supinlick Ridge Rd, Mount Jackson, VA 22842New Construction

- $11,00010,498 sqft8 Sect #10, Mount Jackson, VA 22842Sold
- $439,0003 bd3 ba1.6k sqft8315 Supinlick Ridge Rd, Basye, VA 22810Sold
- $380,0003 bd2 ba1.3k sqft8258 Supinlick Ridge Rd, Mount Jackson, VA 22842Sold
- $338,0003 bd3 ba1.3k sqft8312 Supinlick Ridge Rd, Mount Jackson, VA 22842Off Market
- $312,6003 bd2 ba1.4k sqft8281 Supinlick Ridge Rd, Mount Jackson, VA 22842Off Market
- $540,0003 bd3 ba1.6k sqft8315 Supinlick Ridge Rd, Mount Jackson, VA 22842For Sale
- $350,0003 bd1 ba1.2k sqft8249 Supinlick Ridge Rd, Mount Jackson, VA 22842Sold
A local agent can set up tours, give advice and negotiate with sellers.
Similar homes
- $349,0003 bd2 ba1.3k sqft8284 Supinlick Ridge Rd, Mount Jackson, VA 22842New Construction
 MLS ID #681110, Amanda Downs, Samson Properties. CAAR
 - $324,9003 bd2 ba1.2k sqft567 Basswood Ln, Mount Jackson, VA 22842For Sale
 MLS ID #VASH2014884, Anita Rhodes, Johnston and Rhodes Real Estate. Bright MLS
 - $315,0003 bd2 ba1.4k sqftSky Bryce, Mount Jackson, VA 22842For Sale
 MLS ID #VASH2014908, Jessi Ritenour, Realty ONE Group Old Towne. Bright MLS
 - $299,9003 bd3 ba1.8k sqft7823 Supinlick Ridge Rd, Mount Jackson, VA 22842For Sale
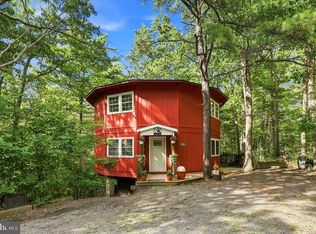 MLS ID #VASH2015336, Isaac Hull, Valley Realty Associates. Bright MLS
 - $310,0003 bd2 ba1.7k sqft417 Ironwood Rd, Mount Jackson, VA 22842For SaleMLS ID #VASH2014390, Sara Anderson, ERA Valley Realty. Bright MLS
- $359,0004 bd2 ba1.2k sqft206 Dale, Basye, VA 22810For SaleMLS ID #VASH2014632, Brooke Hulver, Coldwell Banker Premier. Bright MLS
- $319,0004 bd2 ba1k sqft304 Holly Ridge Rd, Mount Jackson, VA 22842For SaleMLS ID #VASH2013694, Tony Cappaert, Blue Valley Real Estate. Bright MLS
- $389,9003 bd3 ba1.8k sqft141 Mallard Dr, Basye, VA 22810For SaleMLS ID #VASH2014924, Kemp Miller, Creekside Realty. Bright MLS
- $349,0003 bd2 ba1.3k sqft213 Morrie Dr, Basye, VA 22810For SaleMLS ID #VASH2015152, Brooke Hulver, Coldwell Banker Premier. Bright MLS
- $300,0003 bd2 ba1.2k sqft5 Pin Oak Rd, Basye, VA 22810New ConstructionMLS ID #VASH2013462, Cynthia Holt, ERA Oakcrest Realty, Inc.. Bright MLS
- $339,0003 bd2 ba1.2k sqft6127 Moore Ave, Mount Jackson, VA 22842For SaleMLS ID #VASH2015020, Alisa Eberly, Realty ONE Group Old Towne. Bright MLS
- $380,0004 bd3 ba1.6k sqft38 Strudel Ct, Basye, VA 22810For SaleMLS ID #VASH2013792, Tana Hoffman, Sager Real Estate. Bright MLS
- $345,0003 bd2 ba1.1k sqft393 Palmer Rd, Basye, VA 22810For SaleMLS ID #VASH2014426, Brooke Hulver, Coldwell Banker Premier. Bright MLS
- $--3 bd2 ba1.2k sqft216 Kadies Ln, Edinburg, VA 22824AuctionAuction.com 2
- $439,0003 bd1 ba1.3k sqft43 Mink Ct, Basye, VA 22810For SaleMLS ID #VASH2015274, Yvonne Proctor, Proctor and Company Realty, LLC. Bright MLS
- $425,0004 bd2 ba1.4k sqft6117 Alum Springs Rd, Edinburg, VA 22824For SaleMLS ID #VASH2015236, Amanda Downs, Samson Properties. Bright MLS
- $279,9903 bd2 ba925 sqft94 Deer Trl, Mount Jackson, VA 22842For SaleMLS ID #VASH2011514, Antonieta Henriquez, Premiere Realty LLC. Bright MLS
- $364,9003 bd3 ba1.7k sqft5092 Dogwood Dr, Mount Jackson, VA 22842For SaleMLS ID #VASH2013990, Grace Eberly Hitt, Realty ONE Group Old Towne. Bright MLS
- $315,0003 bd2 ba1.2k sqft129 Apple Ave, Mount Jackson, VA 22842For SaleMLS ID #VASH2014512, Steven Sager, Country Wide Real Estate Services. Bright MLS
- $444,0003 bd2 ba1.5k sqft1311 Hepner Rd, Mount Jackson, VA 22842For SaleMLS ID #VASH2015100, Katy Donovan, Keller Williams Realty. Bright MLS
