Experience refined condo living in this beautifully updated residence overlooking the serene grounds of Wallinwood Springs Golf Club. Thoughtfully enhanced with elevated finishes and an inviting sense of style, this home showcases a stunning renovated kitchen, an impressive 12' x 10' primary bath, and gracious living spaces designed for both comfort and entertaining. The main level offers effortless flow from the welcoming living room with gas fireplace, into the dining area to the charming three-season room framed by floor-to-wall windows and access to the deck. The kitchen is appointed with quartz countertops, soft-close cabinetry, subway tile, a stainless-steel farmhouse sink, and stainless steel appliances that remain with the home. A convenient first-floor laundry room adds everyday ease with a sink, broom closet, and built-in ironing board. Upstairs, a spacious second bedroom, full bath, and loft/office area provide flexible living options, while the finished lower level expands the possibilities with a third full bath, three generous rooms, a possible third bedroom, recessed lighting, Storage room with a large workbench. With timeless details including solid six-panel doors, finished ceilings, and a peaceful golf course backdrop, this exceptional condo offers a rare blend of sophistication, function, and low-maintenance living. HOA FEE has an additional $125 roof assessment through May of 2029.
For sale
Price cut: $20K (8/6)
$400,000
8285 Wallinwood Springs Dr #8, Jenison, MI 49428
3beds
2,956sqft
Condominium
Built in 1987
-- sqft lot
$393,500 Zestimate®
$135/sqft
$425/mo HOA
What's special
Peaceful golf course backdropAccess to the deckFinished ceilingsQuartz countertopsStunning renovated kitchenSpacious second bedroomBeautifully updated residence
- 36 days |
- 1,465 |
- 64 |
Zillow last checked:
Listing updated:
Listed by:
Karen Nichols 517-285-6676,
Keller Williams Realty Lansing 517-853-1200
Source: Greater Lansing AOR,MLS#: 297543
Facts & features
Interior
Bedrooms & bathrooms
- Bedrooms: 3
- Bathrooms: 3
- Full bathrooms: 3
Primary bedroom
- Description: golf course views, custom wall closets
- Level: First
- Area: 203.68 Square Feet
- Dimensions: 15.2 x 13.4
Bedroom 2
- Description: w/i closet 5 x 5.5
- Level: Second
- Area: 187 Square Feet
- Dimensions: 17 x 11
Bedroom 3
- Description: double closet, built-in drawers & storage
- Level: Basement
- Area: 124.63 Square Feet
- Dimensions: 12.1 x 10.3
Primary bathroom
- Description: fabulous remodel walk-in shower, quartz
- Level: First
- Area: 120 Square Feet
- Dimensions: 12 x 10
Bonus room
- Description: new berber carpet, recessed lights
- Level: Basement
- Area: 325 Square Feet
- Dimensions: 25 x 13
Dining room
- Description: french doors to 3-season room
- Level: First
- Area: 126.54 Square Feet
- Dimensions: 11.4 x 11.1
Family room
- Description: built-in cabinets & desks, recessed lights, closet
- Features: Carpet Floor
- Level: Basement
- Area: 380.48 Square Feet
- Dimensions: 32.8 x 11.6
Kitchen
- Description: new, quartz, ss steel appliances, soft close cabinets & drawer, ss sink
- Level: First
- Area: 116.55 Square Feet
- Dimensions: 11.1 x 10.5
Laundry
- Description: broom closet, sink, cupboards washer & dryer
- Level: First
- Area: 51.1 Square Feet
- Dimensions: 7.3 x 7
Living room
- Description: fireplace
- Features: Hardwood Floor, Ceiling Fan(s), Vaulted Ceiling(s)
- Level: First
- Area: 342.5 Square Feet
- Dimensions: 25 x 13.7
Office
- Description: Loft, built-in desk & shelves
- Level: Second
- Area: 153.68 Square Feet
- Dimensions: 13.6 x 11.3
Other
- Description: 3-Season room, view of g/c, french doors d/r, sliding door to deck
- Level: First
- Area: 155.44 Square Feet
- Dimensions: 13.4 x 11.6
Heating
- Central, Forced Air, Humidity Control, Natural Gas
Cooling
- Central Air
Appliances
- Included: Dishwasher, Disposal, Dryer, Free-Standing Electric Range, Free-Standing Refrigerator, Humidifier, Ice Maker, Microwave, Stainless Steel Appliance(s), Washer
- Laundry: Gas Dryer Hookup, Laundry Room, Main Level, Sink
Features
- Bookcases, Ceiling Fan(s), Chandelier, Entrance Foyer, High Ceilings, High Speed Internet, Recessed Lighting, Stone Counters, Vaulted Ceiling(s), Walk-In Closet(s)
- Flooring: Carpet, Ceramic Tile
- Windows: Blinds, Insulated Windows
- Basement: Finished,Full,Interior Entry
- Number of fireplaces: 1
- Fireplace features: Gas, Living Room
Interior area
- Total structure area: 1,876
- Total interior livable area: 2,956 sqft
- Finished area above ground: 1,876
- Finished area below ground: 1,080
Property
Parking
- Parking features: Garage, Garage Door Opener, Garage Faces Front, Inside Entrance, Overhead Storage, Oversized
Accessibility
- Accessibility features: Accessible Full Bath
Features
- Levels: Two
- Stories: 2
- Entry location: Front Door
- Patio & porch: Covered, Deck, Front Porch
- Exterior features: Lighting
- Fencing: None
- Has view: Yes
- View description: Golf Course
- Frontage type: Golf Course
Lot
- Features: Few Trees, Landscaped, On Golf Course, Views
Details
- Foundation area: 1312
- Parcel number: 701412325008
- Zoning description: Zoning
- Special conditions: Probate Listing
Construction
Type & style
- Home type: Condo
- Architectural style: Traditional
- Property subtype: Condominium
Materials
- Vinyl Siding
- Roof: Shingle
Condition
- Year built: 1987
Utilities & green energy
- Electric: 100 Amp Service
- Sewer: Public Sewer
- Water: Public
- Utilities for property: Water Connected, Sewer Connected, Natural Gas Connected, High Speed Internet Connected, Electricity Connected, Cable Connected
Community & HOA
Community
- Features: Street Lights
- Subdivision: None
HOA
- Has HOA: Yes
- Amenities included: Landscaping, Maintenance Grounds, Snow Removal, Trash, Water
- Services included: Water, Trash, Snow Removal, Sewer, Maintenance Grounds
- HOA fee: $425 monthly
- HOA name: Wallinwood Condo Assoc
Location
- Region: Jenison
Financial & listing details
- Price per square foot: $135/sqft
- Annual tax amount: $4,093
- Date on market: 7/14/2026
- Listing terms: VA Loan,Cash,Conventional,FHA,MSHDA
- Road surface type: Asphalt
Estimated market value
$393,500
$374,000 - $413,000
$3,132/mo
Price history
| Date | Event | Price |
|---|---|---|
| 8/6/2026 | Price change | $400,000-4.8%$135/sqft |
Source:  Greater Lansing AOR #297543 Report a problem Greater Lansing AOR #297543 Report a problem | ||
| 7/14/2026 | Listed for sale | $420,000$142/sqft |
Source: Greater Lansing AOR #297543 Report a problem | ||
Public tax history
Tax history is unavailable.
Monthly payment
Est. payment
Payment breakdown
Explore the cost of this home by adjusting the details. Changes won't be saved.Climate risks
Neighborhood: 49428
Nearby schools
GreatSchools rating
- 9/10Bauerwood SchoolGrades: K-6Distance: 0.9 mi
- 7/10Jenison Junior High SchoolGrades: 7-8Distance: 1.7 mi
- 9/10Jenison High SchoolGrades: 9-12Distance: 1.8 mi
Schools provided by the listing agent
- High: Jenison
Source: Greater Lansing AOR. This data may not be complete. We recommend contacting the local school district to confirm school assignments for this home.
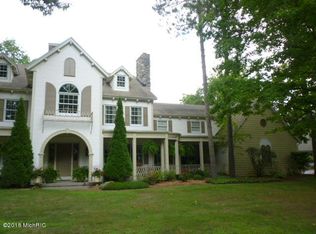
- $423,6003 bd3 ba2.6k sqft8332 Wallinwood Springs Dr #22, Jenison, MI 49428Off Market
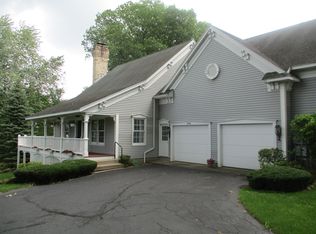
- $310,0002 bd2 ba2.5k sqft8346 Wallinwood Springs Dr, Jenison, MI 49428Sold
- $396,2002 bd2 ba2.3k sqft8309 Wallinwood Springs Dr, Jenison, MI 49428Sold

- $430,0003 bd2 ba3.7k sqft8307 Wallinwood Springs Dr, Jenison, MI 49428Sold

- $345,0002 bd3 ba3k sqft8279 Wallinwood Springs Dr, Jenison, MI 49428Sold
- $352,0002 bd3 ba2.6k sqft8283 Wallinwood Springs Dr SE, Jenison, MI 49428Off Market
- $420,7000.7 acres8258 Wallinwood Springs Dr, Jenison, MI 49428Off Market
- $280,0002 bd3 ba1.9k sqft8259 Wallinwood Springs Dr, Jenison, MI 49428Sold
A local agent can set up tours, give advice and negotiate with sellers.
Similar homes
- $435,0004 bd3 ba2.4k sqft2162 Pinewood St, Jenison, MI 49428For Sale
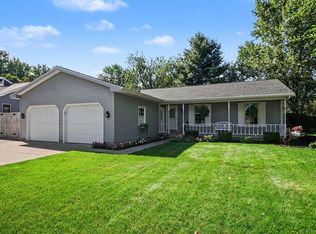
 MLS ID #26043387, Kevin R Southwick, Coldwell Banker Schmidt Realtors. MichRIC
 - $354,9003 bd2 ba1.8k sqft1055 Elmwood Dr, Jenison, MI 49428For Sale
 MLS ID #26042878, Tatiana R Bixler, Bellabay Realty LLC. MichRIC
 - $365,0003 bd4 ba2.2k sqft8924 Barrington Ln #40, Jenison, MI 49428For Sale
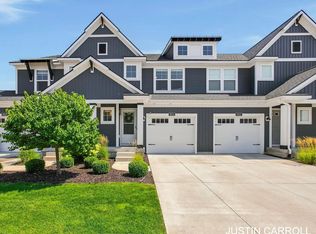 MLS ID #26039734, Justin R Carroll, City2Shore Real Estate Inc.. MichRIC
 - $399,9004 bd2 ba2.5k sqft7520 Windgate Dr, Jenison, MI 49428For Sale
 MLS ID #26041932, Brian Hevelhurst, RE/MAX of Grand Rapids (FH). MichRIC
 - $417,5004 bd2 ba2.4k sqft2078 Fernwood Dr, Jenison, MI 49428For SaleMLS ID #26041279, Tara Heerspink, Revive Realty. MichRIC
- $--4 bd4 ba1.9k sqft7380 Boulder Bluff Dr, Jenison, MI 49428AuctionAuction.com 2
- $469,9003 bd3 ba1.5k sqft3097 Brayridge Dr, Jenison, MI 49428For SaleMLS ID #26043489, Jason R Johnson, Five Star Real Estate (Eastown). MichRIC
- $440,7004 bd3 ba2.3k sqft8504 Corsica Dr, Jenison, MI 49428For SaleMLS ID #26039360, Meagan F Garces, Keller Williams GR East. MichRIC
- $369,9003 bd3 ba2.3k sqft6166 Gleneagle Highlands Dr, Hudsonville, MI 49426For SaleMLS ID #26043346, David S Miedema, Miedema Realty Inc.. MichRIC
- $435,0003 bd3 ba2.5k sqft6185 Gleneagle Highlands Dr, Hudsonville, MI 49426For SaleMLS ID #26042745, Keith A Ykema, City2Shore Real Estate Inc.. MichRIC
- $385,0005 bd2 ba2.2k sqft2765 Baldwin St, Jenison, MI 49428For SaleMLS ID #26040887, Madelyn Meneghetti, Five Star Real Estate (Ada). MichRIC
- $389,0003 bd4 ba2.1k sqft8915 Barrington Ln, Jenison, MI 49428For SaleMLS ID #26040112, Justin S Blevins, RE/MAX of Grand Rapids (FH). MichRIC
- $375,0003 bd3 ba2.4k sqft4103 Omaha St SW, Grandville, MI 49418For SaleMLS ID #26043162, Lisa A Groesser, Five Star Real Estate (Ada). MichRIC
- $419,9004 bd2 ba1.9k sqft2903 Fox Hill Dr, Jenison, MI 49428For SaleMLS ID #26041303, Colin Gage, Five Star Real Estate (Ada). MichRIC
- $415,0004 bd3 ba1.7k sqft7439 Eastlane Ave, Jenison, MI 49428For SaleMLS ID #26026436, Doug F Takens, Independence Realty (Main). MichRIC
- $364,9003 bd3 ba1.7k sqft4177 Indian Spring Dr SW, Grandville, MI 49418For SaleMLS ID #26042867, Steve Frody, City2Shore Real Estate Inc.. MichRIC
- $400,0004 bd3 ba2.5k sqft4105 44th St SW, Grandville, MI 49418For SaleMLS ID #26021729, Amanda L Gerhardt, Greenridge Realty (Summit). MichRIC
- $475,0005 bd3 ba3k sqft4674 Fennessy St SW, Grand Rapids, MI 49534For SaleMLS ID #26043801, Derek N Sanchez, 616 Realty LLC. MichRIC
- $369,0003 bd1 ba1.5k sqft6537 15th Ave, Jenison, MI 49428For SaleMLS ID #1949043, Amanda Theodoran. NGLRMLS
- $337,5002 bd3 ba2.3k sqft2663 Cedar Grove Ct, Jenison, MI 49428For SaleMLS ID #26041889, Doug F Takens, Independence Realty (Main). MichRIC
