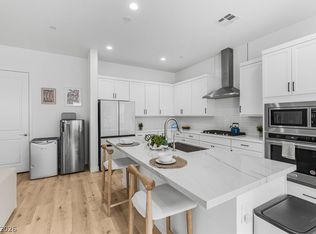
Step into a thoughtfullу сrаfted singlе-ѕtory where living, dinіng, and а conversation-ready island kitchen flow together with high ceilings. Built in 2019, the nearly 2,500-sq-ft plan features three spacious bedrooms, a den for office or fitness, and 2.5 upscale baths. Granite, quartz, stainless appliances, and tile flooring add a timeless feeling; an oversized pantry and extended cabinets keep counters clear. The private primary suite retreats to its own wing, while secondary bedrooms share a full bath opposite the great room. A three-car tandem garage holds bikes, clubs, and a workbench. Outside, the corner lot offers mountain-peek views and a low-maintenance yard ready for your personal touch. Life inside the gated enclave brings on-site café lattes, neighborhood events, resort-style pools, a state-of-the-art fitness center, and miles of walking and biking trails—everything you need for effortless desert living.
Active
$689,000
8286 Skye Gorge St, Las Vegas, NV 89166
3beds
2,452sqft
Single Family Residence
Built in 2019
6,969 Square Feet Lot
$680,200 Zestimate®
$281/sqft
$146/mo HOA
What's special
- 108 days
- 148
- 9
Zillow last checked:
Listing updated:
Listed by:
Geoffrey S. Zahler B.0144058 (775)351-4699,
Zahler Properties LLC
Source: LVR,MLS#: 2795160 Originating MLS: Greater Las Vegas Association of Realtors Inc
Originating MLS: Greater Las Vegas Association of Realtors IncFacts & features
Interior
Bedrooms & bathrooms
- Bedrooms: 3
- Bathrooms: 3
- Full bathrooms: 2
- 1/2 bathrooms: 1
Primary bedroom
- Description: Ceiling Fan,Ceiling Light,Walk-In Closet(s)
- Dimensions: 14x14
Bedroom 2
- Description: Walk-In Closet(s)
- Dimensions: 13x11
Bedroom 3
- Description: Walk-In Closet(s)
- Dimensions: 12x11
Primary bathroom
- Description: Shower Only
Den
- Description: Ceiling Fan
- Dimensions: 11x10
Dining room
- Description: Dining Area
- Dimensions: 10x10
Great room
- Description: Downstairs
- Dimensions: 23x22
Kitchen
- Description: Breakfast Bar/Counter,Custom Cabinets,Island,Lighting Recessed,Quartz Countertops,Stainless Steel Appliances,Tile Flooring,Walk-in Pantry
Heating
- Central, Gas
Cooling
- Central Air, Electric
Appliances
- Included: Built-In Gas Oven, Double Oven, Dishwasher, Gas Cooktop, Disposal, Microwave, Water Softener Owned
- Laundry: Cabinets, Gas Dryer Hookup, Main Level, Laundry Room, Sink
Features
- BathroomonMainLevel, Bedroom on Main Level, Ceiling Fan(s), Full Bath on Main Level, Primary Downstairs, Window Treatments
- Flooring: Carpet, Ceramic Tile
- Windows: Blinds, Double Pane Windows, Low-Emissivity Windows
- Has fireplace: No
Interior area
- Total structure area: 2,452
- Total interior livable area: 2,452 sqft
Video & virtual tour
Property
Parking
- Total spaces: 3
- Parking features: Attached, Garage, Garage Door Opener, Inside Entrance, Private
- Attached garage spaces: 3
Features
- Stories: 1
- Patio & porch: Covered, Patio
- Exterior features: Patio, Private Yard
- Pool features: Community
- Fencing: Block,Back Yard
Lot
- Size: 6,969 Square Feet
- Features: Desert Landscaping, Landscaped, < 1/4 Acre
Details
- Parcel number: 12612713003
- Zoning description: Single Family
- Horse amenities: None
Construction
Type & style
- Home type: SingleFamily
- Architectural style: One Story
- Property subtype: Single Family Residence
Materials
- Roof: Tile
Condition
- Resale
- Year built: 2019
Utilities & green energy
- Electric: Photovoltaics None
- Sewer: Public Sewer
- Water: Public
- Utilities for property: Underground Utilities
Green energy
- Energy efficient items: Windows
Community & HOA
Community
- Features: Pool
- Security: Gated Community
- Subdivision: Skye Canyon Parcel 216 Amd
HOA
- Has HOA: Yes
- Amenities included: Clubhouse, Pool, Spa/Hot Tub
- Services included: Association Management, Insurance
- HOA fee: $250 quarterly
- HOA name: Skye Canyon
- HOA phone: 702-361-6640
- Second HOA fee: $63 monthly
Location
- Region: Las Vegas
Financial & listing details
- Price per square foot: $281/sqft
- Tax assessed value: $634,426
- Annual tax amount: $5,633
- Date on market: 7/1/2026
- Listing agreement: Exclusive Right To Sell
- Listing terms: Assumable,Cash,Conventional,FHA,VA Loan
Estimated market value
$680,200
$646,000 - $714,000
$2,764/mo
Price history
| Date | Event | Price |
|---|---|---|
| 7/1/2026 | Listed for sale | $689,000+9.4%$281/sqft |
Source:  LVR #2795160 Report a problem LVR #2795160 Report a problem | ||
| 1/19/2022 | Sold | $630,000+36.3%$257/sqft |
Source: Public Record Report a problem | ||
| 11/30/2018 | Sold | $462,375$189/sqft |
Source: Public Record Report a problem | ||
Public tax history
| Year | Property taxes | Tax assessment |
|---|---|---|
| 2026 | $5,802 +3% | $222,049 -1.7% |
| 2025 | $5,633 +3% | $225,948 +6.1% |
| 2024 | $5,467 -1.8% | $213,026 +20.6% |
| 2023 | $5,565 +8% | $176,637 +9.4% |
| 2022 | $5,153 +22.2% | $161,412 +1.1% |
| 2021 | $4,216 -13% | $159,602 +280% |
| 2020 | $4,843 | $42,000 |
Find assessor info on the county website
Monthly payment
Est. payment
Payment breakdown
Explore the cost of this home by adjusting the details. Changes won't be saved.Climate risks
Neighborhood: Skye Canyon
Nearby schools
Schools provided by the listing agent
- Elementary: Divich, Kenneth,Divich, Kenneth
- Middle: Escobedo Edmundo
- High: Arbor View
Source: LVR. This data may not be complete. We recommend contacting the local school district to confirm school assignments for this home.
Similar homes
- $699,9994 bd3 ba2.1k sqft8935 Cassia Winds St, Las Vegas, NV 89166For Sale
 MLS ID #2823931, Zaulo Gonzalez-Chavez, Galindo Group Real Estate. LVR
 - $649,9904 bd4 ba2.7k sqft10624 Skye Scout Ave, Las Vegas, NV 89166For Sale
 MLS ID #2825437, Troy N. Thompson, LPT Realty, LLC. LVR
 - $700,0003 bd3 ba2.4k sqft9982 Peaceful Peaks Ave, Las Vegas, NV 89166For Sale
 MLS ID #2820673, Thomas L. Marsaw, Las Vegas Sotheby's Int'l. LVR
 - $700,0003 bd2 ba2.3k sqft9985 Blackbark Ct, Las Vegas, NV 89166For Sale
 MLS ID #2816885, Randy Myers, Keller Williams MarketPlace. LVR
