This bright and inviting home offers nearly 2,200 square feet of thoughtfully designed living space in one of Palo Alto's most beloved neighborhoods. Light-filled interiors create an airy ambiance throughout, with a contemporary floorplan featuring a walk-out living room, a quartz-appointed kitchen that flows seamlessly into the dining room, and a welcoming family room beneath a vaulted ceiling. Four comfortable bedrooms provide flexibility for family living, including a serene primary suite with sliding glass doors opening to a private deck overlooking the creek that runs along the rear of the property. The gentle sounds of the water and the natural privacy created by the creek transform the backyard into a peaceful retreat rarely found in such a central location. Just moments from Bol Park, Barron Park donkeys, California Avenue, and highly regarded schools including Barron Park Elementary, this home offers the ideal balance of privacy, convenience, and Barron Park charm.
Pending
$3,988,000
829 Matadero Ave, Palo Alto, CA 94306
4beds
2,171sqft
:
Get pre-qualified$27,369/mo
Single Family Residence, Residential
Built in 1948
0.29 Acres Lot
$-- Zestimate®
$1,837/sqft
$-- HOA
What's special
- 19 days |
- 1,500 |
- 72 |
Zillow last checked:
Listing updated:
Listed by:
DeLeon Team 70010006 650-785-5822,
Deleon Realty 650-543-8500
Source: MLSListings Inc,MLS#: ML82052766
Facts & features
Interior
Bedrooms & bathrooms
- Bedrooms: 4
- Bathrooms: 2
- Full bathrooms: 2
Rooms
- Room types: Bonus Room
Bedroom
- Features: WalkinCloset, PrimaryBedroomonGroundFloor, BedroomonGroundFloor2plus
Bathroom
- Features: Bidet, DoubleSinks, PrimaryStallShowers, ShoweroverTub1, Tile, FullonGroundFloor
Dining room
- Features: BreakfastRoom, DiningAreainLivingRoom, EatinKitchen, NoFormalDiningRoom
Family room
- Features: Other, SeparateFamilyRoom
Kitchen
- Features: _220VoltOutlet, Countertop_Marble, Island
Heating
- Central Forced Air, 2 plus Zones
Cooling
- None
Appliances
- Included: Dishwasher, Disposal, Range Hood, Ice Maker, Microwave, Self Cleaning Oven, Electric Oven/Range, Refrigerator, Dryer, Washer
- Laundry: Gas Dryer Hookup, Inside
Features
- Walk-In Closet(s)
- Flooring: Carpet, Tile, Wood
Interior area
- Total structure area: 2,171
- Total interior livable area: 2,171 sqft
Video & virtual tour
Property
Parking
- Total spaces: 2
- Parking features: Detached, Garage Door Opener, On Street
- Garage spaces: 1
Features
- Stories: 1
- Patio & porch: Balcony/Patio, Deck
- Exterior features: Back Yard, Fenced, Storage Shed Structure, Drought Tolerant Plants
- Fencing: Front Yard,Gate,Mixed Height Type,Wood
- Has view: Yes
- View description: Forest/Woods
Lot
- Size: 0.29 Acres
- Features: Flag Lot, Level
Details
- Additional structures: Other, Pergola, Sheds
- Parcel number: 13715067
- Zoning: R1
- Special conditions: Standard
Construction
Type & style
- Home type: SingleFamily
- Architectural style: Contemporary
- Property subtype: Single Family Residence, Residential
Materials
- Foundation: Slab
- Roof: Composition
Condition
- New construction: No
- Year built: 1948
Utilities & green energy
- Gas: PublicUtilities
- Water: Public
- Utilities for property: Public Utilities, Water Public
Community & HOA
Location
- Region: Palo Alto
Financial & listing details
- Price per square foot: $1,837/sqft
- Tax assessed value: $889,631
- Annual tax amount: $11,726
- Date on market: 7/15/2026
- Listing agreement: ExclusiveRightToSell
Estimated market value
Not available
Estimated sales range
Not available
Not available
Price history
| Date | Event | Price |
|---|---|---|
| 7/23/2026 | Pending sale | $3,988,000$1,837/sqft |
Source:  MLSListings Inc #ML82052766 Report a problem MLSListings Inc #ML82052766 Report a problem | ||
| 7/15/2026 | Listed for sale | $3,988,000$1,837/sqft |
Source: MLSListings Inc #ML82052766 Report a problem | ||
| 7/19/2019 | Listing removed | $6,500$3/sqft |
Source: Wilbur Properties Report a problem | ||
| 6/21/2019 | Listed for rent | $6,500$3/sqft |
Source: Wilbur Properties Report a problem | ||
Public tax history
| Year | Property taxes | Tax assessment |
|---|---|---|
| 2025 | $11,726 +4.1% | $889,631 +2% |
| 2024 | $11,261 +1.5% | $872,189 +2% |
| 2023 | $11,092 +1.2% | $855,088 +2% |
| 2022 | $10,958 +2% | $838,322 +2% |
| 2021 | $10,741 +2% | $821,885 +1% |
| 2020 | $10,532 | $813,459 +2% |
| 2019 | $10,532 +3.9% | $797,509 +2% |
| 2018 | $10,140 | $781,873 +2% |
| 2017 | $10,140 +1.8% | $766,543 +2% |
| 2016 | $9,961 +4.7% | $751,514 +1.5% |
| 2015 | $9,515 +2.8% | $740,226 +2% |
| 2014 | $9,255 | $725,727 +0.5% |
| 2013 | -- | $722,448 +2% |
| 2012 | -- | $708,283 +2% |
| 2011 | -- | $694,396 +0.8% |
| 2010 | -- | $689,207 -0.2% |
| 2009 | -- | $690,846 +2% |
| 2008 | -- | $677,301 +2% |
| 2007 | -- | $664,021 +2% |
| 2006 | -- | $651,002 +5.6% |
| 2005 | -- | $616,638 +12% |
| 2004 | -- | $550,332 +1.9% |
| 2003 | -- | $540,246 +2% |
| 2002 | -- | $529,654 +2% |
| 2001 | -- | $519,270 |
Find assessor info on the county website
Monthly payment
Est. payment
Payment breakdown
Explore the cost of this home by adjusting the details. Changes won't be saved.Climate risks
Neighborhood: Barron Park
Nearby schools
GreatSchools rating
- 9/10Barron Park Elementary SchoolGrades: K-5Distance: 0.1 mi
- 9/10Ellen Fletcher MiddleGrades: 6-8Distance: 1 mi
- 10/10Henry M. Gunn High SchoolGrades: 9-12Distance: 0.8 mi
Schools provided by the listing agent
- Elementary: BarronParkElementary
- Middle: TermanMiddle
- High: HenryMGunnHigh
- District: PaloAltoUnified
Source: MLSListings Inc. This data may not be complete. We recommend contacting the local school district to confirm school assignments for this home.
- $4,331,0003 bd2 ba2.2k sqft827 Matadero Ave, Palo Alto, CA 94306Off Market
- $4,784,7002 bd2 ba1.8k sqft841 Matadero Ave, Palo Alto, CA 94306Off Market
- $4,093,7003 bd2 ba1.8k sqft821 Matadero Ave, Palo Alto, CA 94306Off Market
- $4,080,7003 bd3 ba1.8k sqft825 Matadero Ave, Palo Alto, CA 94306Off Market
- $4,358,5003 bd1 ba1.6k sqft861 Matadero Ave, Palo Alto, CA 94306Off Market
- $4,364,9004 bd3 ba2.5k sqft3500 Emma Ct, Palo Alto, CA 94306Off Market
- $4,717,2004 bd3 ba2.4k sqft3502 Emma Ct, Palo Alto, CA 94306Off Market
- $4,324,2003 bd1 ba1.7k sqft3511 La Mata Way, Palo Alto, CA 94306Off Market
A local agent can set up tours, give advice and negotiate with sellers.
Similar homes
- $3,950,0003 bd2 ba1.8k sqft2230 Amherst St, Palo Alto, CA 94306For Sale
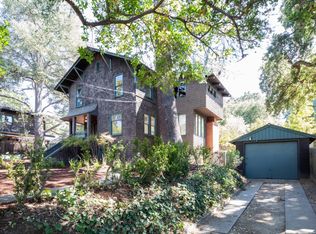 MLS ID #ML82055994, Howard Bloom. MLSListings Inc
 - $3,988,0003 bd3 ba1.8k sqft653 Rosewood Ct, Los Altos, CA 94024For Sale
 MLS ID #ML82055925, Carol Sangster. MLSListings Inc
 - $3,998,0003 bd3 ba2.5k sqft701 Christine Dr, Palo Alto, CA 94303For Sale
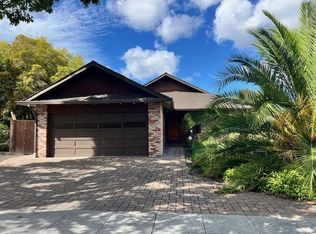 MLS ID #ML82053169, Britt Haselton. MLSListings Inc
 - $2,950,0002 bd2 ba1.3k sqft981 College Ave, Palo Alto, CA 94306For Sale
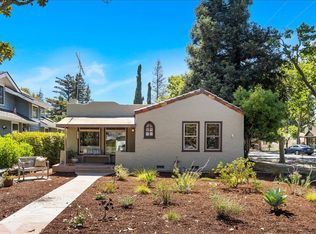 MLS ID #ML82055952, Nancy Goldcamp. MLSListings Inc
 - $4,595,0004 bd3 ba1.8k sqft495 Arboleda Dr, Los Altos, CA 94024For SaleMLS ID #ML82055196, Melinda Bettencourt. MLSListings Inc
- $3,500,0004 bd4 ba2.5k sqft1061 Alma St, Palo Alto, CA 94301For SaleMLS ID #ML82053370, Ephan Liu. MLSListings Inc
- $4,250,0004 bd3 ba2.2k sqft2172 Sierra Ventura Dr, Los Altos, CA 94024For SaleMLS ID #ML82055638, Andy Wong. MLSListings Inc
- $3,950,0003 bd2 ba2.1k sqft855 Patrol Rd, Woodside, CA 94062For SaleMLS ID #ML82050036, Helen Miller. MLSListings Inc
- $3,995,0004 bd3 ba2.7k sqft60 Fernwood Dr, La Honda, CA 94020For SaleMLS ID #ML82051848, Pierre & Alex Buljan. MLSListings Inc
- $3,495,0003 bd2 ba1.8k sqft163 Crescent Ave, Portola Valley, CA 94028For SaleMLS ID #ML82047795, Karen Gunn. MLSListings Inc
- $3,598,0005 bd3 ba2.5k sqft13371 Quito Rd, Saratoga, CA 95070For SaleMLS ID #ML82056250, Sushama Thakker. MLSListings Inc
- $3,888,0004 bd3 ba3.2k sqft310 Old Spanish Trl, Portola Valley, CA 94028For SaleMLS ID #ML82049530, Costantini Team. MLSListings Inc
- $4,498,0003 bd3 ba2.6k sqft27690 Central Dr, Los Altos Hills, CA 94022For SaleMLS ID #ML82047108, The Troyer & Cabot Group. MLSListings Inc
- $2,388,0002 bd2 ba1.2k sqft459 Oregon Ave, Palo Alto, CA 94301For SaleMLS ID #ML82055845, DeLeon Team. MLSListings Inc
- $3,725,0003 bd2 ba1.3k sqft3270 Woodside Rd, Woodside, CA 94062For SaleMLS ID #ML82050810, Hugh Cornish. MLSListings Inc
- $2,999,9994 bd3 ba1.7k sqft1265 Altschul Ave, Menlo Park, CA 94025For SaleMLS ID #ML82055147, Brent Mardesich. MLSListings Inc
- $2,175,0003 bd2 ba2.3k sqft188 Martinez Rd, Woodside, CA 94062For SaleMLS ID #ML82055302, Mercedes Roses. MLSListings Inc
- $3,498,0004 bd2 ba2k sqft3803 Hamilton Way, Redwood City, CA 94062For SaleMLS ID #ML82032490, Cher Rowland. MLSListings Inc
- $2,598,0004 bd2 ba2k sqft351 Montwood Cir, Redwood City, CA 94061For SaleMLS ID #ML82055927, Ramy Sghayer. MLSListings Inc
- $4,798,0005 bd4 ba3k sqft484 Aspen Way, Los Altos, CA 94024For SaleMLS ID #ML82053096, Susan Kramer. MLSListings Inc
Local buyer's agents are ready to help
