Welcome to Virginia Highlands!!!! Just 50 steps to the BELTLINE!!!! Walk to Piedmont Park, Atlanta Beltline, Virginia Highland Restaurants & Shopping!!!! This charming 1930s home has a very spacious front porch for entertaining, just watching the community, seeing your neighbors walking the neighborhood and from the upstairs master see the views of Midtown High Rises!!!! Main Floor: Enter the large open foyer with 10 ft ceilings. On the main floor are 3 bedrooms suites. One with a family room, bedroom, kitchen and bath, the other 2 suites on the main have a kitchen, bedroom and bathroom......Let's walk down the wide hallway to the spiral staircase for the 2nd floor. There are 2 spacious suites on this floor and both have a kitchen, family room, bedroom and bathroom. There is a 2nd floor porch overlooking the rear of the private back yard and all parking. Included in the rear of the home is a workshop....... Lets recap......3 of the suites have kitchen, bedroom, bathroom and family room. 2 of the suites have kitchen, bedroom and bathroom. All suites are private and have keys and rented as apartments........Because this 1930s Home has been converted to 5 bedroom Suites/Apartments, it can be very profitable if you are ready for an investment property or just have a large family home. WELCOME HOME!!!!
Active
$999,900
829 Ponce De Leon Pl NE, Atlanta, GA 30306
5beds
--sqft
:
Get pre-qualifiedN/A
Single Family Residence
Built in 1930
10,018 Square Feet Lot
$994,400 Zestimate®
$--/sqft
$-- HOA
What's special
Spiral staircaseWide hallway
- 15 days |
- 1,952 |
- 89 |
Zillow last checked:
Listing updated:
Listed by:
Gwendolyn G McKinley 7706541283,
GG Sells Atlanta Inc.
Source: GAMLS,MLS#: 10803759
Facts & features
Interior
Bedrooms & bathrooms
- Bedrooms: 5
- Bathrooms: 5
- Full bathrooms: 5
- Main level bathrooms: 3
- Main level bedrooms: 3
Rooms
- Room types: Bonus Room, Family Room, Foyer, Laundry, Office
Dining room
- Features: Seats 12+
Kitchen
- Features: Breakfast Area, Breakfast Bar, Breakfast Room, Kitchen Island, Pantry
Heating
- Natural Gas
Cooling
- Ceiling Fan(s), Central Air
Appliances
- Included: Dishwasher, Oven/Range (Combo), Refrigerator
- Laundry: In Hall
Features
- High Ceilings, In-Law Floorplan, Master On Main Level, Roommate Plan, Split Bedroom Plan, Walk-In Closet(s)
- Flooring: Carpet, Hardwood
- Basement: None
- Number of fireplaces: 3
- Fireplace features: Family Room
- Common walls with other units/homes: No Common Walls
Interior area
- Total structure area: 0
- Finished area above ground: 0
- Finished area below ground: 0
Property
Parking
- Parking features: Off Street
Accessibility
- Accessibility features: Accessible Doors, Accessible Electrical and Environmental Controls, Accessible Full Bath, Accessible Hallway(s), Accessible Kitchen
Features
- Levels: Two
- Stories: 2
- Patio & porch: Deck, Patio, Porch
- Exterior features: Balcony
- Has view: Yes
- View description: City
- Body of water: None
Lot
- Size: 10,018 Square Feet
- Features: City Lot, Level
- Residential vegetation: Partially Wooded
Details
- Additional structures: Shed(s), Workshop
- Parcel number: 14 001700050338
- Special conditions: As Is,No Disclosure
Construction
Type & style
- Home type: SingleFamily
- Architectural style: Other
- Property subtype: Single Family Residence
Materials
- Brick, Wood Siding
- Foundation: Block
- Roof: Composition
Condition
- Resale
- New construction: No
- Year built: 1930
Utilities & green energy
- Electric: 220 Volts
- Sewer: Public Sewer
- Water: Public
- Utilities for property: Cable Available, Electricity Available, High Speed Internet, Natural Gas Available, Sewer Connected, Underground Utilities, Water Available
Community & HOA
Community
- Features: Park, Sidewalks, Street Lights, Near Public Transport, Walk To Schools, Near Shopping
- Security: Smoke Detector(s)
- Subdivision: Virgina Highlands
HOA
- Has HOA: No
- Services included: None
Location
- Region: Atlanta
Financial & listing details
- Tax assessed value: $601,100
- Annual tax amount: $10,041
- Date on market: 7/9/2026
- Cumulative days on market: 15 days
- Listing agreement: Exclusive Right To Sell
- Listing terms: Cash,Conventional
- Electric utility on property: Yes
Estimated market value
$994,400
$945,000 - $1.04M
$2,446/mo
Price history
| Date | Event | Price |
|---|---|---|
| 7/10/2026 | Listed for sale | $999,900+66.3% |
Source:  FMLS GA #7802675 Report a problem FMLS GA #7802675 Report a problem | ||
| 4/9/2025 | Sold | $601,100 |
Source: Public Record Report a problem | ||
| 1/22/2025 | Listing removed | $1,300 |
Source: Zillow Rentals Report a problem | ||
| 1/1/2025 | Listed for rent | $1,300 |
Source: Zillow Rentals Report a problem | ||
| 10/29/2024 | Listing removed | $1,300 |
Source: Zillow Rentals Report a problem | ||
| 10/1/2024 | Listed for rent | $1,300 |
Source: Zillow Rentals Report a problem | ||
| 8/29/2024 | Listing removed | $1,300 |
Source: Zillow Rentals Report a problem | ||
| 4/21/2024 | Listed for rent | $1,300 |
Source: Zillow Rentals Report a problem | ||
| 6/21/2023 | Listing removed | -- |
Source: Zillow Rentals Report a problem | ||
| 5/5/2023 | Price change | $1,300-7.1% |
Source: Zillow Rentals Report a problem | ||
| 4/16/2023 | Listed for rent | $1,400 |
Source: Zillow Rentals Report a problem | ||
Public tax history
| Year | Property taxes | Tax assessment |
|---|---|---|
| 2024 | $8,776 +7.7% | $240,440 |
| 2023 | $8,151 -20.2% | $240,440 |
| 2022 | $10,211 -3.6% | $240,440 |
| 2021 | $10,592 +6.4% | $240,440 |
| 2020 | $9,954 -4.6% | $240,440 |
| 2019 | $10,433 | $240,440 |
| 2018 | $10,433 | $240,440 |
| 2017 | $10,433 +2080.3% | $240,440 |
| 2016 | $479 -95.6% | $240,440 |
| 2015 | $10,826 -0.7% | $240,440 |
| 2014 | $10,902 | $240,440 +46% |
| 2007 | -- | $164,680 |
Find assessor info on the county website
Monthly payment
Est. payment
Payment breakdown
Explore the cost of this home by adjusting the details. Changes won't be saved.Climate risks
Neighborhood: Virginia Highland
Nearby schools
GreatSchools rating
- 9/10Virginia-Highland Elementary SchoolGrades: PK-5Distance: 0.3 mi
- 9/10David T Howard Middle SchoolGrades: 6-8Distance: 1.3 mi
- 9/10Midtown High SchoolGrades: 9-12Distance: 0.5 mi
Schools provided by the listing agent
- Elementary: Virginia Highland
- Middle: David T Howard
- High: Grady
Source: GAMLS. This data may not be complete. We recommend contacting the local school district to confirm school assignments for this home.
- $---- bd1 ba450 sqft829 Ponce De Leon Pl NE #2A, Atlanta, GA 30306Off Market

- $--1 bd1 ba1k sqft829 Ponce De Leon Pl NE #1, Atlanta, GA 30306Off Market

- $--1 bd1 ba725 sqft829 Ponce De Leon Pl NE #4, Atlanta, GA 30306Off Market

- $--1 bd1 ba900 sqft829 Ponce De Leon Pl NE #3, Atlanta, GA 30306Off Market
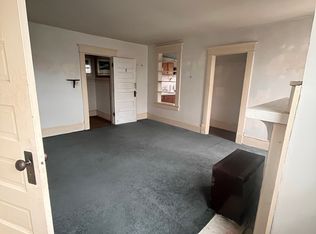
- $--1 bd1 ba750 sqft833 Ponce De Leon Pl NE APT 5, Atlanta, GA 30306Off Market
- $--1 bd1 ba750 sqft833 Ponce De Leon Pl NE APT 3, Atlanta, GA 30306Off Market
- $--1 bd1 ba850 sqft833 Ponce De Leon Pl NE APT 1, Atlanta, GA 30306Off Market
- $--1 bd1 ba700 sqft833 Ponce De Leon Pl NE APT 4, Atlanta, GA 30306Off Market
A local agent can set up tours, give advice and negotiate with sellers.
Similar homes
- $1,000,0003 bd2 ba1.6k sqft843 Kings Ct NE, Atlanta, GA 30306For Sale

 MLS ID #7796546, Will Battle, Atlanta Fine Homes Sotheby's International. FMLS GA
 - $945,0004 bd3 ba2.8k sqft931 Briarcliff Rd NE, Atlanta, GA 30306For Sale
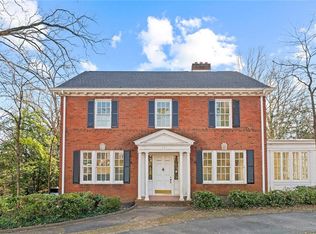 MLS ID #7743902, DEBBIE MCDONALD, Keller Williams Realty Metro Atlanta. FMLS GA
 - $1,150,0005 bd4 ba2.6k sqft1764 Meadowdale Ave NE, Atlanta, GA 30306For Sale
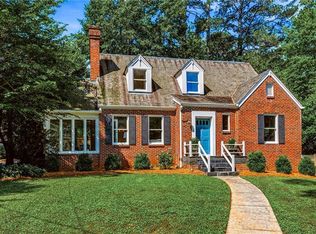 MLS ID #7782353, STEPHANIE MARINAC, Dorsey Alston Realtors. FMLS GA
 - $1,275,0004 bd2 ba1.9k sqft777 Brookridge Dr NE, Atlanta, GA 30306For Sale
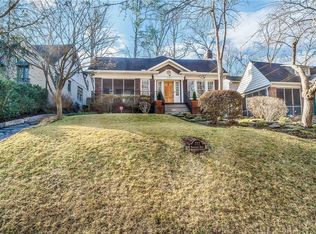 MLS ID #7767120, Alex McLean, Atlanta Fine Homes Sotheby's International. FMLS GA
 - $909,9994 bd4 ba2.3k sqft672 Kennesaw Ave NE, Atlanta, GA 30308For SaleMLS ID #7781463, Travis Bryenton, Keller Williams Buckhead. FMLS GA
- $900,0006 bd4 ba-- sqft88 26th St NW, Atlanta, GA 30309Active
 MLS ID #10802329, Ken Price, REMAX Around Atlanta. GAMLS
 - $930,0005 bd3 ba3k sqft2069 Edinburgh Ter NE, Atlanta, GA 30307For SaleMLS ID #7791344, Bonnie Wolf, Harry Norman REALTORS. FMLS GA
- $930,0005 bd3 ba3k sqft2069 Edinburgh Ter, Atlanta, GA 30307Active Under ContractMLS ID #10789313, Bonnie Wolf, Harry Norman Realtors. GAMLS
- $995,0004 bd3 ba-- sqft147 Superior Ave, Decatur, GA 30030ActiveMLS ID #10804036, Natalie Gregory, Compass. GAMLS
- $950,0005 bd2 ba2.2k sqft66 Howell St NE, Atlanta, GA 30312ActiveMLS ID #10776758, Glennda Baker LeBlanc, Coldwell Banker Realty. GAMLS
- $845,0004 bd3 ba3.3k sqft537 Winton Ter NE, Atlanta, GA 30308ActiveMLS ID #10756428, Paula Taylor, BHHS Georgia Properties. GAMLS
- $1,355,0004 bd4 ba3.3k sqft958 E Rock Springs Rd NE, Atlanta, GA 30306For SaleMLS ID #7792455, AL FLODA, Keller Williams Realty Peachtree Rd.. FMLS GA
- $1,050,0003 bd3 ba2.9k sqft1080 Clifton Rd NE, Atlanta, GA 30307ActiveMLS ID #10737691, Scott C Riley, Keller Williams Realty. GAMLS
- $825,0006 bd5 ba4.8k sqft1174 Oglethorpe Ave SW, Atlanta, GA 30310ActiveMLS ID #10810528, Tristain O'Donnell, Engel & V?lkers Atlanta. GAMLS
- $1,095,0004 bd3 ba2.4k sqft3648 Kingsboro Rd NE, Atlanta, GA 30319For SaleMLS ID #7776350, Ross Harrell, Dorsey Alston Realtors. FMLS GA
- $980,0004 bd3 ba-- sqft1206 Mansfield Ave NE, Atlanta, GA 30307ActiveMLS ID #10711784, Connie Cousins-Baker, Harry Norman Realtors. GAMLS
- $1,100,0004 bd4 ba2.7k sqft756 Berkeley Ave NW, Atlanta, GA 30318For SaleMLS ID #7777331, Ally and Seth Team, Atlanta Fine Homes Sotheby's International. FMLS GA
- $905,0005 bd4 ba3.6k sqft274 Rockyford Rd NE, Atlanta, GA 30317ActiveMLS ID #10720699, Lee Fuller, Atlanta Communities. GAMLS
- $995,0006 bd7 ba-- sqft432 Collier Rd NW, Atlanta, GA 30309For SaleMLS ID #7768714, Jeremey Ashman, Ashman Associates, Inc.. FMLS GA
- $1,299,0005 bd4 ba3.2k sqft1040 Gilbert St SE, Atlanta, GA 30316ActiveMLS ID #10807200, Tristain O'Donnell, Engel & V?lkers Atlanta. GAMLS
