Residing on the 18th fairway in the prestigious, guard-gated Escena golf community of Palm Springs, this home delivers exceptional desert living with unobstructed panoramic views of the San Jacinto Mountains. This beautifully maintained residence combines thoughtful updates, timeless finishes, and effortless indoor/outdoor living in one of Palm Springs' most desirable communities. The spacious great room features hardwood floors, a dining area, and a living area with a stone fireplace, creating a warm and inviting setting for both everyday living and entertaining. Sliding glass doors off the great room open seamlessly to the private backyard, patio, and pool & spa, creating a fluid indoor-outdoor living experience framed by beautiful mountain views. The updated kitchen showcases quartz countertops, tiled backsplash, two wine refrigerators, and a new built-in microwave, while a center island and generous cabinetry & counter space complete the well-appointed space. The private first floor primary bedroom is designed to capture spectacular mountain views and offers an ensuite bathroom with updated flooring, tile shower and tub, dual vanities, and custom built-in closets. Sliding doors provide direct access to the rear patio, pool, and spa. A second-level guest bedroom and bathroom provide additional privacy, while the generous upstairs loft adds valuable flex space for entertaining, movie nights, a comfortable home office, and sliding door access to a private balcony. Outdoor living is truly exceptional. The pebble-tech pool features all-new tile installed in 2025, complemented by a spa, covered patio with pavers, and newer turf. The rear yard boasts an open view corridor toward the mountains, while the charming front patio provides a private tranquil setting. Notable improvements include remodeled bathrooms, updated windows, exterior home painted, refurbished pool, roof resealing, and a 34-panel owned solar system. Additional amenities include motorized blinds throughout, laundry room with cabinetry & sink, and an epoxy-finished garage with storage cabinets. With low HOA dues, guard-gated security, golf-course frontage, owned solar, extensive recent improvements, and extraordinary mountain views, 829 Spaulding Lane presents a rare opportunity to enjoy refined Palm Springs living in the coveted Escena community.
Under contract
Listed by: Bennion Deville Homes • David Passarell • 760-668-1499
$1,099,000
829 Spaulding Ln, Palm Springs, CA 92262
2beds
2,756sqft
Single Family Residence
Built in 2011
6,098 Square Feet Lot
$1,090,400 Zestimate®
$399/sqft
$260/mo HOA
What's special
Refurbished poolGolf-course frontageTimeless finishesCenter islandNewer turfUpdated windowsRoof resealing
- 24 days
- 768
- 39
Likely to sell faster than
Zillow last checked:
Listing updated:
Listed by:
David Passarell DRE #02081194 760-668-1499,
Bennion Deville Homes,
Heidi Meaney DRE #00932726 760-459-5441,
Bennion Deville Homes
Source: CRMLS,MLS#: 219153017PS Originating MLS: California Desert AOR & Palm Springs AOR
Originating MLS: California Desert AOR & Palm Springs AORFacts & features
Interior
Bedrooms & bathrooms
- Bedrooms: 2
- Bathrooms: 3
- Full bathrooms: 1
- 3/4 bathrooms: 1
- 1/2 bathrooms: 1
Rooms
- Room types: Loft, Living Room, Primary Bedroom, Other, Dining Room
Primary bedroom
- Features: Main Level Primary
Primary bedroom
- Features: Primary Suite
Bathroom
- Features: Bathtub, Remodeled, Separate Shower, Tile Counters, Vanity
Kitchen
- Features: Kitchen Island, Quartz Counters
Other
- Features: Walk-In Closet(s)
Heating
- Central, Forced Air, Natural Gas, Zoned
Cooling
- Central Air, Electric, Zoned
Appliances
- Included: Convection Oven, Dishwasher, Electric Oven, Gas Cooktop, Disposal, Microwave, Refrigerator, Tankless Water Heater, Vented Exhaust Fan, Water To Refrigerator
- Laundry: Laundry Room
Features
- Breakfast Bar, Separate/Formal Dining Room, High Ceilings, Open Floorplan, Recessed Lighting, Loft, Main Level Primary, Primary Suite, Walk-In Closet(s)
- Flooring: Tile, Wood
- Doors: Sliding Doors
- Windows: Blinds, Screens
- Has fireplace: Yes
- Fireplace features: Gas, Living Room, Masonry
Interior area
- Total interior livable area: 2,756 sqft
Video & virtual tour
Property
Parking
- Total spaces: 2
- Parking features: Direct Access, Driveway, Garage, Garage Door Opener
- Attached garage spaces: 2
Features
- Levels: Two
- Stories: 2
- Patio & porch: Concrete, Covered
- Has private pool: Yes
- Pool features: Electric Heat, In Ground, Pebble, Private
- Spa features: Heated, In Ground, Private
- Fencing: Block
- Has view: Yes
- View description: Golf Course, Mountain(s), Panoramic, Pool
Lot
- Size: 6,098 Square Feet
- Features: Back Yard, Close to Clubhouse, Front Yard, Landscaped, On Golf Course, Planned Unit Development, Sprinklers Timer, Sprinkler System
Details
- Parcel number: 677680014
- Special conditions: Standard
Construction
Type & style
- Home type: SingleFamily
- Architectural style: Contemporary
- Property subtype: Single Family Residence
Materials
- Stucco
- Foundation: Slab
- Roof: Flat,Rolled/Hot Mop
Condition
- Updated/Remodeled
- New construction: No
- Year built: 2011
Community & HOA
Community
- Features: Golf, Gated
- Security: Fire Sprinkler System, Gated Community, Key Card Entry
- Subdivision: Escena
HOA
- Has HOA: Yes
- Amenities included: Controlled Access, Maintenance Grounds
- HOA fee: $260 monthly
- HOA name: Escena Community Association
Location
- Region: Palm Springs
Financial & listing details
- Price per square foot: $399/sqft
- Tax assessed value: $768,029
- Date on market: 9/21/2026
- Listing terms: Cash,Cash to New Loan
Estimated market value
$1,090,400
$1.04M - $1.14M
$4,966/mo
Price history
| Date | Event | Price |
|---|---|---|
| 9/25/2026 | Contingent | $1,099,000$399/sqft |
Source:  Greater Palm Springs Realtors #219153017 Report a problem Greater Palm Springs Realtors #219153017 Report a problem | ||
| 9/21/2026 | Listed for sale | $1,099,000+48.7%$399/sqft |
Source: Greater Palm Springs Realtors #219153017 Report a problem | ||
| 3/20/2020 | Listing removed | $739,000$268/sqft |
Source: HomeSmart Professionals #219035134 Report a problem | ||
| 2/5/2020 | Price change | $739,000-1.3%$268/sqft |
Source: HomeSmart Professionals #219035134 Report a problem | ||
| 12/10/2019 | Listed for sale | $749,000+11%$272/sqft |
Source: HomeSmart Professionals #219035134 Report a problem | ||
| 8/17/2018 | Sold | $675,000+12.2%$245/sqft |
Source:  CDAR/ Desert Area MLS #18332588 Report a problem CDAR/ Desert Area MLS #18332588 Report a problem | ||
| 2/8/2017 | Sold | $601,500-2.9%$218/sqft |
Source: CDAR/ Desert Area MLS #16105336 Report a problem | ||
| 10/10/2016 | Listing removed | $619,500$225/sqft |
Source: Windermere Real Estate / Leaskou Partners #16105336PS Report a problem | ||
| 6/30/2016 | Price change | $619,500-2.4%$225/sqft |
Source: Windermere Real Estate / Leaskou Partners #16105336PS Report a problem | ||
| 5/11/2016 | Price change | $634,900-2.2%$230/sqft |
Source: Windermere Real Estate / Leaskou Partners #16105336PS Report a problem | ||
| 4/5/2016 | Price change | $649,000-1.5%$235/sqft |
Source: Windermere Real Estate / Leaskou Partners #16105336PS Report a problem | ||
| 3/11/2016 | Listed for sale | $659,000+65.2%$239/sqft |
Source: Windermere-Leaskou Partners #16105336PS Report a problem | ||
| 11/30/2011 | Sold | $399,000$145/sqft |
Source: Public Record Report a problem | ||
Public tax history
| Year | Property taxes | Tax assessment |
|---|---|---|
| 2026 | -- | $768,029 +2% |
| 2025 | $9,915 +1.8% | $752,970 +2% |
| 2024 | $9,744 -1.8% | $738,207 +2% |
| 2023 | $9,918 -0.1% | $723,733 +2% |
| 2022 | $9,930 +2.1% | $709,543 +2% |
| 2021 | $9,726 +4.7% | $695,632 +1% |
| 2020 | $9,293 | $688,500 +2% |
| 2019 | -- | $675,000 +10% |
| 2018 | $8,285 +27.1% | $613,530 +31.8% |
| 2017 | $6,518 | $465,366 +2% |
| 2016 | $6,518 +7.3% | $456,243 +1.5% |
| 2015 | $6,076 +1.2% | $449,391 +2% |
| 2014 | $6,006 | $440,590 +0.5% |
| 2013 | -- | $438,600 +9.9% |
| 2012 | -- | $399,000 +830.1% |
| 2011 | -- | $42,900 -28.5% |
| 2010 | -- | $60,000 |
| 2009 | -- | $60,000 -73.1% |
| 2008 | -- | $223,298 +2% |
| 2007 | -- | $218,920 +2% |
| 2006 | -- | $214,628 |
Find assessor info on the county website
Monthly payment
Est. payment
Payment breakdown
Explore the cost of this home by adjusting the details. Changes won't be saved.Climate risks
Neighborhood: Escena
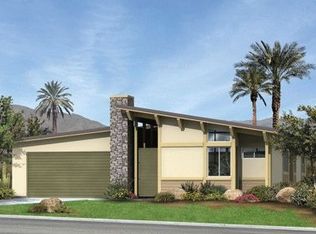
- $755,5003 bd2 ba1.9k sqft819 Spaulding Ln, Palm Springs, CA 92262Off Market
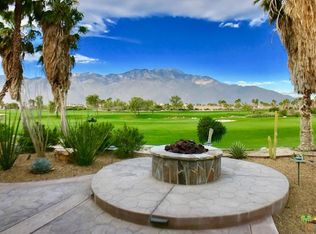
- $676,1003 bd2 ba1.9k sqft839 Spaulding Ln, Palm Springs, CA 92262Off Market
- $833,7002 bd2 ba2.7k sqft849 Spaulding Ln, Palm Springs, CA 92262Off Market

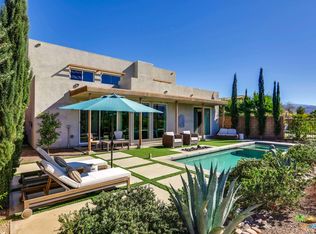
- $988,8002 bd3 ba2.7k sqft809 Spaulding Ln, Palm Springs, CA 92262Off Market
Similar homes
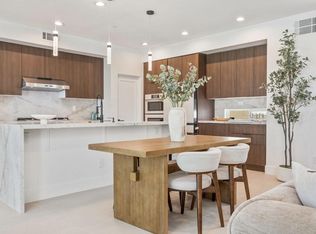
- $1,089,0003 bd3 ba2.9k sqft4959 Eichler Way, Palm Springs, CA 92262For Sale
 MLS ID #219153847PS, David Emerson, Coldwell Banker Realty. CRMLS
 - $1,099,0003 bd4 ba2.1k sqft4982 Cottier Way, Palm Springs, CA 92262For Sale
 MLS ID #26870303PS, Steven Amador DRE # 02193470, Bennion Deville Homes. CLAW
 - $1,095,0003 bd3 ba1.9k sqft4239 Indigo St, Palm Springs, CA 92262For Sale
 MLS ID #26711041PS, P S Properties DRE # 1726623T, Bennion Deville Homes. CLAW
 - $1,200,0003 bd3 ba2.5k sqft658 Dominion Way, Palm Springs, CA 92262For Sale
 MLS ID #26993595, Richard Burt DRE # 01344361, Berkshire Hathaway HomeServices California Properties. CLAW
Local buyer's agents are ready to help
