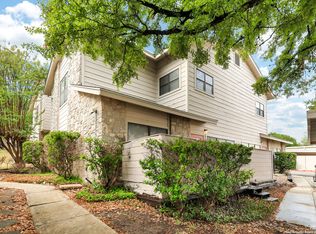
Location, location, location! Priced at just $150,000, this 2-bedroom, 1.5-bath condo offers an affordable opportunity in a highly desirable North Central San Antonio location. Convenient access to Loop 1604, Highway 281, and Wurzbach Parkway makes commuting and getting around town easy. 10 minutes from San Antonio International Airport! Located in a quiet, tree-lined community and zoned for highly regarded Hidden Forest Elementary, Bradley Middle School, and Churchill High School. Both bedrooms and a shared full bath are upstairs, with living areas and a half bath downstairs. This is a beautifully maintained property in an excellent location, with great schools, and an attractive price point!
For sale
$150,000
829 W BITTERS RD APT 1002, San Antonio, TX 78216
2beds
1,265sqft
Condominium
Built in 1984
-- sqft lot
$147,000 Zestimate®
$119/sqft
$418/mo HOA
What's special
Quiet tree-lined community
- 4 days
- 256
- 26
Likely to sell faster than
Zillow last checked:
Listing updated:
Listed by:
Susan Looger TREC #789742 (210) 724-8396,
Keller Williams Heritage
Source: LERA MLS,MLS#: 2030936
Facts & features
Interior
Bedrooms & bathrooms
- Bedrooms: 2
- Bathrooms: 2
- Full bathrooms: 1
- 1/2 bathrooms: 1
Primary bedroom
- Level: Upper
- Area: 168
- Dimensions: 14 x 12
Bedroom 2
- Area: 144
- Dimensions: 12 x 12
Primary bathroom
- Area: 75
- Dimensions: 15 x 5
Dining room
- Area: 110
- Dimensions: 11 x 10
Kitchen
- Area: 108
- Dimensions: 12 x 9
Living room
- Area: 156
- Dimensions: 13 x 12
Heating
- Central, Electric
Cooling
- Central Air
Appliances
- Included: Washer, Dryer, Washer/Dryer Stacked, Cooktop, Range, Refrigerator, Dishwasher, Electric Cooktop
- Laundry: Laundry Closet, Upper Level, Washer Hookup, Dryer Connection, Stacked W/D Connection
Features
- One Living Area, Separate Dining Room, Eat-in Kitchen, Utility Area Inside, All Bedrooms Upstairs, Ceiling Fan(s)
- Flooring: Ceramic Tile, Wood
- Windows: Window Coverings
- Has basement: No
- Number of fireplaces: 1
- Fireplace features: One, Living Room
- Common walls with other units/homes: No One Below
Interior area
- Total interior livable area: 1,265 sqft
Video & virtual tour
Property
Parking
- Total spaces: 1
- Parking features: None, One Car Carport
- Carport spaces: 1
Features
- Levels: Two
- Stories: 2
Lot
- Residential vegetation: Partially Wooded
Details
- Parcel number: 177231001002
Construction
Type & style
- Home type: Condo
- Property subtype: Condominium
- Attached to another structure: Yes
Materials
- Stone, Wood Siding
- Foundation: Slab
- Roof: Composition
Condition
- New construction: No
- Year built: 1984
Utilities & green energy
- Electric: CPS
- Sewer: SAWS
- Water: SAWS, City Garbage Service
- Utilities for property: City Garbage Service
Community & HOA
Community
- Features: Near Shopping
- Security: Controlled Access
HOA
- Has HOA: Yes
- Services included: Condo Mgmt, Common Area Liability, Common Maintenance, Trash, Pest Control
- HOA fee: $418 monthly
- HOA name: BITTERS BEND CONDO ASSOCIATION
Location
- Region: San Antonio
Financial & listing details
- Price per square foot: $119/sqft
- Annual tax amount: $4,467
- Price range: $150K - $150K
- Date on market: 11/17/2026
- Cumulative days on market: 5 days
- Listing terms: Conventional,FHA,VA Loan,Cash
Estimated market value
$147,000
$140,000 - $154,000
$1,377/mo
Price history
| Date | Event | Price |
|---|---|---|
| 11/17/2026 | Listed for sale | $150,000$119/sqft |
Source:  LERA MLS #2030936 Report a problem | ||
| 6/16/2005 | Sold | -- |
Source: LERA MLS #536558 Report a problem | ||
Public tax history
Tax history is unavailable.
Monthly payment
Est. payment
Payment breakdown
Explore the cost of this home by adjusting the details. Changes won't be saved.Climate risks
Neighborhood: 78216
Nearby schools
Schools provided by the listing agent
- Elementary: Hidden Forest
- Middle: Bradley
- High: Churchill
- District: North East I.S.D.
Source: LERA MLS. This data may not be complete. We recommend contacting the local school district to confirm school assignments for this home.
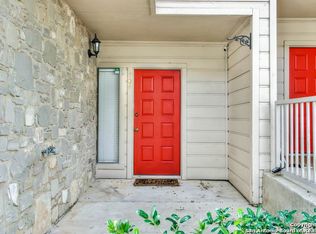
- $135,0002 bd3 ba1.3k sqft829 W Bitters Rd APT 103, San Antonio, TX 78216For Sale
- $66,7552 bd2 ba1.3k sqft829 W Bitters Rd APT 404, San Antonio, TX 78216Off Market
- $66,755-- bd-- ba-- sqft829 W Bitters Rd APT 404, San Antonio, TX 78216Off Market
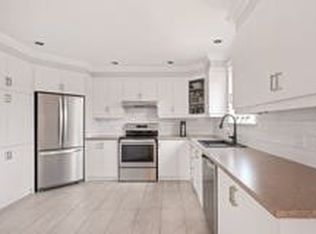
- $--1 bd1 ba690 sqft829 W Bitters Rd #111A, San Antonio, TX 78216Off Market
Similar homes
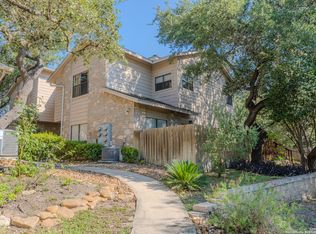
- $155,0002 bd3 ba1.3k sqft829 Bitters APT 503, San Antonio, TX 78216For Sale
 MLS ID #2028462, Laura Ybanez TREC #769441, Exquisite Properties, LLC. LERA MLS
- $155,0002 bd2 ba959 sqft7039 San Pedro Ave APT 601, San Antonio, TX 78216For Sale By Owner
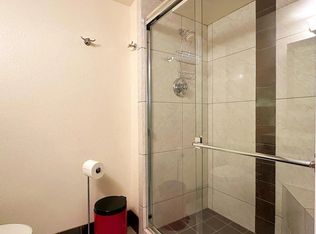
- $135,0002 bd3 ba1.3k sqft829 W BITTERS RD APT 103, San Antonio, TX 78216For SaleMLS ID #2004881, Wayne Marinik TREC #442062, Garrett Wright Properties, LLC. LERA MLS
- $129,9002 bd2 ba1.1k sqft11843 Braesview #1110, San Antonio, TX 78213For Sale
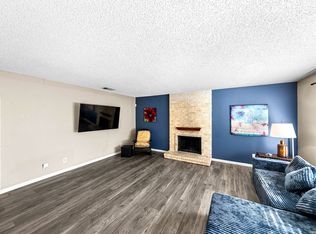 MLS ID #2031377, Shane Neal TREC #608871, eXp Realty. LERA MLS
- $175,0002 bd2 ba963 sqft165 W Rampart Dr #608, San Antonio, TX 78216For SaleMLS ID #2030344, Inna Boubel TREC #844503, Levi Rodgers Real Estate Group. LERA MLS
- $149,7002 bd2 ba1.1k sqft11905 PERSUASION DR #145, San Antonio, TX 78216For SaleMLS ID #2023742, Linda Zimmerhanzel TREC #629948, Zest Realty. LERA MLS
- $150,0002 bd2 ba914 sqft14122 Churchill Estates Blvd #404, San Antonio, TX 78248For SaleMLS ID #2030183, Scott Malouff TREC #658231, Keller Williams Heritage. LERA MLS
- $150,0002 bd2 ba1k sqft11311 Sir Winston #703, San Antonio, TX 78216For SaleMLS ID #2002562, Christy Rupp TREC #600433, RE/MAX North-San Antonio. LERA MLS
- $120,0002 bd2 ba1.2k sqft829 W BITTERS RD #401, San Antonio, TX 78216For SaleMLS ID #1961416, Diane Craig TREC #331843, RE/MAX Associates. LERA MLS
- $165,0002 bd2 ba971 sqft13018 HEIMER RD #105, San Antonio, TX 78216For SaleMLS ID #2024045, Gilbert Martinez TREC #582427, eONE, REALTORS. LERA MLS
- $159,0002 bd2 ba1k sqft11311 Sir Winston #808, San Antonio, TX 78216For SaleMLS ID #1935758, Laurencia Quinlan TREC #671148, Full Spectrum Realty. LERA MLS
- $145,0002 bd3 ba1.2k sqft11303 Vance Jackson #A4, San Antonio, TX 78230For SaleMLS ID #2030394, Robyn Scharlach TREC #487366, Compass RE Texas, LLC - SA. LERA MLS
- $160,0002 bd2 ba1.1k sqft14122 Churchill Estates Blvd #902, San Antonio, TX 78248For SaleMLS ID #2015764, Tiffany Maymi TREC #747454, Coldwell Banker D'Ann Harper. LERA MLS
- $159,9003 bd2 ba1.1k sqft8322 Robin Hill Drive, San Antonio, TX 78230For SaleMLS ID #2031955, Forrest Kaupert TREC #604425, Keller Williams Heritage. LERA MLS
- $167,0002 bd2 ba960 sqft11839 Parliament #921, San Antonio, TX 78216For SaleMLS ID #1965530, Jennifer Taylor TREC #630809, LPT Realty, LLC. LERA MLS
- $130,0002 bd1 ba822 sqft13018 HEIMER RD #910, San Antonio, TX 78216For SaleMLS ID #2015646, Joraine Miller TREC #323475, JB Goodwin, REALTORS. LERA MLS
- $149,9992 bd2 ba1.1k sqft11843 Braesview #2007, San Antonio, TX 78213For SaleMLS ID #1861684, Azucena Chiu TREC #624233, Vortex Realty. LERA MLS
- $129,0002 bd2 ba1k sqft121 W Silver Sands Dr #121, San Antonio, TX 78216For SaleMLS ID #1973569, James Crisler TREC #568620, eXp Realty. LERA MLS
- $143,0002 bd2 ba1.1k sqft11843 Braesview #315, San Antonio, TX 78213For SaleMLS ID #1998124, Catherine Woods TREC #809882, eXp Realty. LERA MLS
- $125,0002 bd2 ba980 sqft11839 PARLIAMENT ST #2414, San Antonio, TX 78216For SaleMLS ID #1995345, Suzette Cobb TREC #568385, Vortex Realty. LERA MLS
