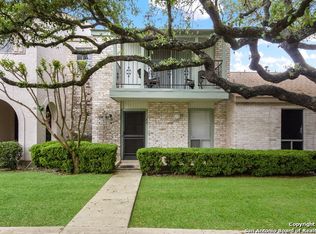
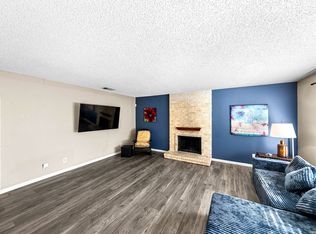
LOCATION, LOCATION, LOCATION!!! Worry free living at its finest! Lovely 2 Bedroom/2.5 Bath Townhome located in the quaint Bent Oak Townhome Community. Diamond in the Rough! Cleaned out and ready for you to make it "yours" with selections of your own choosing. Fantastic location - just minutes to UTSA, USAA, Medical Center, IH 10 corridor, Loop 410, Wurzbach Parkway, Shopping, Dining and more! Features 2-bedroom, 2.5-bath. This 2-story townhome offers 1,266 sq. ft. of living space in a prime location The home features a living and dining space plus kitchen, laundry room and half bath on the main level. Two spacious bedrooms and two full baths upstairs. Features an attached 2-car garage off the alley and a private courtyard. There is access to a community pool, this property combines convenience and comfort in a well-maintained neighborhood. Ideal for those seeking a stylish handyman's dream home in an excellent area! Medical Center, Grocery and convenient shopping areas. HOA Includes: Maintaining the exterior of the home, roof, pool, water & concierge trash service along with landscaping & grounds maintenance. Make it yours today - or make it a rental for students/medical personnel.
For sale
$145,000
11303 Vance Jackson #A4, San Antonio, TX 78230
2beds
1,266sqft
Townhouse
Built in 1976
-- sqft lot
$142,000 Zestimate®
$115/sqft
$433/mo HOA
What's special
Private courtyardLiving and dining spaceTwo spacious bedroomsLaundry room
- 7 days
- 147
- 12
Likely to sell faster than
Zillow last checked:
Listing updated:
Listed by:
Robyn Scharlach TREC #487366 (210) 777-1556,
Compass RE Texas, LLC - SA
Source: LERA MLS,MLS#: 2030394
Facts & features
Interior
Bedrooms & bathrooms
- Bedrooms: 2
- Bathrooms: 3
- Full bathrooms: 2
- 1/2 bathrooms: 1
Primary bedroom
- Level: Upper
- Area: 165
- Dimensions: 15 x 11
Bedroom 2
- Area: 150
- Dimensions: 15 x 10
Primary bathroom
- Features: Single Vanity
- Area: 45
- Dimensions: 9 x 5
Dining room
- Area: 98
- Dimensions: 14 x 7
Kitchen
- Area: 80
- Dimensions: 10 x 8
Living room
- Area: 238
- Dimensions: 17 x 14
Heating
- Central, Electric
Cooling
- Central Air
Appliances
- Included: Washer, Dryer, Cooktop, Range, Refrigerator, Disposal, Dishwasher
- Laundry: Main Level, Washer Hookup, Dryer Connection
Features
- One Living Area, Living/Dining Combo, Breakfast Bar, Utility Area Inside, High Ceilings, Ceiling Fan(s), Chandelier
- Flooring: Concrete
- Windows: Window Coverings
- Has basement: No
- Number of fireplaces: 1
- Fireplace features: One, Living Room
- Common walls with other units/homes: No One Below
Interior area
- Total interior livable area: 1,266 sqft
Property
Parking
- Total spaces: 2
- Parking features: Two Car Garage, Detached, Garage Faces Rear
- Garage spaces: 2
Features
- Levels: One,Two
- Stories: 2
- Patio & porch: Patio
- Pool features: Community
- Fencing: Privacy,Partial
Details
- Parcel number: 140310000040
Construction
Type & style
- Home type: Condo
- Architectural style: Townhouse
- Property subtype: Townhouse
Materials
- Brick, Stucco
- Foundation: Slab
- Roof: Composition
Condition
- New construction: No
- Year built: 1976
Community & HOA
Community
- Security: Not Applicable
- Subdivision: Shenandoah,Bent Oak
HOA
- Has HOA: Yes
- Services included: Some Utilities, Condo Mgmt, Common Maintenance, Trash
- HOA fee: $433 monthly
- HOA name: BENT OAK TOWNHOUSES
Location
- Region: San Antonio
Financial & listing details
- Price per square foot: $115/sqft
- Tax assessed value: $162,000
- Annual tax amount: $3,774
- Price range: $145K - $145K
- Date on market: 11/13/2026
- Cumulative days on market: 8 days
- Listing terms: Conventional,Cash
Estimated market value
$142,000
$135,000 - $149,000
$1,455/mo
Price history
| Date | Event | Price |
|---|---|---|
| 11/13/2026 | Listed for sale | $145,000$115/sqft |
Source:  LERA MLS #2030394 Report a problem | ||
Public tax history
| Year | Property taxes | Tax assessment |
|---|---|---|
| 2026 | -- | $162,000 -14.5% |
| 2025 | $817 | $189,540 |
| 2024 | -- | $189,540 +3.9% |
| 2023 | $904 -43.2% | $182,432 +10% |
| 2022 | $1,590 +27.3% | $165,847 +10% |
| 2021 | $1,249 | $150,770 +9.9% |
| 2020 | $1,249 -19.6% | $137,230 +2.1% |
| 2019 | $1,553 | $134,350 -0.1% |
| 2018 | $1,553 +0.4% | $134,500 +5.1% |
| 2017 | $1,547 | $128,020 -0.8% |
| 2016 | -- | $129,030 +6.8% |
| 2015 | -- | $120,770 +10% |
| 2014 | -- | $109,791 +10% |
| 2013 | -- | $99,810 -0.6% |
| 2012 | -- | $100,430 -0.5% |
| 2011 | -- | $100,940 -1.2% |
| 2010 | -- | $102,210 +6% |
| 2009 | -- | $96,382 +10% |
| 2008 | -- | $87,620 +0.1% |
| 2007 | -- | $87,550 +8.8% |
| 2006 | -- | $80,460 +6.7% |
| 2005 | -- | $75,400 |
| 2004 | -- | -- |
| 2003 | -- | -- |
| 2002 | -- | -- |
| 2001 | -- | -- |
| 2000 | -- | -- |
Find assessor info on the county website
Monthly payment
Est. payment
Payment breakdown
Explore the cost of this home by adjusting the details. Changes won't be saved.Climate risks
Neighborhood: Vance Jackson
Nearby schools
Schools provided by the listing agent
- Elementary: Housman
- Middle: Hobby William P.
- High: Clark
- District: Northside
Source: LERA MLS. This data may not be complete. We recommend contacting the local school district to confirm school assignments for this home.
- $138,4002 bd2 ba1k sqft11303 Vance Jackson Rd APT A1, San Antonio, TX 78230Off Market
- $172,3002 bd3 ba1.2k sqft11303 Vance Jackson Rd #2, San Antonio, TX 78230Off Market
- $186,0003 bd2 ba1.6k sqft11303 Vance Jackson Rd #3, San Antonio, TX 78230Off Market
- $168,3002 bd2 ba1k sqft11303 Vance Jackson Rd APT A5, San Antonio, TX 78230Off Market
Similar homes
- $145,0002 bd3 ba1.1k sqft11815 Vance Jackson #2306, San Antonio, TX 78230For Sale
 MLS ID #2005713, Melody Botting TREC #496522, BHHS PenFed Realty. LERA MLS
- $159,9003 bd2 ba1.1k sqft8322 Robin Hill Drive, San Antonio, TX 78230For Sale
 MLS ID #2031955, Forrest Kaupert TREC #604425, Keller Williams Heritage. LERA MLS
- $130,0002 bd1 ba818 sqft11610 VANCE JACKSON RD #748, San Antonio, TX 78230For Sale
 MLS ID #2029219, Eli Sanchez TREC #737744, Epique Realty LLC. LERA MLS
- $129,9002 bd2 ba1.1k sqft11843 Braesview #1110, San Antonio, TX 78213For Sale
 MLS ID #2031377, Shane Neal TREC #608871, eXp Realty. LERA MLS
- $159,9002 bd2 ba1k sqft11520 Huebner #201, San Antonio, TX 78230For SaleMLS ID #2016118, Rosa Segovia TREC #713293, Realty Advantage. LERA MLS
- $154,9002 bd2 ba1.1k sqft3430 Turtle Village #101, San Antonio, TX 78230For SaleMLS ID #2008312, Patrick Vallejo TREC #663331, All City San Antonio Registered Series. LERA MLS
- $169,9002 bd2 ba1.1k sqft9915 Powhatan Dr #B4, San Antonio, TX 78230For SaleMLS ID #2022638, Shane Neal TREC #608871, eXp Realty. LERA MLS
- $150,0003 bd2 ba1.2k sqft4107 Medical #1203, San Antonio, TX 78229For SaleMLS ID #2029202, Millie Wang TREC #612887, Premier Realty Group Platinum. LERA MLS
- $132,5001 bd1 ba717 sqft11520 HUEBNER RD #504, San Antonio, TX 78230For SaleMLS ID #2029994, Anne Marie Marshall TREC #506601, Realty One Group Emerald. LERA MLS
- $124,5002 bd2 ba1.1k sqft9915 Powhatan Dr #A-3, San Antonio, TX 78230For SaleMLS ID #2003634, Danette Wagnon TREC #547379, LPT Realty, LLC. LERA MLS
- $175,0002 bd2 ba1k sqft10955 Wurzbach Rd #801, San Antonio, TX 78230For SaleMLS ID #2001365, Luis Perez TREC #848236, Texas Coast & Country Real Estate. LERA MLS
- $175,0002 bd3 ba1k sqft11815 Vance Jackson #2304, San Antonio, TX 78230For SaleMLS ID #1966160, Scott Malouff TREC #658231, Keller Williams Heritage. LERA MLS
- $199,9992 bd3 ba1.2k sqft11303 Vance Jackson Rd #H2, San Antonio, TX 78230For SaleMLS ID #2008004, Jorge Acevedo TREC #714014, Keller Williams City-View. LERA MLS
- $169,9992 bd2 ba958 sqft10955 Wurzbach Rd APT 108, San Antonio, TX 78230Active
 MLS ID #5053802, Carlos Reyna, Sprout Realty. Unlock MLS
- $149,9002 bd3 ba1.2k sqft51 CHAPEL HILL CIR #51, San Antonio, TX 78240For SaleMLS ID #2014729, Andy Patlan TREC #534567, Citywide Realty - Team Elite G. LERA MLS
- $139,5002 bd3 ba1k sqft8642 Fredericksburg Rd. #103, San Antonio, TX 78240For SaleMLS ID #2014583, Tiffany Stevens TREC #544138, Real Broker, LLC. LERA MLS
- $204,9992 bd3 ba1.2k sqft11303 Vance Jackson Rd #H3, San Antonio, TX 78230For SaleMLS ID #2009622, Jorge Acevedo TREC #714014, Keller Williams City-View. LERA MLS
- $138,0002 bd2 ba976 sqft4212 Medical Dr #1604, San Antonio, TX 78229For SaleMLS ID #2028941, Randy Elgin TREC #525639, Keller Williams Legacy. LERA MLS
- $125,0002 bd2 ba1k sqft4212 Medical Drive #806, San Antonio, TX 78229For SaleMLS ID #2030119, Christy Rupp TREC #600433, RE/MAX North-San Antonio. LERA MLS
