Country homes are hard to find and this is one that has it ALL! Situated on 2 peaceful acres sits this custom-built 3 bed, 2 full bath home. Walking up to the home you are greeted by a large front porch complete with ceiling fan, perfect for evenings enjoying the wildlife roaming the countryside. The large living room is immediately inside the front door and it flows into the large eat-in kitchen. The kitchen features recessed lighting, solid oak cabinets, a large pantry, and a functional center island. The single car garage is attached to the house and walks into the kitchen. The main level also has one bedroom and both full bathrooms. One bathroom has a step-in shower while the other has a soaker tub. The basement is a large family room with new built-ins, and a gas log fireplace! Upstairs are the other two bedrooms offering plenty of closet space with closet organization systems. Outside you will find two large buildings. One measures 40x60, has electric and full concrete floors. The other measures 26x30 and also has a concrete floor and electric. Peaceful, private, comfortable, and plenty of room for all your toys! Call to schedule your private tour today!
Pending
$269,900
8299 Christy Rd, Sumner, IL 62466
3beds
2,117sqft
Single Family Residence
Built in 1950
2 Acres Lot
$-- Zestimate®
$127/sqft
$-- HOA
What's special
Gas log fireplaceFunctional center islandLarge eat-in kitchenLarge pantryKitchen features recessed lightingSolid oak cabinets
- 55 days
- 70
- 1
Likely to sell faster than
Zillow last checked:
Listing updated:
Listed by:
Wes Smith 217-826-2717,
Stence Realty
Source: CIBR,MLS#: 6260469 Originating MLS: Central Illinois Board Of REALTORS
Originating MLS: Central Illinois Board Of REALTORSFacts & features
Interior
Bedrooms & bathrooms
- Bedrooms: 3
- Bathrooms: 2
- Full bathrooms: 2
Bedroom
- Description: Flooring: Carpet
- Level: Main
- Dimensions: 12.3 x 11.11
Bedroom
- Description: Flooring: Carpet
- Level: Upper
- Dimensions: 10.8 x 12.7
Bedroom
- Description: Flooring: Carpet
- Level: Upper
- Dimensions: 13.5 x 14.9
Family room
- Level: Basement
- Dimensions: 16.11 x 24.7
Other
- Description: Flooring: Vinyl
- Level: Main
- Dimensions: 7.8 x 7.4
Other
- Description: Flooring: Vinyl
- Level: Main
- Dimensions: 6.6 x 4.11
Kitchen
- Description: Flooring: Vinyl
- Level: Main
- Dimensions: 14.4 x 21.5
Laundry
- Description: Flooring: Vinyl
- Level: Main
- Dimensions: 3.2 x 8.11
Living room
- Description: Flooring: Carpet
- Level: Main
- Dimensions: 12.1 x 18.1
Other
- Description: Flooring: Carpet
- Level: Main
- Dimensions: 8.11 x 9.11
Heating
- Forced Air, Propane
Cooling
- Central Air
Appliances
- Included: Dryer, Dishwasher, Microwave, Oven, Propane Water Heater, Range, Refrigerator, Range Hood, Tankless Water Heater, Washer
- Laundry: Main Level
Features
- Fireplace, Main Level Primary, Pantry
- Basement: Finished,Partial
- Number of fireplaces: 1
- Fireplace features: Gas, Family/Living/Great Room
Interior area
- Total structure area: 2,117
- Total interior livable area: 2,117 sqft
- Finished area above ground: 454
- Finished area below ground: 480
Property
Parking
- Total spaces: 3
- Parking features: Attached, Detached, Garage
- Attached garage spaces: 3
Features
- Levels: One and One Half,Two
- Patio & porch: Rear Porch, Front Porch, Open
- Exterior features: Shed, Workshop
Lot
- Size: 2 Acres
Details
- Additional structures: Outbuilding, Shed(s)
- Parcel number: 0400030610
- Zoning: Other
- Special conditions: None
Construction
Type & style
- Home type: SingleFamily
- Architectural style: Bi-Level
- Property subtype: Single Family Residence
Materials
- Brick, Vinyl Siding, Plaster
- Foundation: Basement
- Roof: Asphalt,Shingle
Condition
- Year built: 1950
Utilities & green energy
- Sewer: Septic Tank
- Water: Public
Community & HOA
Community
- Security: Closed Circuit Camera(s), Smoke Detector(s)
Location
- Region: Sumner
Financial & listing details
- Price per square foot: $127/sqft
- Annual tax amount: $856
- Date on market: 8/24/2026
- Cumulative days on market: 55 days
- Road surface type: Gravel
Estimated market value
Not available
Estimated sales range
Not available
Not available
Price history
| Date | Event | Price |
|---|---|---|
| 9/29/2026 | Pending sale | $269,900$127/sqft |
Source:  CIBR #6260469 Report a problem CIBR #6260469 Report a problem | ||
| 9/8/2026 | Contingent | $269,900$127/sqft |
Source: CIBR #6260469 Report a problem | ||
| 8/24/2026 | Listed for sale | $269,900+8%$127/sqft |
Source: CIBR #6260469 Report a problem | ||
| 1/10/2024 | Sold | $250,000$118/sqft |
Source: Agent Provided Report a problem | ||
Public tax history
Tax history is unavailable.
Monthly payment
Est. payment
Payment breakdown
Explore the cost of this home by adjusting the details. Changes won't be saved.Climate risks
Neighborhood: 62466
Nearby schools
Schools provided by the listing agent
- District: Red Hill CUSD 10
Source: CIBR. This data may not be complete. We recommend contacting the local school district to confirm school assignments for this home.
Similar homes
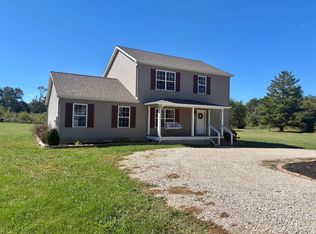
- $179,9003 bd2 ba1.6k sqft18577 Chauncey Rd, Sumner, IL 62466For Sale
 MLS ID #202642667, Samantha Howard, KLEIN RLTY&AUCTION, INC.. IRMLS
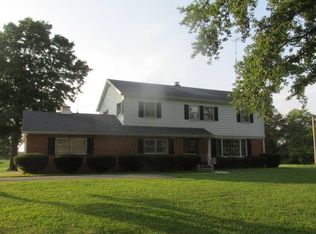
 - $259,0003 bd1 ba1.1k sqft2722 Birds Ln, Sumner, IL 62466For Sale
 MLS ID #11816816, Brady Rice, HJ Rice & Associates Realty LLC. My State MLS
 - $275,0003 bd2 ba2.2k sqft13369 Roustabout Rd, Bridgeport, IL 62417For Sale
 MLS ID #12016257, April Wilcox, Parrott Marketing Group, LLC. My State MLS
 - $279,9005 bd3 ba2.6k sqft8373 State Route 1, Lawrenceville, IL 62439For Sale
 MLS ID #11929480, Stephen Cavender, Home Sweet Home Real Estate. My State MLS
