Step inside this stunning new listing at 83 Crestwood Drive in Savannah, Georgia! Offering over 5,000 sf of thoughtfully designed living space, this exceptional Craftsman-style home features 5 bedrooms, 4 bathrooms, and a massive bonus room—perfect for today's lifestyle. From the moment you enter, you'll appreciate the beautiful bamboo flooring, exposed beams, and elegant coffered ceilings that add warmth and character throughout. The chef's kitchen is a dream, featuring DCS appliances, including a Sub-Zero refrigerator, stove, and dishwasher, complemented by quartz countertops and abundant workspace for cooking and entertaining. The main level offers two luxurious primary suites, each designed for comfort, with spa-inspired bathrooms featuring heated tile floors, oversized showers, and relaxing soaking tubs. Upstairs, you'll find two additional spacious bedrooms connected by a shared bath, a dedicated office area, and an enormous bonus room over the three-car garage. Open the collapsible glass doors and enjoy seamless indoor-outdoor living on the expansive screened porch, overlooking a private fenced backyard. Additional features include a whole-house generator and water softener for added comfort and peace of mind. Schedule your private tour today !
Under contract
$1,295,000
83 Crestwood Drive, Savannah, GA 31405
5beds
5,171sqft
:
Get pre-qualified$8,394/mo
Single Family Residence
Built in 2020
0.52 Acres Lot
$1,239,800 Zestimate®
$250/sqft
$54/mo HOA
What's special
Private fenced backyardExposed beamsDedicated office areaSpa-inspired bathroomsCollapsible glass doorsHeated tile floorsDcs appliances
- 7 days |
- 738 |
- 40 |
Likely to sell faster than
Zillow last checked:
Listing updated:
Listed by:
Harry Butler 912-856-8685,
Southbridge Greater Sav Realty
Source: Hive MLS,MLS#: SA360825 Originating MLS: Savannah Multi-List Corporation
Originating MLS: Savannah Multi-List CorporationFacts & features
Interior
Bedrooms & bathrooms
- Bedrooms: 5
- Bathrooms: 4
- Full bathrooms: 3
- 1/2 bathrooms: 1
Heating
- Electric, Heat Pump
Cooling
- Central Air, Electric
Appliances
- Included: Dishwasher, Electric Water Heater, Disposal, Microwave, Oven, Range, Range Hood, Refrigerator, Water Softener, Water Purifier
- Laundry: Laundry Room, Laundry Tub, Sink
Features
- Breakfast Bar, Built-in Features, Breakfast Area, Bathtub, Ceiling Fan(s), Double Vanity, Entrance Foyer, Fireplace, High Ceilings, Kitchen Island, Main Level Primary, Primary Suite, Pantry, Recessed Lighting, Separate Shower
- Number of fireplaces: 1
- Fireplace features: Gas, Living Room, Gas Log
Interior area
- Total interior livable area: 5,171 sqft
Video & virtual tour
Property
Parking
- Total spaces: 3
- Parking features: Attached, Garage Door Opener
- Garage spaces: 3
Features
- Fencing: Decorative,Metal,Yard Fenced
- Has view: Yes
- View description: Panoramic
Lot
- Size: 0.52 Acres
- Features: Sprinkler System
Details
- Parcel number: 11008F01124
- Special conditions: Standard
Construction
Type & style
- Home type: SingleFamily
- Architectural style: Contemporary
- Property subtype: Single Family Residence
Materials
- Concrete
Condition
- Year built: 2020
Utilities & green energy
- Sewer: Public Sewer
- Water: Public
- Utilities for property: Cable Available, Underground Utilities
Community & HOA
Community
- Features: Clubhouse, Fitness Center, Golf, Street Lights, Sidewalks, Tennis Court(s)
- Subdivision: Southbridge
HOA
- Has HOA: Yes
- HOA fee: $646 annually
- HOA name: SB & Berwick
Location
- Region: Savannah
Financial & listing details
- Price per square foot: $250/sqft
- Tax assessed value: $944,900
- Annual tax amount: $10,290
- Date on market: 7/20/2026
- Cumulative days on market: 7 days
- Listing agreement: Exclusive Right To Sell
- Listing terms: ARM,Cash,Conventional,1031 Exchange,VA Loan
- Inclusions: Ceiling Fans, Gas Logs, Refrigerator, Water Softener, Water Treatment
- Ownership type: Homeowner/Owner
- Road surface type: Asphalt
Estimated market value
$1,239,800
$1.18M - $1.30M
$4,606/mo
Price history
| Date | Event | Price |
|---|---|---|
| 7/23/2026 | Contingent | $1,295,000$250/sqft |
Source:  Hive MLS #SA360825 Report a problem Hive MLS #SA360825 Report a problem | ||
| 7/20/2026 | Listed for sale | $1,295,000+20.5%$250/sqft |
Source: Hive MLS #SA360825 Report a problem | ||
| 9/25/2024 | Sold | $1,075,000-10.4%$208/sqft |
Source: Hive MLS #SA317477 Report a problem | ||
| 9/4/2024 | Pending sale | $1,200,000$232/sqft |
Source:  Hive MLS #317477 Report a problem Hive MLS #317477 Report a problem | ||
| 8/22/2024 | Listed for sale | $1,200,000+1233.3%$232/sqft |
Source: Hive MLS #317477 Report a problem | ||
| 7/28/2017 | Sold | $90,000-9.9%$17/sqft |
Source: Hive MLS #SA162010 Report a problem | ||
| 9/3/2015 | Listed for sale | $99,900+11%$19/sqft |
Source: Keller Williams - Savannah #147105 Report a problem | ||
| 8/15/2005 | Sold | $90,000$17/sqft |
Source: Public Record Report a problem | ||
Public tax history
| Year | Property taxes | Tax assessment |
|---|---|---|
| 2025 | $10,290 +53.1% | $377,960 +28.7% |
| 2024 | $6,720 +11.6% | $293,760 +16.8% |
| 2023 | $6,020 -6% | $251,520 +18% |
| 2022 | $6,401 -0.4% | $213,200 +14.7% |
| 2021 | $6,424 +445.7% | $185,880 +498.8% |
| 2020 | $1,177 -0.3% | $31,040 |
| 2019 | $1,181 | $31,040 |
| 2018 | $1,181 -0.2% | $31,040 |
| 2017 | $1,183 -10.1% | $31,040 -21.5% |
| 2016 | $1,316 -26.6% | $39,520 |
| 2015 | $1,792 +102.7% | $39,520 +132.5% |
| 2014 | $884 | $17,000 |
| 2013 | -- | $17,000 -42.6% |
| 2012 | -- | $29,640 |
| 2011 | -- | $29,640 |
| 2010 | -- | $29,640 -16.7% |
| 2009 | -- | $35,600 -24.9% |
| 2008 | -- | $47,400 |
| 2007 | -- | $47,400 +9.2% |
| 2006 | -- | $43,400 +9.6% |
| 2005 | -- | $39,600 |
Find assessor info on the county website
Monthly payment
Est. payment
Payment breakdown
Explore the cost of this home by adjusting the details. Changes won't be saved.Climate risks
Neighborhood: 31405
Nearby schools
GreatSchools rating
- 7/10Gould Elementary SchoolGrades: PK-5Distance: 2.9 mi
- 4/10West Chatham Middle SchoolGrades: 6-8Distance: 3.3 mi
- 5/10New Hampstead High SchoolGrades: 9-12Distance: 5.2 mi
- $704,2004 bd6 ba3.3k sqft81 Crestwood Dr, Savannah, GA 31405Off Market
- $108,000-- bd-- ba-- sqft85 Crestwood Dr, Savannah, GA 31405Off Market
- $743,9004 bd3 ba4.2k sqft79 Crestwood Dr, Savannah, GA 31405Off Market

- $443,9004 bd3 ba-- sqft55 Turning Leaf Way, Savannah, GA 31419Off Market
- $810,1004 bd3 ba3.6k sqft87 Crestwood Dr, Savannah, GA 31405Off Market
- $436,6004 bd3 ba-- sqft51 Turning Leaf Way, Savannah, GA 31419Off Market
- $779,5005 bd4 ba4k sqft77 Crestwood Dr, Savannah, GA 31405Off Market
- $---- sqft77 Crestwood Dr LOT ONLY, Savannah, GA 31405Off Market
A local agent can set up tours, give advice and negotiate with sellers.
Similar homes
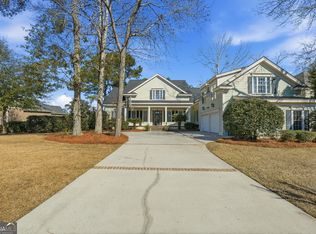
- $719,9005 bd3 ba3.5k sqft115 Oakcrest Drive W, Savannah, GA 31419For Sale

 MLS ID #SA359774, Scottie R. Starling, Next Move Real Estate LLC. Hive MLS
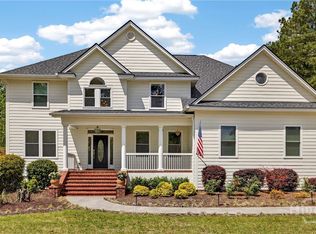
 - $860,0004 bd5 ba5.3k sqft9 Wood Duck Dr, Savannah, GA 31405Active
 MLS ID #10680228, Lauren Ash, Century 21 Results. GAMLS
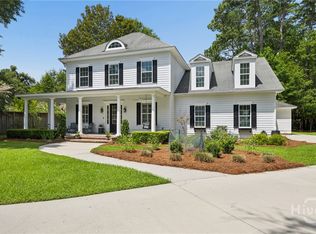
 - $940,0005 bd5 ba3.9k sqft121 Greenview Drive, Savannah, GA 31405For Sale
 MLS ID #SA353915, Matthew D. Lufburrow, Realty One Group Inclusion. Hive MLS
 - $1,295,0005 bd5 ba4.4k sqft5 Dragonfly Point, Savannah, GA 31406For Sale
 MLS ID #SA360083, Ben J. Bluemle, Seaport Real Estate Group. Hive MLS
 - $699,0004 bd4 ba4k sqft65 Woodchuck Hill Road, Savannah, GA 31405For SaleMLS ID #SA354333, Liza DiMarco, Compass Georgia LLC. Hive MLS
- $799,0005 bd4 ba3.7k sqft115 Greenview Drive, Savannah, GA 31405For SaleMLS ID #SA353747, Jeffrey D. Rayno, NorthGroup Real Estate, Inc.. Hive MLS
- $769,0004 bd4 ba3.5k sqft828 Southbridge Boulevard, Savannah, GA 31405For SaleMLS ID #SA352397, Harry Butler, Southbridge Greater Sav Realty. Hive MLS
- $1,375,0005 bd4 ba4k sqft11 E 50th Street, Savannah, GA 31405For SaleMLS ID #SA355711, Christie Wallace-bergen, Salt Marsh Realty LLC. Hive MLS
- $775,0006 bd3 ba3.8k sqft6 Cedar Point Drive, Savannah, GA 31405For SaleMLS ID #SA358440, Lyndsay D. Smith, Keller Williams Coastal Area P. Hive MLS
- $699,0004 bd4 ba3.7k sqft41 White Oak Bluff, Savannah, GA 31405For SaleMLS ID #SA357918, Bethany T. Harris, Eighteen O'Two Realty LLC. Hive MLS
- $1,299,0003 bd3 ba3k sqft9 Brewster Street, Savannah, GA 31419For SaleMLS ID #SA345500, Tracie S. Tomlinson, McIntosh Realty Team LLC. Hive MLS
- $650,0005 bd3 ba3.4k sqft171 Moor Hen Landing, Savannah, GA 31419For SaleMLS ID #SA347710, Russell Strazzella, Keller Williams Coastal Area P. Hive MLS
- $1,174,0004 bd5 ba3.4k sqft5027 Taylor Road, Savannah, GA 31404For SaleMLS ID #SA357868, Chelsea Phillips, Six Bricks LLC. Hive MLS
- $1,200,0008 bd6 ba3.6k sqft1315 Seiler Avenue, Savannah, GA 31404New ConstructionMLS ID #SA361028, Laurie H. Devegter, Laurie deVegter Real Estate. Hive MLS
- $675,0003 bd4 ba3.1k sqft2 Pine Lakes Point, Savannah, GA 31405For SaleMLS ID #SA341407, Harry Butler, Southbridge Greater Sav Realty. Hive MLS
- $1,454,9904 bd4 ba3k sqft8815 Whitefield, Savannah, GA 31406For SaleMLS ID #SA345568, Stewart Marshall, Daniel Ravenel SIR. Hive MLS
- $1,700,0004 bd5 ba4.2k sqft126 Greenhill Close, Pooler, GA 31322For SaleMLS ID #SA359219, Richard T. Reardon, Reardon Brothers Properties. Hive MLS
- $1,295,0004 bd3 ba3.3k sqft275 Waterways Parkway S, Richmond Hill, GA 31324For SaleMLS ID #SA354500, Amy Schuman, Schuman Signature Realty LLC. Hive MLS
- $1,275,0005 bd6 ba3.9k sqft113 Chriswoodell Drive, Savannah, GA 31406For SaleMLS ID #SA350752, Helen W. Johnson, Daniel Ravenel SIR. Hive MLS
- $1,175,0004 bd3 ba4k sqft6 Tomochichi Lane, Savannah, GA 31411For SaleMLS ID #SA360388, Ginna Carroll, Daniel Ravenel SIR. Hive MLS
