Set within an exclusive gated community, this impeccably maintained custom 5-bedroom 3-bathroom estate offers a rare combination of space, quality, and privacy on a nearly one acre lot in The Enclave. Designed for those who value both scale and sophistication, this home offers a lifestyle of quiet prestige without the wait or expense of new construction. The light-filled floor plan is defined by high ceilings and thoughtfully selected finishes throughout. At the heart of the home, a chef-inspired kitchen features upgraded cabinetry, premium surfaces, and a seamless flow into expansive living areas - ideal for both everyday living and large-scale hosting. A versatile first-floor guest suite provides a private retreat for visitors or a quiet home office. Upstairs, the oversized primary suite offers a true escape with generous proportions and space to unwind. Well-sized secondary bedrooms and a large loft add flexibility for a media room, gym, or play space. Set on nearly an acre, the outdoor space offers room to build your paradise - whether a pool, garden, or extended outdoor living area. A rare 3-car garage adds valuable storage and function. Residents enjoy gated access and resort-style community amenities such as a pool, gym, tennis court, basketball court, and weight room, all just minutes from shopping, dining, the airport, golf, and I-95. Move-in ready and designed with livability in mind, this home delivers the space, quality, and setting today’s buyers are searching for.
For sale
Price cut: $20K (5/13)
$650,000
171 Moor Hen Landing, Savannah, GA 31419
5beds
3,420sqft
:
Get pre-qualified$4,540/mo
Single Family Residence
Built in 2013
0.9 Acres Lot
$-- Zestimate®
$190/sqft
$225/mo HOA
What's special
High ceilingsLarge loftLight-filled floor planPremium surfacesNearly one acre lotWell-sized secondary bedroomsUpgraded cabinetry
- 175 days |
- 444 |
- 33 |
Zillow last checked:
Listing updated:
Listed by:
Russell Strazzella 818-421-9256,
Keller Williams Coastal Area P
Source: Hive MLS,MLS#: SA347710 Originating MLS: Savannah Multi-List Corporation
Originating MLS: Savannah Multi-List CorporationFacts & features
Interior
Bedrooms & bathrooms
- Bedrooms: 5
- Bathrooms: 3
- Full bathrooms: 3
Heating
- Electric, Heat Pump
Cooling
- Electric, Heat Pump
Appliances
- Included: Dryer, Dishwasher, Electric Water Heater, Disposal, Microwave, Oven, Plumbed For Ice Maker, Range, Range Hood, Washer, Refrigerator
- Laundry: Laundry Room, Upper Level, Washer Hookup, Dryer Hookup
Features
- Breakfast Bar, Tray Ceiling(s), Ceiling Fan(s), Double Vanity, Entrance Foyer, Garden Tub/Roman Tub, High Ceilings, Kitchen Island, Pantry, Pull Down Attic Stairs, Recessed Lighting, Separate Shower, Upper Level Primary, Fireplace
- Basement: None
- Attic: Pull Down Stairs
- Number of fireplaces: 1
- Fireplace features: Family Room, Gas
Interior area
- Total interior livable area: 3,420 sqft
Property
Parking
- Total spaces: 3
- Parking features: Attached
- Garage spaces: 3
Features
- Patio & porch: Porch, Patio, Front Porch, Screened
- Exterior features: Irrigation System
- Pool features: Community
- Has view: Yes
- View description: Trees/Woods
Lot
- Size: 0.9 Acres
- Features: Cul-De-Sac, Garden, Sprinkler System
Details
- Parcel number: 11008G01195
- Special conditions: Standard
Construction
Type & style
- Home type: SingleFamily
- Architectural style: Traditional
- Property subtype: Single Family Residence
Materials
- Brick, Concrete
- Foundation: Slab
- Roof: Asphalt
Condition
- Year built: 2013
Utilities & green energy
- Sewer: Public Sewer
- Water: Public
- Utilities for property: Cable Available, Underground Utilities
Community & HOA
Community
- Features: Clubhouse, Pool, Fitness Center, Playground, Tennis Court(s)
- Subdivision: The Enclave
HOA
- Has HOA: Yes
- HOA fee: $675 quarterly
- HOA name: The Enclave at Berwick
- HOA phone: 912-661-6879
Location
- Region: Savannah
Financial & listing details
- Price per square foot: $190/sqft
- Tax assessed value: $508,900
- Annual tax amount: $5,951
- Date on market: 1/29/2026
- Cumulative days on market: 175 days
- Listing agreement: Exclusive Right To Sell
- Listing terms: Cash,Conventional,1031 Exchange,FHA,VA Loan
- Inclusions: Alarm-Smoke/Fire, Ceiling Fans, Refrigerator
- Ownership type: Homeowner/Owner
- Road surface type: Asphalt
Estimated market value
Not available
Estimated sales range
Not available
Not available
Price history
| Date | Event | Price |
|---|---|---|
| 5/13/2026 | Price change | $650,000-3%$190/sqft |
Source:  Hive MLS #SA347710 Report a problem Hive MLS #SA347710 Report a problem | ||
| 4/14/2026 | Price change | $670,000-2.5%$196/sqft |
Source: Hive MLS #SA347710 Report a problem | ||
| 1/29/2026 | Listed for sale | $687,000+23.8%$201/sqft |
Source: Hive MLS #SA347710 Report a problem | ||
| 2/9/2023 | Sold | $555,000-0.7%$162/sqft |
Source: Hive MLS #SA279925 Report a problem | ||
| 11/30/2022 | Contingent | $559,000$163/sqft |
Source:  Hive MLS #279925 Report a problem Hive MLS #279925 Report a problem | ||
| 11/28/2022 | Price change | $559,000-1.6%$163/sqft |
Source: Hive MLS #279925 Report a problem | ||
| 11/3/2022 | Listed for sale | $568,000+24%$166/sqft |
Source: Hive MLS #279925 Report a problem | ||
| 11/16/2021 | Sold | $458,000+1.8%$134/sqft |
Source: Hive MLS #SA256924 Report a problem | ||
| 9/9/2021 | Contingent | $450,000$132/sqft |
Source: Hive MLS #256924 Report a problem | ||
| 9/7/2021 | Listed for sale | $450,000+32.4%$132/sqft |
Source: Hive MLS #256924 Report a problem | ||
| 7/11/2014 | Sold | $340,000$99/sqft |
Source: Public Record Report a problem | ||
Public tax history
| Year | Property taxes | Tax assessment |
|---|---|---|
| 2025 | $5,951 +7.1% | $203,560 +0.8% |
| 2024 | $5,554 -4.4% | $201,880 +18.9% |
| 2023 | $5,807 +9.7% | $169,760 +9.8% |
| 2022 | $5,295 +9.8% | $154,560 +16.2% |
| 2021 | $4,822 +0.9% | $132,960 +3.1% |
| 2020 | $4,777 -8.9% | $129,000 -8.7% |
| 2019 | $5,243 | $141,360 +7.1% |
| 2018 | $5,243 +8.6% | $132,040 -3.3% |
| 2017 | $4,828 +13% | $136,520 +6.4% |
| 2016 | $4,274 -8% | $128,320 -5.6% |
| 2015 | $4,645 +15.2% | $136,000 +17.8% |
| 2014 | $4,033 | $115,413 +621.3% |
| 2013 | -- | $16,000 |
| 2012 | -- | $16,000 |
Find assessor info on the county website
Monthly payment
Est. payment
Payment breakdown
Explore the cost of this home by adjusting the details. Changes won't be saved.Climate risks
Neighborhood: 31419
Nearby schools
GreatSchools rating
- 7/10Gould Elementary SchoolGrades: PK-5Distance: 3.9 mi
- 4/10West Chatham Middle SchoolGrades: 6-8Distance: 3.3 mi
- 5/10New Hampstead High SchoolGrades: 9-12Distance: 4.5 mi
Schools provided by the listing agent
- Elementary: Gould
- Middle: West Chatham
- High: Beach
Source: Hive MLS. This data may not be complete. We recommend contacting the local school district to confirm school assignments for this home.
- $459,8004 bd3 ba2.6k sqft169 Moor Hen Lndg, Savannah, GA 31419Off Market
- $460,400-- bd-- ba-- sqft169 Moor Hen Land, Savannah, GA 31419Off Market
- $493,4004 bd4 ba3k sqft170 Moor Hen Lndg, Savannah, GA 31419Off Market
- $476,1006 bd4 ba-- sqft24 Henslow Fld, Savannah, GA 31419Off Market
- $489,9994 bd3 ba2.3k sqft26 Henslow Fld, Savannah, GA 31419For Sale
- $474,9994 bd3 ba2.6k sqft167 Moor Hen Lndg, Savannah, GA 31419Sold
- $412,0003 bd3 ba-- sqft22 Henslow Fld, Savannah, GA 31419Off Market
- $523,4005 bd3 ba3.5k sqft168 Moor Hen Lndg, Savannah, GA 31419Off Market
A local agent can set up tours, give advice and negotiate with sellers.
Similar homes
- $565,0004 bd3 ba2.9k sqft154 Moor Hen Lndg, Savannah, GA 31419Active Under Contract

 MLS ID #10775032, Abigail Hughston, Coast & Country Real Estate Experts. GAMLS
 - $545,0005 bd4 ba3.3k sqft125 Moor Hen Landing, Savannah, GA 31419For Sale
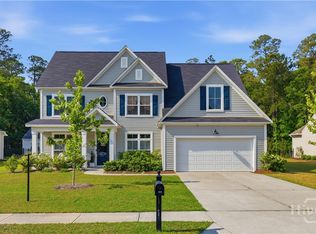
 MLS ID #SA354056, Krista Futch, Keller Williams Coastal Area P. Hive MLS
 - $485,0004 bd3 ba2.3k sqftThe Wateree, Savannah, GA 31419For Sale
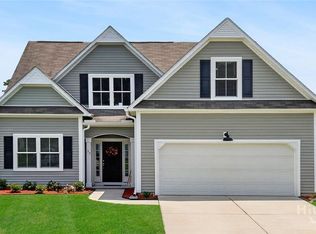 MLS ID #SA357600, Jeffrey V. Strausl, Better Homes and Gardens Real. Hive MLS
 - $470,0004 bd3 ba2.7k sqft7 Gresham Lane, Savannah, GA 31419For Sale
 MLS ID #SA358149, Brandi H. Simpson, Realty One Group Inclusion. Hive MLS
 - $639,9005 bd3 ba3.6k sqft16 Wyndy Court, Pooler, GA 31322For SaleMLS ID #SA356686, Lisa J. Snipes, BHHS Bay Street Realty Group. Hive MLS
- $649,9995 bd3 ba3.6k sqft505 Dalcross Drive, Richmond Hill, GA 31324For SaleMLS ID #SA360166, Lyle Gordon, Realty One Group Inclusion. Hive MLS
- $668,5005 bd5 ba4.4k sqft264 Harmony Blvd, Pooler, GA 31322For Sale By Owner
- $630,0004 bd3 ba2.8k sqft114 Tupelo Street, Pooler, GA 31322For SaleMLS ID #SA339942, Trisha M. Cook, Compass Georgia, LLC. Hive MLS
- $675,0004 bd4 ba3.5k sqft33 Lake Heron Court W, Pooler, GA 31322For SaleMLS ID #SA356874, Brooker Collins Sauers, Keller Williams Coastal Area P. Hive MLS
- $375,0004 bd3 ba2.3k sqft191 Laguna Way, Savannah, GA 31405For SaleMLS ID #SA360807, Russell Strazzella, Keller Williams Coastal Area P. Hive MLS
- $454,9004 bd3 ba2.6k sqft104 Terrell Mill Road, Savannah, GA 31419For SaleMLS ID #SA358167, John R. Carr V, Seaport Real Estate Group. Hive MLS
- $459,0005 bd3 ba2.9k sqft13 Wiregrass Way Way, Savannah, GA 31419For SaleMLS ID #SA352941, Jennifer D. Davis, HomeHeart Realty LLC. Hive MLS
- $579,9005 bd3 ba3k sqft568 Lou Page Lane, Richmond Hill, GA 31324For SaleMLS ID #SA359823, Tiffany M. Wolfe, McIntosh Realty Team LLC. Hive MLS
- $799,0004 bd4 ba3.4k sqft121 Kent Trail, Pooler, GA 31322For SaleMLS ID #SA348654, Brooke Powell, Keller Williams Coastal Area P. Hive MLS
- $599,0004 bd4 ba3.8k sqft5 Ashstead Lane, Pooler, GA 31322For SaleMLS ID #SA350533, Melissa McDonald, Realty One Group Inclusion. Hive MLS
- $499,9005 bd5 ba3.6k sqft257 McQueen Drive, Pooler, GA 31322For SaleMLS ID #SA355305, Aurelia Moss, Keller Williams Coastal Area P. Hive MLS
- $498,9005 bd3 ba2.8k sqft135 Martello Rd, Pooler, GA 31322ActiveMLS ID #10766866, Matthew Walker, ERA Foster & Bond. GAMLS
- $679,0005 bd4 ba3.5k sqft25 Long Creek Lane, Richmond Hill, GA 31324For SaleMLS ID #SA345932, Anastasia M. Phillips, Keller Williams Coastal Area P. Hive MLS
- $625,0003 bd3 ba2.2k sqft141 Tupelo Street, Pooler, GA 31322For SaleMLS ID #SA336195, Casey M. Schivera, Seabolt Real Estate. Hive MLS
- $695,0004 bd3 ba2.9k sqft370 Blackjack Oak Drive W, Richmond Hill, GA 31324For SaleMLS ID #SA358881, Chandie W. Hupman, Keller Williams Coastal Area P. Hive MLS
