This recently constructed home is located just 2 blocks from the Neighborhood Boat Ramp and offers a HUGE 58’x20’ shop with a wide roll-up door that can easily accommodate an RV and large boat with plenty of room to spare! This thoughtfully designed 3BR/4BA home greets guests with an open floor plan and 9ft ceilings throughout, the large Living Room flows seamlessly to the well-appointed Kitchen that offers tons of granite countertop space, lots of cabinetry including deep drawers for pots, under cabinet lighting and extensive recessed lighting. Dining Room is separated from the open Living/Kitchen areas. Primary is large enough for a separate sitting area and features a HUGE 12’x5’ Walk-In Closet and an ensuite bath. Each secondary bedroom has a dedicated full bath and large closet; a 4th full bath is accessible from the main living areas and Workshop! Incredible location ideal for boating enthusiasts and Matagorda Beach Lovers!!
For sale
Price cut: $10K (7/21)
$265,000
83 Elizabeth Dr, Bay City, TX 77414
3beds
1,866sqft
:
Get pre-qualified$1,828/mo
Single Family Residence
Built in 2023
7,775 Square Feet Lot
$259,100 Zestimate®
$142/sqft
$2/mo HOA
What's special
Open floor planExtensive recessed lightingUnder cabinet lighting
- 90 days |
- 359 |
- 16 |
Zillow last checked:
Listing updated:
Listed by:
Casey Dewees TREC #0571863 281-546-3828,
The Reyna Group
Source: HAR,MLS#: 19725921
Facts & features
Interior
Bedrooms & bathrooms
- Bedrooms: 3
- Bathrooms: 4
- Full bathrooms: 4
Primary bedroom
- Level: First
- Area: 228
- Dimensions: 19x12
Bedroom
- Level: First
- Area: 195
- Dimensions: 15x13
Bedroom
- Level: First
- Area: 130
- Dimensions: 13x10
Dining room
- Level: First
- Area: 144
- Dimensions: 12x12
Kitchen
- Level: First
- Area: 238
- Dimensions: 17x14
Living room
- Level: First
- Area: 360
- Dimensions: 24x15
Heating
- Electric
Cooling
- Electric
Appliances
- Included: ENERGY STAR Qualified Appliances, Disposal, Refrigerator, Washer, Electric Oven, Microwave, Electric Range, Dishwasher
- Laundry: Electric Dryer Hookup, Washer Hookup
Features
- High Ceilings, Beamed Ceilings, All Bedrooms Down, Primary Bed - 1st Floor, Walk-In Closet(s)
- Flooring: Tile
- Doors: Insulated Doors
- Windows: Insulated/Low-E windows, Window Coverings
Interior area
- Total structure area: 1,866
- Total interior livable area: 1,866 sqft
Property
Parking
- Total spaces: 6
- Parking features: Attached, Oversized, Additional Parking, Boat
- Attached garage spaces: 6
Features
- Stories: 1
- Patio & porch: Covered, Porch
- Exterior features: Side Yard
Lot
- Size: 7,775 Square Feet
- Features: Back Yard, Subdivided, 1/4 Up to 1/2 Acre
Details
- Additional structures: Workshop
- Parcel number: 45597
Construction
Type & style
- Home type: SingleFamily
- Architectural style: Traditional
- Property subtype: Single Family Residence
Materials
- Batts Insulation, Aluminum Siding, Other
- Foundation: Slab
- Roof: Metal
Condition
- New construction: No
- Year built: 2023
Utilities & green energy
- Sewer: Septic Tank
- Water: Public
Green energy
- Energy efficient items: Thermostat, HVAC, HVAC>13 SEER
Community & HOA
Community
- Subdivision: Selkirk Island Sec 1
HOA
- Has HOA: Yes
- Amenities included: Boat Dock, Boat Ramp, Park, Picnic Area
- HOA fee: $25 annually
Location
- Region: Bay City
Financial & listing details
- Price per square foot: $142/sqft
- Annual tax amount: $1,577
- Date on market: 5/6/2026
- Listing terms: Cash,Conventional,FHA,VA Loan
Estimated market value
$259,100
$246,000 - $272,000
$2,421/mo
Price history
| Date | Event | Price |
|---|---|---|
| 7/21/2026 | Price change | $265,000-3.6%$142/sqft |
Source:  HAR #19725921 Report a problem HAR #19725921 Report a problem | ||
| 5/6/2026 | Price change | $275,000-12.7%$147/sqft |
Source: HAR #19725921 Report a problem | ||
| 4/24/2026 | Price change | $315,000+5%$169/sqft |
Source: HAR #93248499 Report a problem | ||
| 3/24/2026 | Price change | $299,900-4.8%$161/sqft |
Source: HAR #93462828 Report a problem | ||
| 3/13/2026 | Price change | $315,000-3.1%$169/sqft |
Source: HAR #93462828 Report a problem | ||
| 3/3/2026 | Price change | $325,000+8.5%$174/sqft |
Source: HAR #93462828 Report a problem | ||
| 9/4/2025 | Price change | $299,500-4.9%$161/sqft |
Source: Matagorda County BOR #778393 Report a problem | ||
| 6/17/2025 | Price change | $315,000-3.1%$169/sqft |
Source: Matagorda County BOR #778393 Report a problem | ||
| 4/19/2025 | Listed for sale | $325,000$174/sqft |
Source: Matagorda County BOR #778393 Report a problem | ||
Public tax history
Tax history is unavailable.
Monthly payment
Est. payment
Payment breakdown
Explore the cost of this home by adjusting the details. Changes won't be saved.Climate risks
Neighborhood: 77414
Nearby schools
GreatSchools rating
- 5/10Matagorda SchoolGrades: PK-11Distance: 5.4 mi
Schools provided by the listing agent
- Elementary: Matagorda Elementary School
- Middle: Matagorda Elementary School
- High: Bay City High School
Source: HAR. This data may not be complete. We recommend contacting the local school district to confirm school assignments for this home.
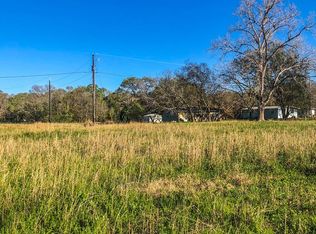
- $277,3500.385 Acres8 Elizabeth Dr, Bay City, TX 77414Off Market
- $145,0003 bd1 ba1k sqft24 Elizabeth Dr, Bay City, TX 77414Off Market
- $13,540-- bd-- ba-- sqft6 Elizabeth Dr, Bay City, TX 77414Off Market
- $188,0002 bd2 ba1k sqft99 Elizabeth Dr, Bay City, TX 77414Off Market
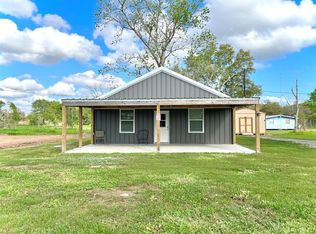
- $13,540-- bd-- ba-- sqft117 Rachel Dr, Bay City, TX 77414Off Market
- $13,540-- bd-- ba-- sqft116 Rachel Dr, Bay City, TX 77414Off Market
- $80,100-- bd1 ba672 sqft118 Rachel Dr, Bay City, TX 77414Off Market
- $13,540-- bd-- ba-- sqft115 Rachel Dr, Bay City, TX 77414Off Market
A local agent can set up tours, give advice and negotiate with sellers.
Similar homes
- $199,9003 bd2 ba1.5k sqft579 County Road 239, Bay City, TX 77414For Sale
 MLS ID #73959142, Nancy Aguirre, Bay City Realty. HAR
 - $259,0003 bd2 ba1.7k sqft2400 Carrington St, Bay City, TX 77414For Sale
 MLS ID #79540045, Julie Trosky, World Famous Realty. HAR
 - $314,0003 bd2 ba1.8k sqft1202 Sailfish Dr, Bay City, TX 77414For Sale
 MLS ID #23876187, Amberly Savage, Ward Real Estate, Inc. HAR
 - $265,0003 bd2 ba1.8k sqft2501 Marguerite St, Bay City, TX 77414For Sale
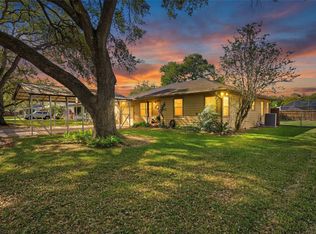 MLS ID #4997336, Jamie Curtis, Realty Of America, LLC. HAR
 - $249,9003 bd2 ba1.6k sqft1708 Sycamore Ave #1702, Bay City, TX 77414For SaleMLS ID #69623531, Sasha Lester, RE/MAX Opportunities. HAR
- $279,5003 bd2 ba2.4k sqft118 Cedar Vale Rd, Bay City, TX 77414For SaleMLS ID #63305572, Derek Nemec, Bay City Property Group, LLC. HAR
- $265,0003 bd2 ba1.5k sqft3223 El Camino St, Bay City, TX 77414For SaleMLS ID #846422, Kayanne Crain, Bill Bell Realty. HAR
- $299,7773 bd2 ba2.1k sqft1916 Baywood Dr, Bay City, TX 77414For SaleMLS ID #7267091, Jennifer Al-Sulais, CB&A, Realtors. HAR
- $249,0003 bd2 ba2.1k sqft2502 Oak Dr, Bay City, TX 77414For SaleMLS ID #10155443, Erik Frankson, Ward Real Estate, Inc. HAR
- $310,0004 bd3 ba2.2k sqft3709 Kettering Ave, Bay City, TX 77414For SaleMLS ID #77393403, Ashanti Morse, Braden Real Estate Group. HAR
- $239,0004 bd2 ba1.6k sqft1003 Starfish Dr, Bay City, TX 77414For SaleMLS ID #80832092, Charles Jansky, eXp Realty LLC. HAR
- $234,0003 bd2 ba1.3k sqft4804 Stingray Dr, Bay City, TX 77414For SaleMLS ID #31903073, Melanie Milberger, Key 2 Texas Realty. HAR
- $250,0002 bd3 ba1.7k sqft307 Center St, Matagorda, TX 77457For SaleMLS ID #81028972, Jody Cassady, Full Stringer Realty. HAR
- $280,0003 bd3 ba1.8k sqft3921 Doris St, Bay City, TX 77414For SaleMLS ID #59965948, Ava Gutowski, Key 2 Texas Realty. HAR
- $244,9004 bd3 ba1.6k sqft4404 Cardinal Dr, Bay City, TX 77414For SaleMLS ID #50127550, Kayanne Crain, Bill Bell Realty. HAR
- $285,0002 bd2 ba1.1k sqft5148 Fm 457, Bay City, TX 77414For SaleMLS ID #39539011, Christen English, Premier Town & Country Realty. HAR
- $209,9903 bd2 ba2.1k sqft2801 Avenue I, Bay City, TX 77414For SaleMLS ID #22465601, Tram Bui, Precious Realty & Mortgage. HAR
- $245,5003 bd2 ba1.5k sqft2 Abalone St, Bay City, TX 77414For SaleMLS ID #89121259, Kayanne Crain, Bill Bell Realty. HAR
- $309,0003 bd2 ba2.2k sqft2404 Marguerite St, Bay City, TX 77414For SaleMLS ID #16816286, Julia Barrett, Ward Real Estate, Inc. HAR
- $330,0003 bd3 ba2.1k sqft4501 Areca Dr, Bay City, TX 77414For SaleMLS ID #93343891, Melanie Milberger, Key 2 Texas Realty. HAR
