Like-new 2023 construction in sought-after East Arlington! This three-level townhome offers 3 bedrooms, 2.5 baths, 1,716 square feet of living space, an exclusive-use yard and a two-car direct-entry garage, with convenient access to Arlington Center, Alewife and Cambridge.The open first floor connects the living room, dining area and kitchen, with hardwood floors throughout. The kitchen features generous cabinetry, an island with seating for three, a direct-vent hood and backyard access. A half bath completes the main level.The second floor offers two bedrooms with closet space, a full bath and laundry closet. The separate walk-up third floor is dedicated to the primary suite, featuring a king-size bedroom and private bath with double vanity, tiled shower and separate tub.Electric mini-splits provide zoned heating and cooling, complemented by insulated windows and additional garage storage.Enjoy an East Arlington location near Massachusetts Avenue shops, coffee and dining, Arlington Center, the Minuteman Bikeway and Spy Pond, with convenient access toward Alewife and Cambridge.Experience newer construction, private outdoor space and garage parking in one of Arlington’s most convenient locations. Schedule your private tour today.
Pending
$1,159,000
83 Palmer St #83, Arlington, MA 02474
3beds
1,716sqft
Condominium, Townhouse
Built in 2023
-- sqft lot
$-- Zestimate®
$675/sqft
$125/mo HOA
What's special
Additional garage storageLaundry closetTwo-car direct-entry garageThree-level townhomeBackyard accessExclusive-use yardPrivate outdoor space
- 9 days
- 202
- 21
Likely to sell faster than
Zillow last checked:
Listing updated:
Listed by:
Team Coyle 978-289-0368,
Compass 781-365-9954
Source: MLS PIN,MLS#: 73577913
Facts & features
Interior
Bedrooms & bathrooms
- Bedrooms: 3
- Bathrooms: 3
- Full bathrooms: 2
- 1/2 bathrooms: 1
Primary bedroom
- Features: Bathroom - Full, Walk-In Closet(s), Flooring - Hardwood, Double Vanity, Recessed Lighting
- Level: Third
Bedroom 2
- Features: Closet, Flooring - Hardwood
- Level: Second
Bedroom 3
- Features: Closet, Flooring - Hardwood
- Level: Second
Bathroom 1
- Features: Bathroom - Half
- Level: First
Bathroom 2
- Features: Bathroom - Full, Bathroom - With Tub & Shower
- Level: Second
Bathroom 3
- Features: Bathroom - Full, Bathroom - With Shower Stall, Double Vanity
- Level: Third
Dining room
- Features: Flooring - Hardwood, Open Floorplan, Wainscoting
- Level: First
Kitchen
- Features: Bathroom - Half, Flooring - Hardwood, Countertops - Stone/Granite/Solid, Kitchen Island, Exterior Access, Open Floorplan, Recessed Lighting, Lighting - Pendant
- Level: First
Living room
- Features: Flooring - Hardwood, Open Floorplan, Wainscoting, Crown Molding
- Level: First
Heating
- Electric Baseboard, Ductless
Cooling
- Ductless
Appliances
- Included: Range, Dishwasher, Disposal, Microwave, Refrigerator, Range Hood
- Laundry: Second Floor, In Unit, Electric Dryer Hookup
Features
- Flooring: Tile, Hardwood
- Has basement: Yes
- Has fireplace: No
Interior area
- Total structure area: 1,716
- Total interior livable area: 1,716 sqft
- Finished area above ground: 1,716
- Finished area below ground: 0
Property
Parking
- Total spaces: 4
- Parking features: Attached, Under, Garage Door Opener, Storage, Deeded, Off Street, Tandem, Paved
- Attached garage spaces: 2
- Uncovered spaces: 2
Features
- Patio & porch: Deck - Composite
- Exterior features: Deck - Composite, Rain Gutters
Details
- Parcel number: 5226706
- Zoning: R2
Construction
Type & style
- Home type: Townhouse
- Property subtype: Condominium, Townhouse
Materials
- Frame
- Roof: Shingle
Condition
- Year built: 2023
Utilities & green energy
- Electric: 200+ Amp Service
- Sewer: Public Sewer
- Water: Public
- Utilities for property: for Electric Range, for Electric Oven, for Electric Dryer
Community & HOA
Community
- Features: Public Transportation, Shopping, Park, Walk/Jog Trails, Highway Access, House of Worship, Public School, T-Station
HOA
- Services included: Insurance, Reserve Funds
- HOA fee: $125 monthly
Location
- Region: Arlington
Financial & listing details
- Price per square foot: $675/sqft
- Tax assessed value: $1,111,700
- Annual tax amount: $11,861
- Date on market: 9/20/2026
Estimated market value
Not available
Estimated sales range
Not available
Not available
Price history
| Date | Event | Price |
|---|---|---|
| 9/25/2026 | Pending sale | $1,159,000$675/sqft |
Source: MLS PIN #73577913 Report a problem | ||
| 9/22/2026 | Contingent | $1,159,000$675/sqft |
Source: MLS PIN #73577913 Report a problem | ||
| 9/16/2026 | Listed for sale | $1,159,000+7.3%$675/sqft |
Source: MLS PIN #73577913 Report a problem | ||
| 10/31/2022 | Sold | $1,080,000-6.1%$629/sqft |
Source: MLS PIN #73034458 Report a problem | ||
| 9/22/2022 | Price change | $1,150,000-3.4%$670/sqft |
Source: MLS PIN #73034458 Report a problem | ||
| 9/8/2022 | Listed for sale | $1,190,000$693/sqft |
Source: MLS PIN #73034458 Report a problem | ||
Public tax history
Tax history is unavailable.
Monthly payment
Est. payment
Payment breakdown
Explore the cost of this home by adjusting the details. Changes won't be saved.Climate risks
Neighborhood: 02474
Nearby schools
Schools provided by the listing agent
- Elementary: Thompson
- Middle: Gibbs/Ottoson
- High: Ahs
Source: MLS PIN. This data may not be complete. We recommend contacting the local school district to confirm school assignments for this home.

Similar homes
- $1,099,9003 bd3 ba1.8k sqft34 Park St #34, Arlington, MA 02474For Sale
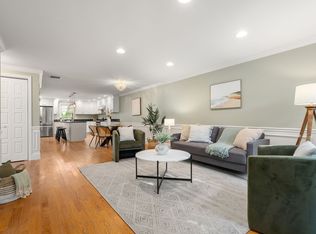 MLS ID #73574272, Shelly Yang, Gibson Sotheby's International Realty. MLS PIN
 - $1,150,0004 bd3 ba2k sqft19 Farrington St #1, Arlington, MA 02474For Sale
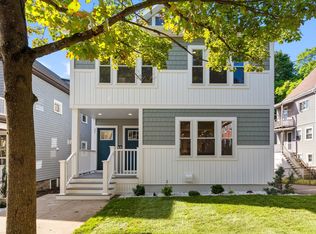 MLS ID #73575765, Carol Curcio, Gibson Sotheby's International Realty. MLS PIN
 - $1,449,0004 bd4 ba2.2k sqft15 Foster St #15B, Arlington, MA 02474For Sale
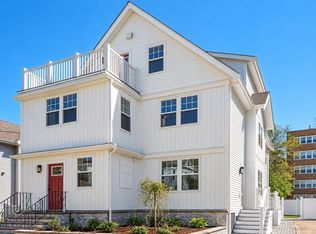 MLS ID #73578008, Shaundize Moosavizadeh, Coldwell Banker Realty - Boston. MLS PIN
 - $1,250,0005 bd3 ba2k sqft21 Farrington St #2, Arlington, MA 02474For SaleMLS ID #73575768, Carol Curcio, Gibson Sotheby's International Realty. MLS PIN
