Simply beautiful! Located in the sought-after Ridgecrest neighborhood, this sun-filled, south-facing home offers the perfect blend of elegance, comfort, and functionality. A grand foyer and elegant staircase welcome you into spacious living and family rooms featuring vaulted ceilings, Brazilian cherry floors, and a stunning fireplace with a gas insert. The eat-in kitchen boasts cherry cabinetry, granite countertops, SS appliances, first-floor laundry, and a convenient half bath. A stunning sunroom with cathedral ceiling and numerous windows overlooks the covered deck and expansive backyard. Upstairs you'll find a light-filled primary suite, two additional BRs, and a full bath. The finished LL offers a family rm, office, workshop, pantry, cedar closet, storage, and flexible space for a gym, hobby rm, playroom, or guests. Additional features include central vacuum, generator hook-up, raised garden beds, mature landscaping, vinyl playscape, and many updates. Move right in and enjoy!
Pending
$639,900
83 Pineridge Dr, Westfield, MA 01085
3beds
3,268sqft
:
Get pre-qualified$4,302/mo
Single Family Residence
Built in 1988
0.56 Acres Lot
$637,000 Zestimate®
$196/sqft
$-- HOA
What's special
Central vacuumFirst-floor laundryEat-in kitchenRaised garden bedsMature landscapingLight-filled primary suiteGranite countertops
- 50 days |
- 143 |
- 0 |
Zillow last checked:
Listing updated:
Listed by:
Nunley Group 413-364-2160,
Executive Real Estate, Inc. 413-596-2212,
Erica Nunley 413-364-2160
Source: MLS PIN,MLS#: 73530002
Facts & features
Interior
Bedrooms & bathrooms
- Bedrooms: 3
- Bathrooms: 3
- Full bathrooms: 2
- 1/2 bathrooms: 1
Primary bedroom
- Features: Bathroom - Full, Bathroom - Double Vanity/Sink, Closet, Flooring - Hardwood
- Level: Second
Bedroom 2
- Features: Closet, Flooring - Wall to Wall Carpet
- Level: Second
Bedroom 3
- Features: Closet, Flooring - Wall to Wall Carpet
- Level: Second
Primary bathroom
- Features: Yes
Bathroom 1
- Features: Bathroom - Half, Flooring - Stone/Ceramic Tile
- Level: First
Bathroom 2
- Features: Bathroom - Full, Flooring - Stone/Ceramic Tile
- Level: Second
Bathroom 3
- Features: Bathroom - Full, Bathroom - With Shower Stall, Flooring - Stone/Ceramic Tile
- Level: Second
Dining room
- Features: Flooring - Hardwood, Window(s) - Picture, High Speed Internet Hookup, Open Floorplan, Wainscoting
- Level: First
Family room
- Features: Ceiling Fan(s), Vaulted Ceiling(s), Flooring - Hardwood, Recessed Lighting
- Level: First
Kitchen
- Features: Flooring - Stone/Ceramic Tile, Dining Area, Countertops - Stone/Granite/Solid, Breakfast Bar / Nook, High Speed Internet Hookup, Open Floorplan, Recessed Lighting, Stainless Steel Appliances, Lighting - Overhead
- Level: First
Living room
- Features: Walk-In Closet(s), Flooring - Hardwood, Window(s) - Picture, Open Floorplan, Wainscoting
- Level: First
Office
- Features: Flooring - Wall to Wall Carpet, High Speed Internet Hookup
- Level: Basement
Heating
- Forced Air, Natural Gas
Cooling
- Central Air
Appliances
- Included: Gas Water Heater, Water Heater, Range, Dishwasher, Refrigerator
- Laundry: First Floor, Washer Hookup
Features
- Ceiling Fan(s), Vaulted Ceiling(s), Breakfast Bar / Nook, High Speed Internet Hookup, Open Floorplan, Closet, Sun Room, Game Room, Home Office, Central Vacuum, High Speed Internet
- Flooring: Tile, Carpet, Hardwood, Stone / Slate, Flooring - Wall to Wall Carpet
- Windows: Picture, Screens
- Basement: Full,Partially Finished,Bulkhead
- Number of fireplaces: 1
- Fireplace features: Family Room
Interior area
- Total structure area: 3,268
- Total interior livable area: 3,268 sqft
- Finished area above ground: 2,610
- Finished area below ground: 658
Video & virtual tour
Property
Parking
- Total spaces: 9
- Parking features: Attached, Paved Drive, Off Street, Paved
- Attached garage spaces: 3
- Uncovered spaces: 6
Features
- Patio & porch: Covered
- Exterior features: Covered Patio/Deck, Rain Gutters, Storage, Sprinkler System, Screens, Fenced Yard, Fruit Trees, Garden, Stone Wall
- Fencing: Fenced/Enclosed,Fenced
Lot
- Size: 0.56 Acres
Details
- Parcel number: M:0153 B:0000 L:0037,2641919
- Zoning: RA
Construction
Type & style
- Home type: SingleFamily
- Architectural style: Contemporary
- Property subtype: Single Family Residence
Materials
- Frame
- Foundation: Concrete Perimeter
- Roof: Shingle
Condition
- Year built: 1988
Utilities & green energy
- Electric: Generator, 200+ Amp Service
- Sewer: Public Sewer
- Water: Public
- Utilities for property: for Gas Range, Washer Hookup
Green energy
- Energy efficient items: Thermostat
Community & HOA
Community
- Features: Shopping, Park, Walk/Jog Trails, Bike Path, Public School, University
- Security: Security System
HOA
- Has HOA: No
Location
- Region: Westfield
Financial & listing details
- Price per square foot: $196/sqft
- Tax assessed value: $530,100
- Annual tax amount: $7,914
- Date on market: 6/5/2026
- Road surface type: Paved
Estimated market value
$637,000
$605,000 - $669,000
$3,130/mo
Price history
| Date | Event | Price |
|---|---|---|
| 7/1/2026 | Pending sale | $639,900$196/sqft |
Source: MLS PIN #73530002 Report a problem | ||
| 6/24/2026 | Contingent | $639,900$196/sqft |
Source: MLS PIN #73530002 Report a problem | ||
| 6/4/2026 | Listed for sale | $639,900+10.3%$196/sqft |
Source: MLS PIN #73530002 Report a problem | ||
| 6/3/2022 | Listing removed | -- |
Source: MLS PIN #72967947 Report a problem | ||
| 4/19/2022 | Listed for sale | $579,900+56.7%$177/sqft |
Source: MLS PIN #72967947 Report a problem | ||
| 6/26/2013 | Sold | $370,000+80.5%$113/sqft |
Source: Public Record Report a problem | ||
| 8/1/1990 | Sold | $205,000$63/sqft |
Source: Public Record Report a problem | ||
Public tax history
| Year | Property taxes | Tax assessment |
|---|---|---|
| 2025 | $7,830 -0.4% | $515,800 +4.8% |
| 2024 | $7,859 -0.7% | $492,100 +5.6% |
| 2023 | $7,911 +12.2% | $465,900 +22.2% |
| 2022 | $7,048 +3.2% | $381,200 +5.4% |
| 2021 | $6,831 -0.7% | $361,800 +3.8% |
| 2020 | $6,880 +5% | $348,400 +4.6% |
| 2019 | $6,550 +1.6% | $333,000 |
| 2018 | $6,447 +2.2% | $333,000 +2.5% |
| 2017 | $6,308 -0.1% | $324,800 |
| 2016 | $6,314 | $324,800 |
Find assessor info on the county website
Monthly payment
Est. payment
Payment breakdown
Explore the cost of this home by adjusting the details. Changes won't be saved.Climate risks
Neighborhood: 01085
Nearby schools
GreatSchools rating
- 4/10Munger Hill Elementary SchoolGrades: PK-4Distance: 0.7 mi
- 4/10Westfield Middle SchoolGrades: 7-8Distance: 1.6 mi
- 6/10Westfield High SchoolGrades: 9-12Distance: 3.4 mi
- $542,5003 bd3 ba2.6k sqft87 Pineridge Dr, Westfield, MA 01085Sold
- $584,5003 bd2 ba2.4k sqft79 Pineridge Dr, Westfield, MA 01085Off Market
- $531,5003 bd2 ba2k sqft80 Pineridge Dr, Westfield, MA 01085Off Market
- $600,9003 bd2 ba2.3k sqft51 Pineridge Dr, Westfield, MA 01085Off Market
- $592,9003 bd2 ba2.5k sqft86 Pineridge Dr, Westfield, MA 01085Off Market
- $558,7003 bd2 ba2.1k sqft47 Pineridge Dr, Westfield, MA 01085Off Market
- $538,1003 bd3 ba1.8k sqft91 Pineridge Dr, Westfield, MA 01085Off Market
- $521,1003 bd2 ba1.9k sqft55 Pineridge Dr, Westfield, MA 01085Off Market
A local agent can set up tours, give advice and negotiate with sellers.
Similar homes
- $749,9004 bd3 ba4.1k sqft20 Raymond Cir, Westfield, MA 01085For Sale
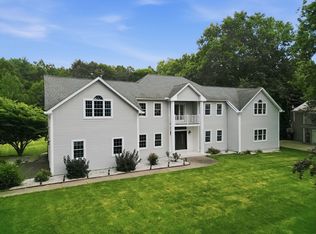 MLS ID #73554496, Richard McCullough Jr., Keller Williams Realty. MLS PIN
 - $674,9003 bd3 ba2.5k sqft34 Gloria Dr, Westfield, MA 01085For Sale
 MLS ID #73537707, Sara Huffman, Real Broker MA, LLC. MLS PIN
 - $693,0004 bd4 ba3.2k sqft46 Gloria Dr, Westfield, MA 01085For Sale
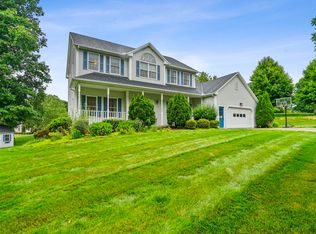 MLS ID #73512087, Sara Huffman, Real Broker MA, LLC. MLS PIN
 - $425,0003 bd2 ba1.6k sqft36 Ingersoll Dr, Westfield, MA 01085For Sale
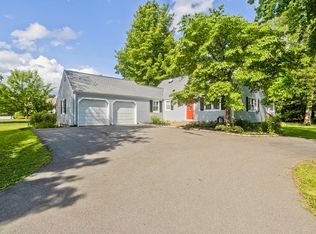 MLS ID #73552206, Leanna Daniele, Lock and Key Realty Inc.. MLS PIN
 - $729,9994 bd3 ba2.8k sqft1507 E Mountain Rd, Westfield, MA 01085For SaleMLS ID #73545033, Ryan Randall, Signature Realty. MLS PIN
- $599,9004 bd3 ba2.9k sqft15 Blue Sky Dr, Westfield, MA 01085For SaleMLS ID #73507166, Lisa Bihler-Lyle, Gallagher Real Estate. MLS PIN
- $769,9005 bd4 ba4.3k sqft69 Rachael Ter, Westfield, MA 01085For SaleMLS ID #73524880, Lisa Oleksak-Sullivan, Coldwell Banker Realty - Western MA. MLS PIN
- $799,9004 bd4 ba4.3k sqft451 Falley Dr, Westfield, MA 01085For SaleMLS ID #73545818, Yevgeniy Popa, Gallagher Real Estate. MLS PIN
- $570,0004 bd3 ba2.3k sqft26 Laro Rd, Southwick, MA 01077For SaleMLS ID #73540339, Willette Montgomery, Keller Williams Realty. MLS PIN
- $699,0005 bd3 ba3.1k sqft5 Gableview Ln, Southwick, MA 01077For SaleMLS ID #73500700, Roseanne Casale DePalma, Berkshire Hathaway HomeServices Realty Professionals. MLS PIN
- $486,0002 bd2 ba2.3k sqft593 Southwick St, Feeding Hills, MA 01030For SaleMLS ID #73540473, Samuel Affhauser, eXp Realty LLC. MLS PIN
- $675,0004 bd2 ba2.2k sqft30 Cove Island Rd, South Hadley, MA 01075For SaleMLS ID #73553031, The Merrill Group, Naples Realty Group. MLS PIN
- $699,9004 bd3 ba2.2k sqft17 Ramonas Way, East Longmeadow, MA 01028For SaleMLS ID #73553735, The Michael Robie Group, The Real Estate Market Center. MLS PIN
- $649,0005 bd3 ba2.9k sqft27 Eastwood Dr, Wilbraham, MA 01095For SaleMLS ID #73539668, Carl Sittard, Cuoco & Co. Real Estate. MLS PIN
- $659,9004 bd3 ba2.8k sqft77 Pleasantview Ave, Longmeadow, MA 01106For SaleMLS ID #73531308, Kristin Fitzpatrick, William Raveis R.E. & Home Services. MLS PIN
- $725,0004 bd3 ba2.6k sqft32 Bissonnette Cir, Southampton, MA 01073For SaleMLS ID #73544846, Jack Watson, Coldwell Banker Realty - Western MA. MLS PIN
- $649,9003 bd3 ba2.8k sqft258 Main Rd, Westhampton, MA 01027For SaleMLS ID #73538399, The Andujar, Gallagher, Aguasvivas & Bloom Team, Gallagher Real Estate. MLS PIN
- $799,0003 bd3 ba3.5k sqft208 Tanglewood Dr, Longmeadow, MA 01106For SaleMLS ID #73553104, Andrea Lyons, Keller Williams Realty. MLS PIN
- $675,0003 bd3 ba2.8k sqft331 Hadley St, South Hadley, MA 01075For SaleMLS ID #73523190, Mila Trompke, Berkshire Hathaway HomeServices Realty Professionals. MLS PIN
- $624,9004 bd3 ba2.2k sqft431 Prospect St, East Longmeadow, MA 01028For SaleMLS ID #73539030, Jana Bertera, Park Square Realty. MLS PIN
