NEWER MAJOR SYSTEMS + PRIME LOCATION + SPACIOUS LAYOUT! Welcome to 83 Viking Oak, a beautifully maintained two-story home located in the highly sought-after Northeast San Antonio area. Offering 2,177(+-) square feet, this home features 3 bedrooms, 2.5 bathrooms, and a 2-car garage with plenty of room to live, work, and entertain. Buyers will appreciate the valuable updates already completed, including a NEW roof in 2024, newer HVAC system installed in 2020, and newer water heater (2026) - helping reduce future maintenance concerns. Ideally positioned near shopping malls, restaurants, schools, major employers, and easy access to Joint Base San Antonio, this property offers both comfort and convenience in one outstanding package. Don't miss this opportunity to own a move-in ready home in an excellent San Antonio location!
For sale
Price cut: $13K (8/1)
$251,950
83 Viking Oak, San Antonio, TX 78247
3beds
2,177sqft
:
Get pre-qualified$1,860/mo
Single Family Residence
Built in 2002
4,138 Square Feet Lot
$248,300 Zestimate®
$116/sqft
$32/mo HOA
What's special
Beautifully maintained two-story home
- 83 days |
- 477 |
- 27 |
Zillow last checked:
Listing updated:
Listed by:
Emilio Arroyo TREC #525708 (210) 825-5807,
Nexthome Leading Edge Realty
Source: LERA MLS,MLS#: 1966131
Facts & features
Interior
Bedrooms & bathrooms
- Bedrooms: 3
- Bathrooms: 3
- Full bathrooms: 2
- 1/2 bathrooms: 1
Primary bedroom
- Features: Walk-In Closet(s), Full Bath
- Level: Upper
- Area: 308
- Dimensions: 22 x 14
Bedroom 2
- Area: 156
- Dimensions: 13 x 12
Bedroom 3
- Area: 156
- Dimensions: 12 x 13
Primary bathroom
- Features: Tub/Shower Combo, Single Vanity
- Area: 66
- Dimensions: 11 x 6
Family room
- Area: 180
- Dimensions: 15 x 12
Kitchen
- Area: 190
- Dimensions: 19 x 10
Living room
- Area: 300
- Dimensions: 20 x 15
Heating
- Central, Electric
Cooling
- Central Air
Appliances
- Laundry: Washer Hookup, Dryer Connection
Features
- Two Living Area, Separate Dining Room, Eat-in Kitchen, Utility Room Inside, All Bedrooms Upstairs, High Ceilings, High Speed Internet
- Flooring: Carpet, Ceramic Tile, Laminate
- Has basement: No
- Has fireplace: No
- Fireplace features: Not Applicable
Interior area
- Total interior livable area: 2,177 sqft
Property
Parking
- Total spaces: 2
- Parking features: Two Car Garage
- Garage spaces: 2
Features
- Levels: Two
- Stories: 2
- Pool features: None
Lot
- Size: 4,138 Square Feet
Details
- Parcel number: 137320040100
Construction
Type & style
- Home type: SingleFamily
- Property subtype: Single Family Residence
Materials
- Brick, 4 Sides Masonry
- Foundation: Slab
- Roof: Composition
Condition
- Pre-Owned
- New construction: No
- Year built: 2002
Utilities & green energy
- Electric: CPS
- Sewer: SAWS, Sewer System
- Water: SAWS, Water System
- Utilities for property: Cable Available
Community & HOA
Community
- Features: Other, None
- Subdivision: Brookstone
HOA
- Has HOA: Yes
- HOA fee: $380 annually
- HOA name: BROOKSTONE HOMEOWNERS ASSOCIATION, INC
Location
- Region: San Antonio
Financial & listing details
- Price per square foot: $116/sqft
- Tax assessed value: $290,000
- Annual tax amount: $6,235
- Price range: $252K - $252K
- Date on market: 5/12/2026
- Cumulative days on market: 84 days
- Listing terms: Conventional,FHA,VA Loan,TX Vet,Cash,Other
Estimated market value
$248,300
$236,000 - $261,000
$1,965/mo
Price history
| Date | Event | Price |
|---|---|---|
| 8/1/2026 | Price change | $251,950-4.9%$116/sqft |
Source:  LERA MLS #1966131 Report a problem LERA MLS #1966131 Report a problem | ||
| 7/2/2026 | Price change | $264,900-1.9%$122/sqft |
Source: LERA MLS #1966131 Report a problem | ||
| 5/12/2026 | Listed for sale | $269,900+86.1%$124/sqft |
Source: LERA MLS #1966131 Report a problem | ||
| 10/31/2014 | Sold | -- |
Source: LERA MLS #1065270 Report a problem | ||
| 7/21/2013 | Listing removed | $1,275$1/sqft |
Source: Keller Willis San Antonio Inc #1009764 Report a problem | ||
| 7/16/2013 | Listing removed | $145,000$67/sqft |
Source: Keller Willis San Antonio Inc #1009567 Report a problem | ||
| 7/10/2013 | Listed for rent | $1,275+8.5%$1/sqft |
Source: Keller Willis San Antonio Inc #1009764 Report a problem | ||
| 7/9/2013 | Listed for sale | $145,000$67/sqft |
Source: Keller Willis San Antonio Inc #1009567 Report a problem | ||
| 6/23/2011 | Listing removed | $1,175$1/sqft |
Source: Keller Willis San Antonio Inc #896051 Report a problem | ||
| 6/20/2011 | Price change | $1,175-2.1%$1/sqft |
Source: Keller Willis San Antonio Inc #896051 Report a problem | ||
| 6/4/2011 | Listed for rent | $1,200$1/sqft |
Source: Keller Willis San Antonio Inc #896051 Report a problem | ||
| 11/13/2008 | Sold | -- |
Source: Agent Provided Report a problem | ||
| 4/16/2004 | Sold | -- |
Source: Agent Provided Report a problem | ||
Public tax history
| Year | Property taxes | Tax assessment |
|---|---|---|
| 2025 | $4,542 -8.6% | $290,000 |
| 2024 | $4,969 +9.4% | $290,000 +8.7% |
| 2023 | $4,544 -13.1% | $266,829 +10% |
| 2022 | $5,228 +4% | $242,572 +10% |
| 2021 | $5,028 | $220,520 +5.5% |
| 2020 | $5,028 +5.6% | $209,000 +6% |
| 2019 | $4,763 | $197,230 +10% |
| 2018 | $4,763 +18.8% | $179,300 +10% |
| 2017 | $4,010 +8.5% | $163,000 +8.7% |
| 2016 | $3,695 -0.6% | $150,000 -1.9% |
| 2015 | $3,716 | $152,830 +13.7% |
| 2014 | $3,716 | $134,460 -0.6% |
| 2013 | -- | $135,230 +2.7% |
| 2012 | -- | $131,710 +3.7% |
| 2011 | -- | $127,000 -0.9% |
| 2010 | -- | $128,150 -0.9% |
| 2009 | -- | $129,300 -3.5% |
| 2008 | -- | $133,970 +7.4% |
| 2007 | -- | $124,700 +5.5% |
| 2006 | -- | $118,170 +2.1% |
| 2005 | -- | $115,700 |
| 2004 | -- | -- |
| 2003 | -- | -- |
Find assessor info on the county website
Monthly payment
Est. payment
Payment breakdown
Explore the cost of this home by adjusting the details. Changes won't be saved.Climate risks
Neighborhood: 78247
Nearby schools
GreatSchools rating
- 6/10Wetmore Elementary SchoolGrades: PK-5Distance: 0.1 mi
- 5/10Driscoll Middle SchoolGrades: 6-8Distance: 1.7 mi
- 4/10MacArthur High SchoolGrades: 9-12Distance: 2.9 mi
Schools provided by the listing agent
- Elementary: Wetmore Elementary
- Middle: Bradley
- High: Macarthur
- District: North East I.S.D.
Source: LERA MLS. This data may not be complete. We recommend contacting the local school district to confirm school assignments for this home.
- $243,0003 bd3 ba1.7k sqft79 Viking Oak, San Antonio, TX 78247Off Market
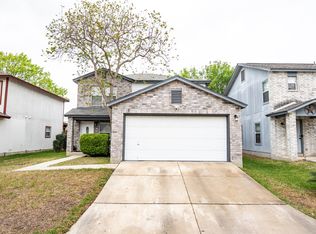
- $252,0003 bd2 ba1.7k sqft87 Viking Oak, San Antonio, TX 78247Off Market
- $264,6003 bd2 ba1.8k sqft75 Viking Oak, San Antonio, TX 78247Off Market
- $303,0004 bd2 ba2.5k sqft91 Viking Oak, San Antonio, TX 78247Off Market
- $245,1003 bd2 ba1.4k sqft82 Viking Oak, San Antonio, TX 78247Off Market
- $302,1004 bd3 ba2.5k sqft86 Viking Oak, San Antonio, TX 78247Off Market
- $2,1003 bd3 ba2.1k sqft78 Viking Oak, San Antonio, TX 78247For Rent
- $306,6004 bd2 ba2.5k sqft71 Viking Oak, San Antonio, TX 78247Off Market
A local agent can set up tours, give advice and negotiate with sellers.
A local lender can help you make sure your offer is ready when you are.
Similar homes
- $285,0003 bd3 ba1.8k sqft17147 Granger Patch, San Antonio, TX 78247For Sale
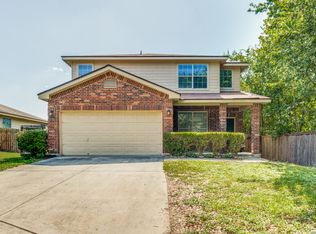
 MLS ID #2002707, Mauro Morillo TREC #803147, Texas Ally Real Estate Group. LERA MLS
 - $360,0003 bd2 ba1.8k sqft3906 Knollcross, San Antonio, TX 78247For Sale
 MLS ID #2005027, Carmencita Buenrostro TREC #660011, Silverback Realty, LLC. LERA MLS
 - $349,9993 bd5 ba1.9k sqft3111 MORNING CRK, San Antonio, TX 78247For Sale
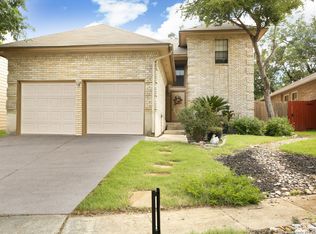 MLS ID #2002545, Charles Acosta TREC #648243, RE/MAX Preferred, REALTORS. LERA MLS
 - $325,0004 bd3 ba2.4k sqft15822 Pleasant Well Drive, San Antonio, TX 78247For Sale
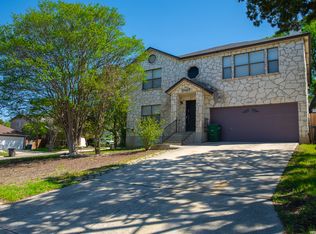 MLS ID #1955584, Curt Harlan TREC #723220, C. R. Harlan, LLC. LERA MLS
 - $269,0004 bd3 ba2.2k sqft6119 Spotters Ridge, San Antonio, TX 78233For SaleMLS ID #1939818, Melanie Ruiz TREC #670120, Real Broker, LLC. LERA MLS
- $281,5003 bd3 ba2k sqft16211 IKE LN, Selma, TX 78154For SaleMLS ID #2004554, Mandy Ramos TREC #626498, House Buyers Direct. LERA MLS
- $275,0004 bd3 ba2.4k sqft7422 BEN CRENSHAW CT, San Antonio, TX 78244For SaleMLS ID #1968548, Christopher Tijerina TREC #634451, Roadrunner Realty, LLC. LERA MLS
- $300,0003 bd3 ba1.8k sqft17422 Moscato, San Antonio, TX 78247For SaleMLS ID #1996961, Patsy Oakley TREC #303184, RE/MAX Associates. LERA MLS
- $259,9904 bd3 ba1.8k sqft7363 Corian Park Dr., San Antonio, TX 78249For SaleMLS ID #1993552, Gerard Kolodejcak TREC #704431, Texas Portfolio Realty. LERA MLS
- $239,7003 bd3 ba1.5k sqft7127 STILL HOLLOW DR, San Antonio, TX 78244For SaleMLS ID #1994773, Bryan Ryder TREC #695901, JB Goodwin, REALTORS. LERA MLS
- $229,0004 bd2 ba1.7k sqft12418 Bret Springs St, San Antonio, TX 78233For SaleMLS ID #1995548, Todd Avery TREC #385831, Engel & Volkers San Antonio. LERA MLS
- $224,9003 bd2 ba1.4k sqft7142 Teton Ridge, San Antonio, TX 78233For SaleMLS ID #1935853, Maricela Franco TREC #596517, Vortex Realty. LERA MLS
- $239,9003 bd3 ba1.9k sqft2414 Cotton Forrest, San Antonio, TX 78244For SaleMLS ID #1973532, Mitchell Gonzalez TREC #718206, eXp Realty. LERA MLS
- $245,0003 bd2 ba2.1k sqft807 S Ellison, San Antonio, TX 78245For SaleMLS ID #2002558, Matthew Marsh TREC #812757, Exquisite Properties, LLC. LERA MLS
- $264,9004 bd3 ba2k sqft7454 BLUEBONNET BAY, San Antonio, TX 78218For SaleMLS ID #1939992, Rodolfo Saenz TREC #636775, eXp Realty. LERA MLS
- $280,0003 bd3 ba2.1k sqft8310 BORDER RIDGE DR, San Antonio, TX 78240For SaleMLS ID #1963882, Catherine Ilongo TREC #505579, RE/MAX North-San Antonio. LERA MLS
- $225,0003 bd2 ba1.6k sqft7514 Echo Trl, San Antonio, TX 78244For SaleMLS ID #1966683, Tyler Moore TREC #706682, eXp Realty. LERA MLS
- $275,0004 bd2 ba1.8k sqft8607 RIDGE MILE DR, San Antonio, TX 78239For SaleMLS ID #1973656, Julian Berg TREC #723591, Real Broker, LLC. LERA MLS
- $295,0003 bd2 ba1.8k sqft9027 LIBERTY VW, Converse, TX 78109For SaleMLS ID #2005192, Tracy Meek TREC #706562, Just Focus Real Estate. LERA MLS
- $259,0003 bd3 ba1.5k sqft9615 Mustang Farm, San Antonio, TX 78254For SaleMLS ID #2003358, Sylvia Cuellar TREC #477470, TriPoint Realty LLC. LERA MLS
