GORGEOUS CHESMAR TOWNHOME WITH BEAUTIFUL CURB APPEAL! Spacious and expansive Living area with tile flooring, high ceilings, and abundant windows for lots of natural light. Entertainer's Delight!! Fantastic Kitchen is open to enjoy company with friends while preparing delicious meals. 3 bedrooms 2.5 baths and two car garage! Granite counters, Stainless Steel appliances, and HUGE Kitchen island demonstrates the quality throughout! Large Primary Bedroom w/ extra-sized shower. This is easy living for the busy buyer who loves quality and convenient to 1604.
For sale
$300,000
17422 Moscato, San Antonio, TX 78247
3beds
1,896sqft
:
Get pre-qualified$2,343/mo
Townhouse
Built in 2017
2,962 Square Feet Lot
$295,500 Zestimate®
$158/sqft
$184/mo HOA
What's special
High ceilingsStainless steel appliancesTile flooringGranite countersLarge primary bedroomTwo car garageHuge kitchen island
- 28 days |
- 328 |
- 8 |
Likely to sell faster than
Zillow last checked:
Listing updated:
Listed by:
Patsy Oakley TREC #303184 (210) 656-4911,
RE/MAX Associates
Source: LERA MLS,MLS#: 1996961
Facts & features
Interior
Bedrooms & bathrooms
- Bedrooms: 3
- Bathrooms: 3
- Full bathrooms: 2
- 1/2 bathrooms: 1
Primary bedroom
- Features: Split, Walk-In Closet(s), Ceiling Fan(s), Full Bath
- Level: Upper
- Area: 221
- Dimensions: 17 x 13
Bedroom 2
- Area: 156
- Dimensions: 13 x 12
Bedroom 3
- Area: 144
- Dimensions: 12 x 12
Primary bathroom
- Features: Shower Only, Single Vanity
- Area: 80
- Dimensions: 10 x 8
Dining room
- Area: 132
- Dimensions: 12 x 11
Kitchen
- Area: 192
- Dimensions: 16 x 12
Living room
- Area: 286
- Dimensions: 22 x 13
Heating
- Central, Electric
Cooling
- 16+ SEER AC, Ceiling Fan(s), Central Air
Appliances
- Included: Self Cleaning Oven, Microwave, Range, Refrigerator, Disposal, Dishwasher, Plumbed For Ice Maker, Water Softener Owned, Vented Exhaust Fan, Electric Water Heater, ENERGY STAR Qualified Appliances, High Efficiency Water Heater
- Laundry: Laundry Room, Washer Hookup, Dryer Connection
Features
- Two Living Area, Eat-in Kitchen, Kitchen Island, Pantry, Loft, Utility Room Inside, All Bedrooms Upstairs, 1st Floor Lvl/No Steps, High Ceilings, Open Floorplan, Walk-In Closet(s), Ceiling Fan(s), Solid Counter Tops, Custom Cabinets, Programmable Thermostat
- Flooring: Carpet, Ceramic Tile, Linoleum
- Windows: Double Pane Windows, Low Emissivity Windows
- Has basement: No
- Attic: 12"+ Attic Insulation,Pull Down Storage
- Has fireplace: No
- Fireplace features: Not Applicable
Interior area
- Total interior livable area: 1,896 sqft
Property
Parking
- Total spaces: 2
- Parking features: Two Car Garage, Attached, Garage Door Opener
- Attached garage spaces: 2
Features
- Levels: Two
- Stories: 2
- Pool features: None
- Fencing: Privacy
Lot
- Size: 2,962 Square Feet
Details
- Parcel number: 177260860380
Construction
Type & style
- Home type: Townhouse
- Property subtype: Townhouse
Materials
- 4 Sides Masonry, Stone, Fiber Cement, Radiant Barrier
- Foundation: Slab
- Roof: Heavy Composition
Condition
- Pre-Owned
- New construction: No
- Year built: 2017
Details
- Builder name: Chesmar
Utilities & green energy
- Electric: CPS
- Sewer: SAWS, Sewer System
- Water: SAWS, Water System
- Utilities for property: Cable Available
Green energy
- Energy efficient items: Insulation
- Indoor air quality: Integrated Pest Management
- Water conservation: Low Flow Commode, Low-Flow Fixtures
Community & HOA
Community
- Features: Other
- Security: Smoke Detector(s), Prewired
- Subdivision: Knollcreek Townhouse
HOA
- Has HOA: Yes
- HOA fee: $184 monthly
- HOA name: RESERVE AT KNOLL CREEK
Location
- Region: San Antonio
Financial & listing details
- Price per square foot: $158/sqft
- Tax assessed value: $292,240
- Annual tax amount: $6,854
- Price range: $300K - $300K
- Date on market: 7/2/2026
- Cumulative days on market: 29 days
- Listing terms: Conventional,FHA,VA Loan,Cash
Estimated market value
$295,500
$281,000 - $310,000
$2,127/mo
Price history
| Date | Event | Price |
|---|---|---|
| 7/2/2026 | Listed for sale | $300,000-0.8%$158/sqft |
Source:  LERA MLS #1996961 Report a problem LERA MLS #1996961 Report a problem | ||
| 5/15/2024 | Listing removed | -- |
Source: LERA MLS #1771324 Report a problem | ||
| 5/1/2024 | Listed for sale | $302,500$160/sqft |
Source: LERA MLS #1771324 Report a problem | ||
| 9/30/2023 | Listing removed | -- |
Source: Zillow Rentals Report a problem | ||
| 9/2/2023 | Listed for rent | $2,000-9.1%$1/sqft |
Source: Zillow Rentals Report a problem | ||
| 4/20/2022 | Listing removed | -- |
Source:  RE/MAX International Report a problem RE/MAX International Report a problem | ||
| 4/2/2022 | Listed for rent | $2,200+10%$1/sqft |
Source: RE/MAX International #1596575 Report a problem | ||
| 2/15/2020 | Listing removed | $2,000$1/sqft |
Source: RE/MAX Associates #1434039 Report a problem | ||
| 1/17/2020 | Listed for rent | $2,000$1/sqft |
Source: RE/MAX Associates #1434039 Report a problem | ||
| 1/13/2019 | Listing removed | $2,000$1/sqft |
Source: RE/MAX Preferred, REALTORS #1352699 Report a problem | ||
| 1/2/2019 | Price change | $2,000-2.4%$1/sqft |
Source: RE/MAX Preferred, REALTORS #1352699 Report a problem | ||
| 12/6/2018 | Listed for rent | $2,050$1/sqft |
Source: RE/MAX Preferred, REALTORS #1352699 Report a problem | ||
Public tax history
| Year | Property taxes | Tax assessment |
|---|---|---|
| 2025 | $6,626 -2.1% | $292,240 -1.4% |
| 2024 | $6,771 +2.1% | $296,260 +2.6% |
| 2023 | $6,629 -3.1% | $288,780 +4.2% |
| 2022 | $6,839 +10.4% | $277,140 +11.5% |
| 2021 | $6,196 | $248,590 +3.2% |
| 2020 | $6,196 0% | $240,920 +0.8% |
| 2019 | $6,196 | $238,920 +5% |
| 2018 | $6,196 +720% | $227,560 +704.1% |
| 2017 | $756 | $28,300 |
Find assessor info on the county website
Monthly payment
Est. payment
Payment breakdown
Explore the cost of this home by adjusting the details. Changes won't be saved.Climate risks
Neighborhood: 78247
Nearby schools
GreatSchools rating
- 7/10Steubing Ranch Elementary SchoolGrades: PK-5Distance: 0.5 mi
- 5/10Harris Middle SchoolGrades: 6-8Distance: 0.3 mi
- 5/10Madison High SchoolGrades: 9-12Distance: 1.1 mi
Schools provided by the listing agent
- Elementary: Steubing Ranch
- Middle: Harris
- High: Madison
- District: North East I.S.D.
Source: LERA MLS. This data may not be complete. We recommend contacting the local school district to confirm school assignments for this home.
- $284,1003 bd3 ba1.9k sqft17418 Moscato, San Antonio, TX 78247Off Market

- $300,1003 bd2 ba1.9k sqft17426 Moscato, San Antonio, TX 78247Off Market
- $312,9003 bd3 ba1.8k sqft17414 Moscato, San Antonio, TX 78247Off Market

- $293,3003 bd3 ba1.9k sqft17411 Brachetto, San Antonio, TX 78247Off Market
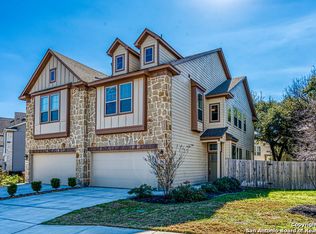
- $2,3003 bd3 ba1.9k sqft17410 Moscato, San Antonio, TX 78247For Rent
- $321,8003 bd3 ba1.9k sqft17410 Moscato, San Antonio, TX 78247Off Market
- $28,300-- bd-- ba-- sqft17406 Moscato, San Antonio, TX 78247Off Market
- $287,8003 bd3 ba1.9k sqft17406 Moscato, San Antonio, TX 78247Off Market
A local agent can set up tours, give advice and negotiate with sellers.
A local lender can help you make sure your offer is ready when you are.
Similar homes
- $285,0003 bd3 ba1.8k sqft17147 Granger Patch, San Antonio, TX 78247For Sale
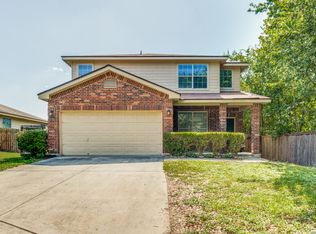
 MLS ID #2002707, Mauro Morillo TREC #803147, Texas Ally Real Estate Group. LERA MLS
 - $264,9003 bd3 ba2.1k sqft83 Viking Oak, San Antonio, TX 78247For Sale
 MLS ID #1966131, Emilio Arroyo TREC #525708, Nexthome Leading Edge Realty. LERA MLS
 - $290,0003 bd2 ba1.5k sqft12122 Cherry Blossom St, San Antonio, TX 78247For Sale
 MLS ID #1969681, Elisabel Balderrama TREC #732669, JWR REALTY, LLC. LERA MLS
 - $322,5003 bd3 ba2.1k sqft2434 Canyon Rim, San Antonio, TX 78232For Sale
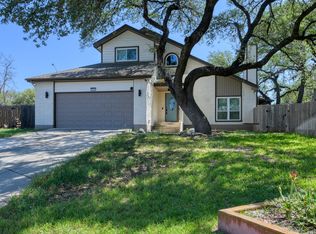 MLS ID #1953116, Jeffery Shaffer TREC #650739, Better Homes and Gardens Winans. LERA MLS
 - $322,5004 bd2 ba1.9k sqft5007 SHALLOW DIVOT, San Antonio, TX 78261For SaleMLS ID #2003039, Chad Sellers TREC #541066, Texas Property Shop. LERA MLS
- $348,5003 bd3 ba2.1k sqft5914 Akin Pl, San Antonio, TX 78261For SaleMLS ID #1943904, Marcela Crouch TREC #637225, Exit 4 Texas. LERA MLS
- $299,9003 bd3 ba2.5k sqft6618 Woodbell, Live Oak, TX 78233For SaleMLS ID #1991765, Annette Slater TREC #188982, Landlord Property Management. LERA MLS
- $280,0003 bd3 ba1.8k sqft449 Auburn Park, Selma, TX 78154For SaleMLS ID #1973566, John Foster TREC #448320, Foster Family Real Estate. LERA MLS
- $330,0004 bd3 ba2.5k sqft3935 ANGEL TRUMPET, San Antonio, TX 78259For SaleMLS ID #1957408, Brian Head TREC #738390, Texas Premier Realty. LERA MLS
- $329,9003 bd2 ba2.1k sqft3524 Angora Trail, Schertz, TX 78154For SaleMLS ID #1995137, Lorenzo Garza TREC #443038, Home Team of America. LERA MLS
- $269,9903 bd3 ba1.6k sqft7 Claybrook, San Antonio, TX 78254For SaleMLS ID #2003861, Besnik Kraja TREC #698876, Legendary Realty. LERA MLS
- $360,0003 bd3 ba2.7k sqft20523 CREEK RIV, San Antonio, TX 78259For SaleMLS ID #1967411, Jobe Wrzesinski TREC #503675, Texas Ally Real Estate Group. LERA MLS
- $315,0003 bd2 ba2k sqft101 Springtree Cliff, Cibolo, TX 78108For SaleMLS ID #1951406, Ronald Henry TREC #597935, Just Focus Real Estate. LERA MLS
- $349,0003 bd2 ba1.8k sqft2314 Goat Holw, San Antonio, TX 78232For SaleMLS ID #1994321, Cora Turpin TREC #592998, 210 Realty Group LLC. LERA MLS
- $250,0003 bd2 ba1.5k sqft4466 Tivoli Dr, Converse, TX 78109For SaleMLS ID #2003887, Claudia Cantu TREC #723665, Century 21 Middleton. LERA MLS
- $304,0004 bd3 ba2.2k sqft9314 Aniston, Converse, TX 78109For SaleMLS ID #1964767, Sean Segrest TREC #755867, Real Broker, LLC. LERA MLS
- $260,0004 bd2 ba1.7k sqft7401 Sage Oak St, Live Oak, TX 78233For SaleMLS ID #2002608, Aditya Panwar TREC #535704, Texas Premier Realty. LERA MLS
- $281,9005 bd3 ba1.9k sqft5626 Tranquil Cv, San Antonio, TX 78244For SaleMLS ID #1992539, Ruby Galarza TREC #834460, Real Broker, LLC. LERA MLS
- $399,9993 bd3 ba2.7k sqft21258 CORAL SPUR, San Antonio, TX 78259For SaleMLS ID #1971066, Matthew DeBlois TREC #690923, Resi Realty, LLC. LERA MLS
- $325,0003 bd2 ba1.9k sqft634 Saddle House, Cibolo, TX 78108For SaleMLS ID #1995202, Danielle Gulley TREC #807406, JB Goodwin, REALTORS. LERA MLS
