Enjoy bright top-floor living in the heart of Virginia-Highland, with an open floor plan, abundant natural light, and leafy views from this corner unit. Thoughtful updates, dedicated parking, rare basement storage, and an exceptionally low $150 monthly HOA make this home stand out-all just moments from the Beltline, Ponce City Market, neighborhood restaurants, and coffee shops. Unlike many Intown condos, Greenwood Manor offers the charm of a small, neighborly eight-unit community rather than a large complex. With one of the lowest HOA fees you'll find in the area-covering water, exterior insurance and maintenance-this home offers exceptional value without sacrificing a vibrant, walkable location where coffee, dinner, or a night out are all a stroll from your door. Gorgeous hardwood floors create a sense of warmth and character, while the updated kitchen with quartz countertops, modern appliances, and an open connection to the main living area make entertaining easy and keep conversation going while someone cooks. Both bedrooms are comfortable and versatile, and the updated bathroom has a fresh, polished feel. What is hard to capture in photos is what kept the current owners in this unit for more than a decade. It felt like home in the best possible sense of the word: a private, peaceful haven in the heart of the city. They sincerely hope the next owners are as happy at 830 Greenwood #8 as they have been.
Active
Price cut: $10.1K (7/8)
$324,900
830 Greenwood Ave NE APT 8, Atlanta, GA 30306
2beds
810sqft
:
Get pre-qualified$2,514/mo
Condominium, Mid Rise
Built in 1960
-- sqft lot
$318,700 Zestimate®
$401/sqft
$150/mo HOA
What's special
Modern appliancesGorgeous hardwood floorsOpen floor planBright top-floor livingAbundant natural light
- 52 days |
- 733 |
- 35 |
Zillow last checked:
Listing updated:
Listed by:
Amy Jones 404-409-0528,
Compass
Source: GAMLS,MLS#: 10783271
Facts & features
Interior
Bedrooms & bathrooms
- Bedrooms: 2
- Bathrooms: 1
- Full bathrooms: 1
- Main level bathrooms: 1
- Main level bedrooms: 2
Rooms
- Room types: Den, Other
Dining room
- Features: Dining Rm/Living Rm Combo
Kitchen
- Features: Breakfast Area, Breakfast Bar, Breakfast Room
Heating
- Central
Cooling
- Central Air
Appliances
- Included: Dishwasher, Dryer, Electric Water Heater, Oven/Range (Combo), Refrigerator, Washer
- Laundry: In Kitchen, Other
Features
- Other
- Flooring: Hardwood
- Windows: Window Treatments
- Basement: Dirt Floor,Exterior Entry
- Has fireplace: No
- Common walls with other units/homes: 1 Common Wall,End Unit
Interior area
- Total structure area: 810
- Total interior livable area: 810 sqft
- Finished area above ground: 810
- Finished area below ground: 0
Video & virtual tour
Property
Parking
- Total spaces: 1
- Parking features: Assigned
Features
- Levels: Two
- Stories: 2
- Has view: Yes
- View description: City
- Body of water: None
Lot
- Size: 1,393 Square Feet
- Features: Level
Details
- Parcel number: 14 001700051138
Construction
Type & style
- Home type: Condo
- Architectural style: Brick 4 Side,Traditional
- Property subtype: Condominium, Mid Rise
- Attached to another structure: Yes
Materials
- Brick
- Roof: Composition
Condition
- Resale
- New construction: No
- Year built: 1960
Utilities & green energy
- Sewer: Public Sewer
- Water: Public
- Utilities for property: Cable Available, Electricity Available, High Speed Internet, Natural Gas Available, Sewer Available, Water Available
Community & HOA
Community
- Features: None
- Security: Carbon Monoxide Detector(s), Smoke Detector(s)
- Subdivision: Greenwood Manor
HOA
- Has HOA: Yes
- Services included: Insurance, Maintenance Structure, Maintenance Grounds, Water
- HOA fee: $1,800 annually
Location
- Region: Atlanta
Financial & listing details
- Price per square foot: $401/sqft
- Tax assessed value: $372,200
- Annual tax amount: $6,091
- Date on market: 6/11/2026
- Cumulative days on market: 52 days
- Listing agreement: Exclusive Right To Sell
- Electric utility on property: Yes
Estimated market value
$318,700
$303,000 - $335,000
$2,010/mo
Price history
| Date | Event | Price |
|---|---|---|
| 7/8/2026 | Price change | $324,900-3%$401/sqft |
Source:  GAMLS #10783271 Report a problem GAMLS #10783271 Report a problem | ||
| 6/11/2026 | Listed for sale | $335,000+55.8%$414/sqft |
Source:  FMLS GA #7786354 Report a problem FMLS GA #7786354 Report a problem | ||
| 5/1/2017 | Sold | $215,000+2.4%$265/sqft |
Source:  FMLS GA #5833667 Report a problem FMLS GA #5833667 Report a problem | ||
| 4/17/2017 | Pending sale | $209,900$259/sqft |
Source: PalmerHouse Properties #5833667 Report a problem | ||
| 4/14/2017 | Listed for sale | $209,900+25.3%$259/sqft |
Source: PalmerHouse Properties #5833667 Report a problem | ||
| 4/23/2001 | Sold | $167,500$207/sqft |
Source: Public Record Report a problem | ||
Public tax history
| Year | Property taxes | Tax assessment |
|---|---|---|
| 2025 | $6,091 +16.2% | $148,880 +16.2% |
| 2024 | $5,244 +52% | $128,080 +18.4% |
| 2023 | $3,450 -21.2% | $108,160 |
| 2022 | $4,377 +2.9% | $108,160 +3% |
| 2021 | $4,255 -0.9% | $105,040 +1.2% |
| 2020 | $4,296 +35.4% | $103,760 +42.4% |
| 2019 | $3,174 | $72,880 +2.4% |
| 2018 | $3,174 | $71,160 +36.8% |
| 2017 | $3,174 +28.3% | $52,000 |
| 2016 | $2,473 -0.1% | $52,000 |
| 2015 | $2,477 +5.1% | $52,000 |
| 2014 | $2,358 +2.8% | $52,000 |
| 2013 | $2,294 -0.7% | $52,000 |
| 2012 | $2,310 | $52,000 |
| 2011 | -- | $52,000 -25.7% |
| 2010 | $3,090 +319.4% | $69,960 |
| 2009 | $737 | $69,960 -0.1% |
| 2008 | -- | $70,040 |
| 2007 | $738 | $70,040 |
Find assessor info on the county website
Monthly payment
Est. payment
Payment breakdown
Explore the cost of this home by adjusting the details. Changes won't be saved.Climate risks
Neighborhood: Virginia Highland
Nearby schools
GreatSchools rating
- 9/10Virginia-Highland Elementary SchoolGrades: PK-5Distance: 0.4 mi
- 9/10David T Howard Middle SchoolGrades: 6-8Distance: 1.3 mi
- 9/10Midtown High SchoolGrades: 9-12Distance: 0.7 mi
Schools provided by the listing agent
- Elementary: Virginia Highland
- Middle: David T Howard
- High: Grady
Source: GAMLS. This data may not be complete. We recommend contacting the local school district to confirm school assignments for this home.
- $255,6001 bd1 ba750 sqft830 Greenwood Ave NE APT 1, Atlanta, GA 30306Off Market

- $272,3001 bd1 ba1k sqft830 Greenwood Ave NE APT 2, Atlanta, GA 30306Off Market
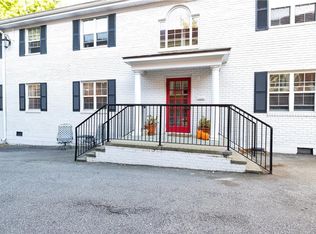
- $255,5001 bd1 ba1k sqft830 Greenwood Ave NE APT 3, Atlanta, GA 30306Off Market

- $245,5001 bd1 ba1k sqft830 Greenwood Ave NE APT 4, Atlanta, GA 30306Off Market
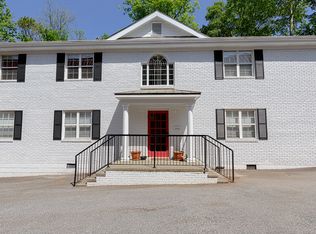
- $272,3001 bd1 ba1k sqft830 Greenwood Ave NE APT 5, Atlanta, GA 30306Off Market
- $285,0002 bd1 ba810 sqft830 Greenwood Ave NE APT 6, Atlanta, GA 30306Sold
- $---- bd-- ba-- sqft830 Greenwood Ave NE APT 7, Atlanta, GA 30306Off Market
- $279,8001 bd1 ba1k sqft830 Greenwood Ave NE, Atlanta, GA 30306Off Market
A local agent can set up tours, give advice and negotiate with sellers.
Similar homes
- $309,0002 bd2 ba1.1k sqft1628 Briarcliff Rd #9, Atlanta, GA 30306Active

 MLS ID #10807141, Gordon Hobbs, Keller Williams Realty First Atlanta. GAMLS
 - $309,9001 bd1 ba597 sqft798 Frederica St NE APT 2, Atlanta, GA 30306Active
 MLS ID #10784386, John Andersen, The Agency - Atlanta Metro. GAMLS
 - $250,0002 bd2 ba1k sqft1683 Briarcliff Rd NE APT 3, Atlanta, GA 30306Active
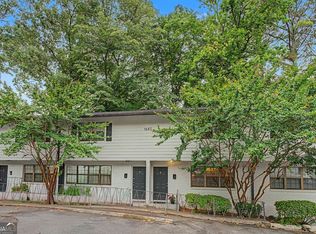 MLS ID #10769700, Mimi Karafotias, Keller Williams Realty. GAMLS
 - $379,0002 bd2 ba1.1k sqft275 13th St NE APT 1008, Atlanta, GA 30309Active
 MLS ID #10811053, Debbie Gorst, Ansley RE|Christie's Int'l RE. GAMLS
 - $275,0002 bd1 ba976 sqft30 Collier Rd NW APT 8, Atlanta, GA 30309ActiveMLS ID #10811135, Curtis Kelliher, Ansley RE | Christie's Int'l RE. GAMLS
- $319,9002 bd1 ba929 sqft1858 Flat Shoals Rd, Atlanta, GA 30316ActiveMLS ID #10722590, Allison Haywood, Bolst, Inc.. GAMLS
- $285,0001 bd1 ba764 sqft1101 Juniper St NE APT 1012, Atlanta, GA 30309ActiveMLS ID #10811319, Jeff Peargin, HomeSmart. GAMLS
- $250,0001 bd1 ba729 sqft856 Briarcliff Rd NE APT 22, Atlanta, GA 30306ActiveMLS ID #10777570, Elizabeth Ehrlich Waite, Harry Norman Realtors. GAMLS
- $300,0002 bd2 ba1k sqft3675 Peachtree Rd NE APT 19, Atlanta, GA 30319ActiveMLS ID #10787445, Russell Buck, Keller Williams Realty Buckhead. GAMLS
- $379,9001 bd1 ba916 sqft625 Piedmont Ave NE Unit 3025, Atlanta, GA 30308ActiveMLS ID #10811245, Justin Landis, Bolst, Inc.. GAMLS
- $199,0001 bd1 ba866 sqft1879 Johnson Rd NE APT 11, Atlanta, GA 30306ActiveMLS ID #10806956, Tara Winslow, Keller Williams Realty. GAMLS
- $222,7502 bd2 ba1.1k sqft430 Lindbergh Dr NE APT K3, Atlanta, GA 30305ActiveMLS ID #10793156, Matt Simonds, Bolst, Inc.. GAMLS
- $228,0002 bd2 ba1.1k sqft430 Lindbergh Dr NE APT A4, Atlanta, GA 30305ActiveMLS ID #10770173, Lori Griffin, Bolst, Inc.. GAMLS
- $269,0003 bd2 ba1.1k sqft678 Commercial Ave NW, Atlanta, GA 30318ActiveMLS ID #10815637, Justin Landis, Bolst, Inc.. GAMLS
- $435,0002 bd1 ba1k sqft7 Park Ln NE APT J, Atlanta, GA 30309ActiveMLS ID #10791880, Audrey Gibson, Compass. GAMLS
- $260,0002 bd2 ba1k sqft2479 Peachtree Rd NE APT 217, Atlanta, GA 30305ActiveMLS ID #10712494, Robert Masoudpour, Atlanta Communities. GAMLS
- $329,0003 bd2 ba1.1k sqft1879 Long Dr, Decatur, GA 30032ActiveMLS ID #10773186, Justin Landis, Bolst, Inc.. GAMLS
- $289,9003 bd1 ba1.1k sqft964 Byron Dr SW, Atlanta, GA 30310ActiveMLS ID #10814150, Matthew Schneider, Real Broker, LLC. GAMLS
- $309,0003 bd2 ba1.1k sqft599 Westmeath Dr SW, Atlanta, GA 30310ActiveMLS ID #10777742, Maylinth Chacon, eXp Realty. GAMLS
- $349,9003 bd2 ba1.2k sqft1908 Derrill Dr, Decatur, GA 30032ActiveMLS ID #10811807, Jesse Walker, eXp Realty. GAMLS
