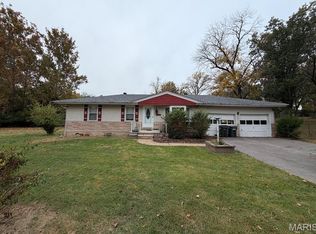
Welcome home to this spacious ranch nestled on a quiet street with convenient access to major highways, shopping, and dining! The inviting living room flows into a bright eat-in kitchen featuring stainless steel appliances, a new dishwasher, and a refrigerator and freestanding pantry that stay with the home. Just off the kitchen, you'll find an expansive sunny porch, perfect for entertaining guests or enjoying peaceful evenings outdoors. The main level offers two generously sized bedrooms with ceiling fans, ample closet space, and an updated full bathroom. The finished lower level provides additional living space with a comfortable family room, half bath, and plenty of unfinished storage. Enjoy freshly new (2026) paint and carpeting throughout, along with a level, fully fenced backyard featuring a patio and spacious garden shed with electric. Recent improvements include a brand-new HVAC system and thermostat (2026), new dishwasher, updated plumbing to the sump pump. Additional highlights include off-street parking on a concrete driveway. Conveniently located just minutes from Gravois Bluffs shopping, restaurants, and amenities, this move-in-ready home offers comfort, functionality, and convenience. Available for immediate occupancy!
Coming soon
Listed by: Epique Realty • Camille E Luna • 573-465-0124
$195,000
830 Matthews Dr, Fenton, MO 63026
2beds
780sqft
Single Family Residence
Built in 1983
5,201 Square Feet Lot
$-- Zestimate®
$250/sqft
$-- HOA
What's special
- 1 day
- 293
- 17
Zillow last checked:
Listing updated:
Listed by:
Camille E Luna 573-465-0124,
Epique Realty
Source: MARIS,MLS#: 26068382 Originating MLS: St. Louis Association of REALTORS
Facts & features
Interior
Bedrooms & bathrooms
- Bedrooms: 2
- Bathrooms: 2
- Full bathrooms: 1
- 1/2 bathrooms: 1
- Main level bathrooms: 1
- Main level bedrooms: 2
Heating
- Forced Air
Cooling
- Ceiling Fan(s), Central Air, Electric
Features
- Basement: Concrete,Partially Finished,Storage Space
- Has fireplace: No
Interior area
- Total structure area: 780
- Total interior livable area: 780 sqft
- Finished area above ground: 780
- Finished area below ground: 600
Property
Features
- Levels: One
Lot
- Size: 5,201 Square Feet
- Dimensions: 52 x 100
- Features: Back Yard, Level
Details
- Parcel number: 022.004.04001010
- Special conditions: Standard
Construction
Type & style
- Home type: SingleFamily
- Architectural style: Ranch
- Property subtype: Single Family Residence
Materials
- Vinyl Siding
Condition
- Year built: 1983
Utilities & green energy
- Electric: 220 Volts
- Sewer: Public Sewer
- Water: Public
- Utilities for property: Cable Available
Community & HOA
Community
- Subdivision: Shepherd Hills 01
HOA
- Has HOA: No
Location
- Region: Fenton
Financial & listing details
- Price per square foot: $250/sqft
- Tax assessed value: $85,800
- Annual tax amount: $1,171
- Date on market: 11/17/2026
- Listing terms: Cash,Conventional,FHA,VA Loan
Estimated market value
Not available
Estimated sales range
Not available
Not available
Price history
| Date | Event | Price |
|---|---|---|
| 6/3/2022 | Sold | -- |
Source:  MARIS #22027262 Report a problem | ||
| 5/9/2022 | Pending sale | $168,500$216/sqft |
Source: MARIS #22027262 Report a problem | ||
| 5/4/2022 | Listed for sale | $168,500+42.9%$216/sqft |
Source: MARIS #22027262 Report a problem | ||
| 8/1/2017 | Sold | -- |
Source: MARIS #17038798 Report a problem | ||
| 6/18/2017 | Pending sale | $117,900$151/sqft |
Source: American Realty Group #17038798 Report a problem | ||
| 6/14/2017 | Listed for sale | $117,900$151/sqft |
Source: American Realty Group #17038798 Report a problem | ||
| 5/26/2017 | Pending sale | $117,900$151/sqft |
Source: American Realty Group #17038798 Report a problem | ||
| 5/12/2017 | Listed for sale | $117,900$151/sqft |
Source: American Realty Group #17038798 Report a problem | ||
Public tax history
| Year | Property taxes | Tax assessment |
|---|---|---|
| 2025 | $1,171 +6.5% | $16,300 +9.4% |
| 2024 | $1,099 +0.2% | $14,900 |
| 2023 | $1,097 -0.1% | $14,900 |
| 2022 | $1,098 -2.7% | $14,900 |
| 2021 | $1,129 +9.1% | $14,900 +12% |
| 2020 | $1,034 -0.1% | $13,300 |
| 2019 | $1,035 | $13,300 |
| 2018 | $1,035 +4.5% | $13,300 |
| 2017 | $990 | $13,300 +8.1% |
| 2016 | $990 +8.6% | $12,300 |
| 2015 | $912 | $12,300 +1.7% |
| 2013 | $912 | $12,100 +8% |
| 2005 | -- | $11,200 +7.7% |
| 2004 | -- | $10,400 |
| 2003 | -- | $10,400 |
| 2002 | -- | $10,400 |
| 2001 | -- | $10,400 |
Find assessor info on the county website
Monthly payment
Est. payment
Payment breakdown
Explore the cost of this home by adjusting the details. Changes won't be saved.Climate risks
Neighborhood: 63026
Nearby schools
Schools provided by the listing agent
- Elementary: Murphy Elem.
- Middle: Northwest Valley School
- High: Northwest High
Source: MARIS. This data may not be complete. We recommend contacting the local school district to confirm school assignments for this home.


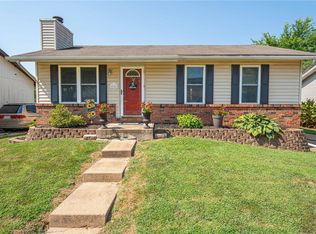
Similar homes
- $219,0002 bd1 ba896 sqft25 Rainbow Dr, Fenton, MO 63026For Sale
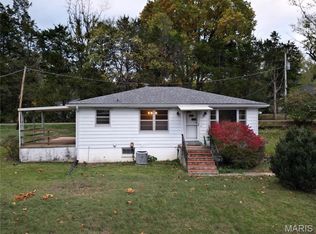
 MLS ID #26070936, Dena K May, The Agency. MARIS
- $--3 bd2 ba1k sqft975 Southcrest Dr, Arnold, MO 63010Auction
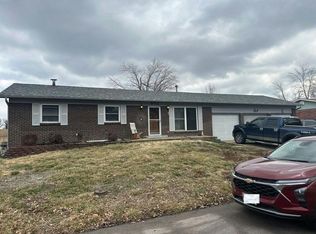 Auction.com 2
- $228,9002 bd2 ba1.1k sqft5579 Pierre Ct, Saint Louis, MO 63128For Sale
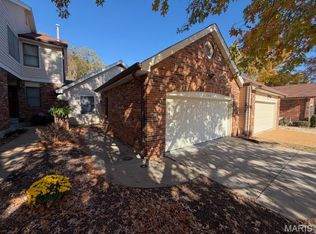 MLS ID #26072541, Laurie K Helderle, RE/MAX Best Choice St. Louis. MARIS
- $220,0002 bd1 ba1k sqft2237 Starling Airport Rd, Arnold, MO 63010For Sale
 MLS ID #26070183, Misty M Whetstone, Hearth 2 Home LLC. MARIS
- $175,0002 bd2 ba1.1k sqft12587 Chardin Pl APT 4, Saint Louis, MO 63128For SaleMLS ID #26073007, Marilyn L Ferkel, Realty Executives of St. Louis. MARIS
- $175,0002 bd1 ba792 sqft4641 Brennan Rd, High Ridge, MO 63049For SaleMLS ID #26060092, Michael J Burgoyne, Real Broker LLC. MARIS
- $209,0003 bd1 ba1k sqft423 Bush Dr, Ballwin, MO 63021For SaleMLS ID #26072181, Ryan B Klamen, Harold M. Klamen & Assoc.. MARIS
- $189,0002 bd1 ba720 sqft1925 W Woodbine Ave, Saint Louis, MO 63122For SaleMLS ID #26060282, Wioleta Wagrodzki, Elevate Realty, LLC. MARIS
- $219,9003 bd2 ba950 sqft10815 Antrill Dr, Saint Louis, MO 63123For SaleMLS ID #26072112, Steven P Efthim, Efthim Company, REALTORS. MARIS
- $174,9002 bd2 ba1k sqft1310 Crossings Ct Unit D, Ballwin, MO 63021For SaleMLS ID #26071901, Jenny Q Huang, Acre, REALTORS. MARIS
- $150,0002 bd2 ba914 sqft1621 Forest Springs Ln APT D, Ballwin, MO 63021For SaleMLS ID #26072207, Kristin Kimerle, RedKey Realty Leaders. MARIS
- $190,0002 bd2 ba1k sqft5139 Hollow Wood Ct APT A, Saint Louis, MO 63128For SaleMLS ID #26069012, Matt L Ites, Coldwell Banker Realty - Gundaker. MARIS
- $189,9002 bd2 ba941 sqft31 Kassebaum Ln APT 304, Saint Louis, MO 63129For SaleMLS ID #26060972, Samir Suhonjic, Realty Executives of St. Louis. MARIS
- $235,0002 bd1 ba1k sqft1830 Henry Dr, Arnold, MO 63010For SaleMLS ID #26065401, Dorothy G Bridges, RE/MAX Best Choice St. Louis. MARIS
- $209,0002 bd2 ba1.1k sqft10022 Chardin Way APT 1, Saint Louis, MO 63128For SaleMLS ID #26072163, David P Ounanian, EXP Realty, LLC. MARIS
- $144,0002 bd2 ba864 sqft122 Samarra Estates Dr APT I, Fenton, MO 63026For SaleMLS ID #26045077, Shirisha Mandala, Worth Clark Realty. MARIS
- $192,5001 bd1 ba800 sqft9714 Big Bend Blvd, Saint Louis, MO 63122For SaleMLS ID #26070606, Cindy Coronado, Coldwell Banker Realty - Gundaker. MARIS
- $199,5002 bd2 ba838 sqft618 Pine Ridge Trails Ct APT 203, Ballwin, MO 63021For SaleMLS ID #26058387, Joe D Brown, SMPL Realty, LLC. MARIS
- $215,0002 bd2 ba886 sqft2509 Tanglewood Dr, Arnold, MO 63010For SaleMLS ID #26071341, Scott A Braswell, ReDefined Real Estate. MARIS
