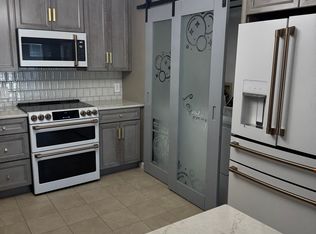
Don't miss this upper-level 2-bedroom, 2-bathroom condo with updated flooring all over the unit. Step inside to an inviting open layout highlighted by vaulted ceilings and spacious living room accommodates large furniture arrangements, with direct slider access to your private deck with a storage space with updated flooring. Eat-in kitchen and all appliances included in the sale. Enjoy the ultimate convenience of private, in-unit laundry hookups with washer and dryer included in sale. The primary bedroom suite boasts a huge walk-in closet, an updated light/fan fixture, and a private full bath with ample storage and vanity space. The generous secondary bedroom is equally impressive, offering dual closets, large windows, and a functional built-in space. A large hallway bath features a clean tub/shower combination. Boasting fresh paint and newer flooring throughout, this turnkey unit feels brand new. The monthly condo fee covers water, sewer, and trash utilities, and residents enjoy access to the community pool. Move right in and make this exceptional condo your next home!
Active
Listed by: Worth Clark Realty • Shirisha Mandala
$145,000
122 Samarra Estates Dr APT I, Fenton, MO 63026
2beds
864sqft
:
Get pre-qualified$1,433/mo
Condominium, Apartment
Built in 1990
-- sqft lot
$-- Zestimate®
$168/sqft
$400/mo HOA
What's special
Eat-in kitchenAll appliances includedFunctional built-in spaceInviting open layoutLarge windowsVaulted ceilings
- 12 days |
- 361 |
- 18 |
Likely to sell faster than
Zillow last checked:
Listing updated:
Listed by:
Shirisha Mandala 866-224-1761,
Worth Clark Realty
Source: MARIS,MLS#: 26045077 Originating MLS: St. Louis Association of REALTORS
Originating MLS: St. Louis Association of REALTORSFacts & features
Interior
Bedrooms & bathrooms
- Bedrooms: 2
- Bathrooms: 2
- Full bathrooms: 2
- Main level bathrooms: 2
- Main level bedrooms: 2
Primary bedroom
- Features: Floor Covering: Ceramic Tile, Luxury Vinyl Plank
- Level: Main
- Area: 182
- Dimensions: 14x13
Bedroom 2
- Features: Floor Covering: Luxury Vinyl Plank
- Level: Main
- Area: 132
- Dimensions: 12x11
Kitchen
- Features: Floor Covering: Luxury Vinyl Plank
- Level: Main
- Area: 81
- Dimensions: 9x9
Living room
- Features: Floor Covering: Luxury Vinyl Plank
- Level: Main
- Area: 176
- Dimensions: 16x11
Heating
- Electric
Cooling
- Ceiling Fan(s), Central Air
Features
- Has basement: No
- Number of fireplaces: 1
- Fireplace features: Family Room
Interior area
- Total structure area: 864
- Total interior livable area: 864 sqft
- Finished area above ground: 864
Property
Features
- Levels: Two and a Half
Lot
- Size: 1,054 Square Feet
- Features: Close to Clubhouse
Details
- Parcel number: 021.002.02003001.61
- Special conditions: Standard
Construction
Type & style
- Home type: Condo
- Architectural style: Apartment Style
- Property subtype: Condominium, Apartment
Materials
- Brick
Condition
- Year built: 1990
Utilities & green energy
- Electric: Ameren
- Sewer: Public Sewer
- Water: Public
- Utilities for property: Underground Utilities
Community & HOA
Community
- Features: Clubhouse, Pool
- Subdivision: Gj Garden Condo
HOA
- Has HOA: Yes
- Amenities included: Association Management, Clubhouse
- Services included: Clubhouse, Maintenance Grounds, Exterior Maintenance, Pool Maintenance, Pool, Sewer, Snow Removal, Trash, Utilities, Water
- HOA fee: $400 monthly
- HOA name: West Grove Condominiums
Location
- Region: Fenton
Financial & listing details
- Price per square foot: $168/sqft
- Annual tax amount: $800
- Date on market: 7/14/2026
- Cumulative days on market: 12 days
- Listing terms: Cash,Conventional
Estimated market value
Not available
Estimated sales range
Not available
Not available
Price history
| Date | Event | Price |
|---|---|---|
| 7/14/2026 | Listed for sale | $145,000+11.6%$168/sqft |
Source:  MARIS #26045077 Report a problem MARIS #26045077 Report a problem | ||
| 10/5/2023 | Listing removed | -- |
Source: Zillow Rentals Report a problem | ||
| 9/14/2023 | Price change | $1,150-11.5%$1/sqft |
Source: Zillow Rentals Report a problem | ||
| 9/2/2023 | Listed for rent | $1,300+4%$2/sqft |
Source: Zillow Rentals Report a problem | ||
| 8/12/2023 | Listing removed | -- |
Source: Zillow Rentals Report a problem | ||
| 8/9/2023 | Listed for rent | $1,250+57.2%$1/sqft |
Source: Zillow Rentals Report a problem | ||
| 8/7/2023 | Sold | -- |
Source: MARIS #23030173 Report a problem | ||
| 6/6/2023 | Pending sale | $129,900$150/sqft |
Source: MARIS #23030173 Report a problem | ||
| 6/1/2023 | Listed for sale | $129,900$150/sqft |
Source: MARIS #23030173 Report a problem | ||
| 3/24/2021 | Listing removed | -- |
Source: Owner Report a problem | ||
| 6/27/2017 | Listing removed | $795$1/sqft |
Source: Owner Report a problem | ||
| 6/20/2017 | Listed for rent | $795$1/sqft |
Source: Owner Report a problem | ||
Public tax history
Tax history is unavailable.
Monthly payment
Est. payment
Payment breakdown
Explore the cost of this home by adjusting the details. Changes won't be saved.Climate risks
Neighborhood: 63026
Nearby schools
GreatSchools rating
- 8/10George Guffey Elementary SchoolGrades: K-5Distance: 1.5 mi
- 8/10Ridgewood Middle SchoolGrades: 6-8Distance: 3.1 mi
- 5/10Fox Sr. High SchoolGrades: 9-12Distance: 4.8 mi
Schools provided by the listing agent
- Elementary: George Guffey Elem.
- Middle: Ridgewood Middle
- High: Fox Sr. High
Source: MARIS. This data may not be complete. We recommend contacting the local school district to confirm school assignments for this home.
- $--2 bd2 ba864 sqft122 Samarra Estates Dr APT A, Fenton, MO 63026Sold

- $--2 bd2 ba864 sqft122 Samarra Estates Dr APT E, Fenton, MO 63026Sold

- $149,7002 bd2 ba950 sqft122 Samarra Estates Dr, Fenton, MO 63026Off Market
- $--2 bd2 ba900 sqft122 Samarra Estates Dr APT C, Fenton, MO 63026Off Market
- $--2 bd2 ba900 sqft122 Samarra Estates Dr APT D, Fenton, MO 63026Off Market
- $143,500-- bd1 ba864 sqft122C Samarra Estates Dr, Fenton, MO 63026Off Market
- $140,000-- bd1 ba864 sqft122F Samarra Estates Dr, Fenton, MO 63026Off Market
- $142,500-- bd2 ba864 sqft122B Samarra Estates Dr, Fenton, MO 63026Off Market
A local agent can set up tours, give advice and negotiate with sellers.
A local lender can help you make sure your offer is ready when you are.
Similar homes
- $130,0003 bd1 ba1.1k sqft859 Thousand Pines Dr, Fenton, MO 63026For Sale

 MLS ID #26039445, Christine E Lifka, Keller Williams Chesterfield. MARIS
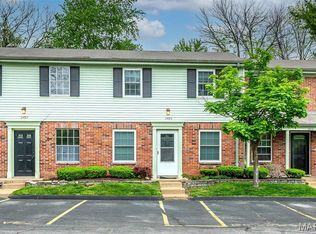
 - $149,0002 bd2 ba1k sqft1405 Vadera Ct, Fenton, MO 63026For Sale
 MLS ID #26038235, Dave Hsieh, Ichiban Realty LLC. MARIS
 - $145,0002 bd2 ba960 sqft1 Berview Cir APT B, Saint Louis, MO 63129For Sale
 MLS ID #26040654, Nancy A Gordon, Realty Executives of St. Louis. MARIS
 - $149,0002 bd1 ba970 sqft1333 Prospect Village Ln APT A, Ballwin, MO 63021For Sale
 MLS ID #26046431, Karen L Josef, Keller Williams Realty St. Louis. MARIS
 - $149,9002 bd1 ba1k sqft5266 Cedarstone Ct APT D, Saint Louis, MO 63129For SaleMLS ID #26045569, Sharon E Farrell, Farrell Realty LLC. MARIS
- $149,9902 bd1 ba883 sqft6824 Cottage Grove Ln APT F, Saint Louis, MO 63129For SaleMLS ID #26046898, Haso Muhamedbegovic, Keller Williams Chesterfield. MARIS
- $--2 bd1 ba868 sqft6966 Colonial Woods Dr APT 61, Saint Louis, MO 63129AuctionAuction.com 2
- $138,5002 bd2 ba868 sqft12401 Somerset Place Dr APT E, Saint Louis, MO 63128For SaleMLS ID #26039722, Elena Pappas Kratz, Coldwell Banker Realty - Gundaker. MARIS
- $159,9002 bd2 ba868 sqft4531 Little Rock Rd APT F, Saint Louis, MO 63128For SaleMLS ID #26045865, Bill F Hemrick, Hemrick Realty, L.L.C.. MARIS
- $159,9002 bd2 ba964 sqft4300 Forder Pl APT C, Saint Louis, MO 63129For SaleMLS ID #26028983, Kenny Reinhold, Coldwell Banker Realty - Gundaker. MARIS
- $144,0002 bd2 ba1k sqft4342 Forest De Ville Dr APT C, Saint Louis, MO 63129For SaleMLS ID #26036423, Nathan Pfitzer, Keller Williams Realty St. Louis. MARIS
- $162,5002 bd2 ba868 sqft4539 Little Rock Rd APT G, Saint Louis, MO 63128For SaleMLS ID #26014482, Timothy P Burgess, Worth Clark Realty. MARIS
- $165,0002 bd2 ba929 sqft1966 Hunting Lake Ct APT 201, Saint Louis, MO 63122For SaleMLS ID #26044781, Todd Emms, Elite Properties Realty. MARIS
- $160,0002 bd2 ba1k sqft1335 Crossings Ct Unit C, Ballwin, MO 63021For SaleMLS ID #26044680, Dawn L Gluesenkamp, RE/MAX Results. MARIS
- $179,0002 bd2 ba1k sqft1332 Holgate Dr Unit G3, Ballwin, MO 63021For SaleMLS ID #26046801, Durga Bolisetti, Envision Realty. MARIS
- $125,0002 bd1 ba997 sqft11914 Gravois Rd APT 7, Saint Louis, MO 63127For SaleMLS ID #26039362, Lauren A Carver, EXP Realty, LLC. MARIS
- $154,9002 bd2 ba972 sqft3605 Tracey Rich Rd APT 2A, Saint Louis, MO 63125For SaleMLS ID #26041245, Sandie Hea, MORE, REALTORS. MARIS
- $179,0002 bd2 ba1k sqft1316 Crossings Ct Unit D, Ballwin, MO 63021For SaleMLS ID #26046168, Susan E Middendorf, Coldwell Banker Realty - Gundaker. MARIS
- $149,9002 bd2 ba818 sqft1084 Mersey Bend Dr APT F, Saint Louis, MO 63129For SaleMLS ID #26021467, Emir Kadic, Worth Clark Realty. MARIS
- $149,9002 bd2 ba929 sqft1989 Hunting Lake Ct APT 303, Saint Louis, MO 63122For SaleMLS ID #26026826, Jeff X Zheng, RE/MAX Platinum. MARIS
